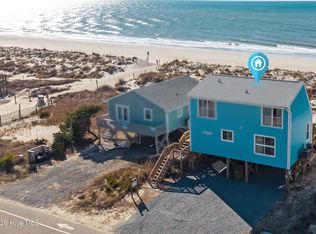
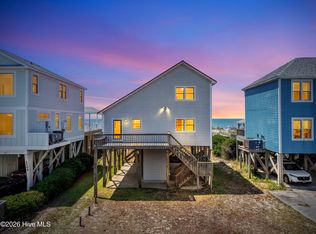
Ready for your OCEAN FRONT HOME?! This 2 story, 5 bedroom, 4 bath home has been busy getting ready for you! Spend your ''Daze at Sea' in this Oceanfront home with established vegetation! This home has withstood the tests of time (built prior to Hurricane Hazel) and still standing strong with bulk heading remaining in place! Made even better with numerous improvements last year. Ideal rental home with long standing rental history. Ocean side deck with Magnificent views and just steps to the sandy beaches. This nostalgic beach cottage reflects it's name providing all one needs to spend your Daze at Sea, providing restorative comfort of watching the rolling tide and listening to the waves of the sea. A large galley table awaits evenings of low country boils , peel and eat and catch of the day! Make this a must See! Home has ground floor living with great room, bedroom & bath which provides a great space to take a break from fun in the sun or game time with family & friends. You will not want to leave when you take a seat and look at the expansive view from picture windows, but until you make it yours, you have to go so the renters can come! Lot is wider than typical. Are you ready for BEACH life? The town of Oak Island offers numerous amenities such as golf, tennis, basketball, picnic area, boat launches & public docks & water accesses yet NO hoa fees! This is your opportunity to own a piece of Long Beach history.
For sale
$1,300,000
3225 E Beach Drive, Oak Island, NC 28465
5beds
2,400sqft
:
Get pre-qualified$7,412/mo
Single Family Residence
Built in 1940
4,356 Square Feet Lot
$1,230,100 Zestimate®
$542/sqft
$-- HOA
What's special
- 92 days |
- 1,016 |
- 83 |
Zillow last checked:
Listing updated:
Listed by:
Kim Skipper Anderson 910-269-3334,
Art Skipper Realty Inc.
Source: Hive MLS,MLS#: 100573763 Originating MLS: Brunswick County Association of Realtors
Originating MLS: Brunswick County Association of RealtorsFacts & features
Interior
Bedrooms & bathrooms
- Bedrooms: 5
- Bathrooms: 4
- Full bathrooms: 4
Rooms
- Room types: Master Bedroom, Bedroom 2, Bedroom 3, Bedroom 4, Living Room, Bathroom 1, Bathroom 2, Bathroom 3, Basement, Other
Heating
- Heat Pump
Cooling
- Central Air
Appliances
- Included: Electric Oven, Refrigerator, Ice Maker, Dishwasher, Tankless Water Heater
Features
- Master Downstairs, Ceiling Fan(s), Furnished, Blinds/Shades
- Flooring: LVT/LVP, Carpet, Tile
- Windows: Thermal Windows
- Furnished: Yes
Interior area
- Total structure area: 2,400
- Total interior livable area: 2,400 sqft
Property
Parking
- Parking features: On Site, Unpaved
Features
- Levels: One
- Patio & porch: Deck
- Exterior features: Outdoor Shower, Gas Grill
- Fencing: None
- Has view: Yes
- View description: Ocean, Water
- Has water view: Yes
- Water view: Ocean,Water
- Waterfront features: Deeded Water Access, Waterfront, Ocean Front
- Frontage type: Oceanfront
Lot
- Size: 4,356 Square Feet
- Dimensions: 60 x Depth
- Features: Deeded Water Access, Deeded Waterfront
Details
- Parcel number: 249cb02601
- Zoning: OK-R-7
- Special conditions: Standard
Construction
Type & style
- Home type: SingleFamily
- Property subtype: Single Family Residence
Materials
- Vinyl Siding, Wood Frame
- Foundation: Slab
- Roof: Metal
Condition
- New construction: No
- Year built: 1940
Utilities & green energy
- Sewer: Public Sewer
- Water: Public
- Utilities for property: Sewer Available, Water Available
Community & HOA
Community
- Security: Smoke Detector(s)
- Subdivision: Not In Subdivision
HOA
- Has HOA: No
- Amenities included: Basketball Court, Fitness Center, Golf Course, Marina, Playground, Ramp, Restaurant, Sidewalks, Street Lights, Tennis Court(s)
Location
- Region: Oak Island
Financial & listing details
- Price per square foot: $542/sqft
- Tax assessed value: $864,520
- Annual tax amount: $3,302
- Date on market: 5/14/2026
- Cumulative days on market: 92 days
- Listing agreement: Exclusive Right To Sell
- Listing terms: Cash,Conventional
- Road surface type: Paved
Estimated market value
$1,230,100
$1.17M - $1.29M
$2,558/mo
Price history
| Date | Event | Price |
|---|---|---|
| 5/14/2026 | Listed for sale | $1,300,000$542/sqft |
Source:  Hive MLS #100573763 Report a problem Hive MLS #100573763 Report a problem | ||
| 10/10/2025 | Listing removed | $1,300,000$542/sqft |
Source: Hive MLS #100490197 Report a problem | ||
| 2/21/2025 | Listed for sale | $1,300,000+106.3%$542/sqft |
Source: Hive MLS #100490197 Report a problem | ||
| 2/22/2021 | Sold | $630,000-6.7%$263/sqft |
Source: Hive MLS #100252582 Report a problem | ||
| 2/8/2021 | Pending sale | $675,000$281/sqft |
Source: Hive MLS #100252582 Report a problem | ||
| 1/20/2021 | Listed for sale | $675,000-2.8%$281/sqft |
Source: Hive MLS #100252582 Report a problem | ||
| 8/8/2020 | Listing removed | $694,500$289/sqft |
Source: Art Skipper Realty Inc. #100191321 Report a problem | ||
| 11/1/2019 | Listed for sale | $694,500$289/sqft |
Source: Art Skipper Realty Inc. #100191321 Report a problem | ||
| 9/26/2019 | Listing removed | $694,500$289/sqft |
Source: Art Skipper Realty Inc. #100144267 Report a problem | ||
| 5/17/2019 | Price change | $694,500-0.8%$289/sqft |
Source: Art Skipper Realty Inc. #100144267 Report a problem | ||
| 12/31/2018 | Listed for sale | $699,900-2.8%$292/sqft |
Source: Art Skipper Realty Inc. #100144267 Report a problem | ||
| 12/9/2017 | Listing removed | $719,900$300/sqft |
Source: RE/MAX Essential #100067323 Report a problem | ||
| 6/10/2017 | Listed for sale | $719,900-3.9%$300/sqft |
Source: RE/MAX Essential #100067323 Report a problem | ||
| 10/10/2016 | Listing removed | $749,000$312/sqft |
Source: JKA Associates, Inc. #100021505 Report a problem | ||
| 7/17/2016 | Listed for sale | $749,000-2.5%$312/sqft |
Source: JKA Associates, Inc. #100021505 Report a problem | ||
| 4/30/2004 | Sold | $768,000$320/sqft |
Source: Hive MLS #20050405 Report a problem | ||
Public tax history
| Year | Property taxes | Tax assessment |
|---|---|---|
| 2025 | $3,302 -10.8% | $864,520 |
| 2024 | $3,702 | $864,520 |
| 2023 | $3,702 +30.8% | $864,520 +85.6% |
| 2022 | $2,830 +1.1% | $465,910 |
| 2021 | $2,800 +1.8% | $465,910 |
| 2020 | $2,750 | $465,910 |
| 2019 | -- | $465,910 +164.7% |
| 2018 | $2,078 +2.5% | $176,020 |
| 2017 | $2,028 | $176,020 |
| 2016 | $2,028 | $176,020 -48.2% |
| 2015 | $2,028 +1.1% | $340,050 -7.7% |
| 2014 | $2,005 | $368,326 |
| 2013 | -- | -- |
| 2012 | -- | -- |
| 2011 | -- | -- |
| 2010 | -- | -- |
| 2009 | -- | -- |
| 2008 | -- | -- |
| 2007 | -- | -- |
| 2006 | -- | -- |
| 2005 | -- | -- |
| 2004 | -- | -- |
| 2003 | -- | -- |
| 2002 | -- | -- |
| 2001 | -- | -- |
| 2000 | -- | -- |
Find assessor info on the county website
Monthly payment
Est. payment
Payment breakdown
Explore the cost of this home by adjusting the details. Changes won't be saved.Climate risks
Neighborhood: 28465
Nearby schools
GreatSchools rating
- 8/10Southport ElementaryGrades: K-5Distance: 5.6 mi
- 4/10South Brunswick MiddleGrades: 6-8Distance: 8.1 mi
- 4/10South Brunswick HighGrades: 9-12Distance: 8.5 mi
Schools provided by the listing agent
- Elementary: Southport
- Middle: South Brunswick
- High: South Brunswick
Source: Hive MLS. This data may not be complete. We recommend contacting the local school district to confirm school assignments for this home.
- $1,095,0004 bd2 ba1.4k sqft3229 E Beach Dr, Oak Island, NC 28465Sold

- $1,015,8004 bd2 ba1.5k sqft3223 E Beach Dr, Oak Island, NC 28465Off Market

- $1,037,5003 bd3 ba1.2k sqft3221 E Beach Dr, Oak Island, NC 28465Off Market
- $1,900,0005 bd5 ba2k sqft3219 E Beach Dr, Oak Island, NC 28465Sold

- $1,630,1005 bd4 ba2.4k sqft3228 E Beach Dr, Oak Island, NC 28465Off Market
- $1,436,7008 bd5 ba3.3k sqft3224 E Beach Dr, Oak Island, NC 28465Off Market
- $849,9003 bd2 ba1.6k sqft3230 E Beach Dr, Oak Island, NC 28465Off Market
- $935,2002 bd2 ba1.2k sqft3501 E Beach Dr, Oak Island, NC 28465Off Market
A local agent can set up tours, give advice and negotiate with sellers.
Similar homes
- $1,250,0004 bd3 ba1.4k sqft2925 E Beach Drive, Oak Island, NC 28465For Sale
 MLS ID #100590642, Kim Skipper Anderson, Art Skipper Realty Inc.. Hive MLS
 - $1,349,9904 bd2 ba1.6k sqft2203 E Beach Drive, Oak Island, NC 28465For Sale
 MLS ID #100584915, John G Hamilton, Better Beach Sales & Rentals, Inc.. Hive MLS
 - $1,250,0005 bd3 ba1.8k sqft1402 W Yacht Dr, Oak Island, NC 28465For Sale By Owner

- $1,250,0003 bd3 ba2.6k sqft103 SE 27th Street, Oak Island, NC 28465For Sale
 MLS ID #100558416, Kim Skipper Anderson, Art Skipper Realty Inc.. Hive MLS
 - $664,9005 bd3 ba2.5k sqft238 NE 35th Street, Oak Island, NC 28465For SaleMLS ID #100591496, John S Dorazio, RE/MAX Southern Coast. Hive MLS
- $1,400,0004 bd2 ba1.3k sqft3909 W Beach Drive, Oak Island, NC 28465For SaleMLS ID #100565925, Ronald W Russell, Century 21 Collective. Hive MLS
- $1,075,0003 bd3 ba1.6k sqft1622 E Beach Drive, Oak Island, NC 28465For SaleMLS ID #100556597, Ronald W Russell, Century 21 Collective. Hive MLS
- $1,400,0003 bd3 ba2.3k sqft103 E Island Drive, Oak Island, NC 28465For SaleMLS ID #100564811, The Donatelli Group, Coldwell Banker Sea Coast Advantage. Hive MLS
- $885,0003 bd3 ba3.5k sqft2008 E Oak Island Drive, Oak Island, NC 28465For SaleMLS ID #100585298, Maggie Lin, Century 21 Coastal Advantage. Hive MLS
- $749,9004 bd3 ba1.8k sqft118 NE 19th Street, Oak Island, NC 28465For SaleMLS ID #100578665, Zack Bryant Team, Berkshire Hathaway HomeServices Carolina Premier Properties. Hive MLS
- $1,400,0003 bd2 ba2.3k sqft6618 W Beach Drive, Oak Island, NC 28465For SaleMLS ID #100557816, Kim Skipper Anderson, Art Skipper Realty Inc.. Hive MLS
- $755,0003 bd3 ba1.7k sqft101 NE 33rd Street, Oak Island, NC 28465For SaleMLS ID #100569649, Steve W Apple, Coastal Lights Realty. Hive MLS
- $849,0004 bd3 ba2.5k sqft329 NE 59th Street, Oak Island, NC 28465For SaleMLS ID #100564508, Beatty Pittman Real Estate Team LLC, Intracoastal Realty Corporation. Hive MLS
- $975,0004 bd4 ba2.1k sqft103 SE 74th Street, Oak Island, NC 28465For SaleMLS ID #100487597, Christine I Luciano, Margaret Rudd Assoc/O.I.. Hive MLS
- $659,0003 bd3 ba2.7k sqft212 NE 35th Street, Oak Island, NC 28465For SaleMLS ID #100561178, Scott D Dickman, RE/MAX at the Beach / Oak Island. Hive MLS
- $1,750,0005 bd3 ba2.1k sqft101 Martin Lane, Oak Island, NC 28465For SaleMLS ID #100576142, Kim Skipper Anderson, Art Skipper Realty Inc.. Hive MLS
- $1,599,9004 bd4 ba2.8k sqft6621 W Beach Drive, Oak Island, NC 28465For SaleMLS ID #100554405, John G Hamilton, Better Beach Sales & Rentals, Inc.. Hive MLS
- $995,0003 bd4 ba2k sqft1018 W Dolphin Drive, Oak Island, NC 28465For SaleMLS ID #100559686, Melissa J. Polce, Coldwell Banker Realty. Hive MLS
- $954,0003 bd3 ba1.9k sqft314 NE 61st Street, Oak Island, NC 28465For SaleMLS ID #100563118, Georgia T Sawyer, Century 21 Collective. Hive MLS
- $782,5004 bd4 ba2k sqft122 NE 12th Street, Oak Island, NC 28465For SaleMLS ID #100552701, Jay A Seville, Ocean Views Real Estate, Inc.. Hive MLS
