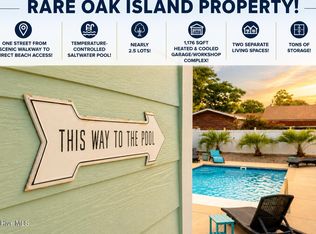
What makes this a RARE Oak Island find? A NEW upstairs HVAC system installed June 12, 2026, a certified FORTIFIED roof, and an inground saltwater fiberglass POOL--all highly sought-after features already in place and ready to enjoy.
Your Oak Island backyard oasis starts here--featuring an inground saltwater pool just moments from both the beach and the Intracoastal Waterway. Meticulously maintained and lovingly enjoyed as a primary residence for over a decade, this exceptional 4-bedroom, 3-bath home offers approximately 2,500 square feet of versatile living space in one of Oak Island's most desirable locations.
Perfectly positioned just steps from the Intracoastal Waterway and a short stroll or golf cart ride to beach access, you'll enjoy the best of coastal living while still tucked away in a peaceful, private setting. Local restaurants, shopping, public parks, boat launch access, and Middleton Park--home to free summer concerts and year-round festivals--are all conveniently nearby.
Designed with flexibility in mind, the property features two full kitchens, including a spacious 1,094-square-foot ground-level living suite ideal for multi-generational living, extended guests, private accommodations, or income-producing potential.
The main living area showcases beautiful white oak hardwood flooring, creating a warm and inviting coastal atmosphere throughout. Outdoors, enjoy your private retreat complete with the pool, outdoor shower, Trex-finished porches, and lawn irrigation supplied by a private well.
For sale
Price cut: $25K (7/22)
$849,000
329 NE 59th Street, Oak Island, NC 28465
4beds
2,556sqft
:
Get pre-qualified$5,010/mo
Single Family Residence
Built in 2007
6,534 Square Feet Lot
$826,800 Zestimate®
$332/sqft
$-- HOA
What's special
Trex-finished porchesOak island backyard oasisCertified fortified roofInground saltwater fiberglass poolPrivate retreatTwo full kitchensOutdoor shower
- 114 days |
- 1,371 |
- 76 |
Zillow last checked:
Listing updated:
Listed by:
Beatty Pittman Real Estate Team LLC 910-509-1924,
Intracoastal Realty Corporation,
Shanon N Kelly 919-889-0425,
Intracoastal Realty Corporation
Source: Hive MLS,MLS#: 100564508 Originating MLS: Cape Fear Realtors MLS, Inc.
Originating MLS: Cape Fear Realtors MLS, Inc.Facts & features
Interior
Bedrooms & bathrooms
- Bedrooms: 4
- Bathrooms: 3
- Full bathrooms: 3
Rooms
- Room types: Bedroom 1, Living Room, Bedroom 2, Dining Room, Laundry, Master Bedroom, Bathroom 1, Bathroom 2
Primary bedroom
- Level: Second
Bedroom 1
- Level: Second
Bedroom 2
- Level: Second
Dining room
- Level: Second
Kitchen
- Level: Second
Laundry
- Level: Second
Living room
- Level: Second
Heating
- Heat Pump, Electric, Forced Air, Hot Water
Cooling
- Central Air, Ceiling Fan(s), Heat Pump, Multi Units
Appliances
- Included: Vented Exhaust Fan, Electric Oven, Built-In Microwave, Washer, Refrigerator, Range, Ice Maker, Dryer, Disposal, Dishwasher, Electric Range
- Laundry: Dryer Hookup, Washer Hookup, Laundry Room
Features
- Walk-in Closet(s), High Ceilings, Whirlpool, 2nd Kitchen, Apt/Suite, Ceiling Fan(s), Pantry, Walk-in Shower, Blinds/Shades, Eat-in Kitchen, Walk-In Closet(s)
- Flooring: LVT/LVP, Tile, Hardwood
- Basement: None
- Attic: Scuttle
Interior area
- Total structure area: 2,556
- Total interior livable area: 2,556 sqft
Video & virtual tour
Property
Parking
- Total spaces: 1
- Parking features: Garage Faces Front, Attached, Covered, Gravel, Garage Door Opener, On Site, Paved, Garage, Storage
- Attached garage spaces: 1
Features
- Levels: Two
- Patio & porch: Open, Covered, Deck, Porch, Front Porch, Rear Porch, Side Porch
- Exterior features: Outdoor Shower, Irrigation System
- Pool features: In Ground
- Fencing: Full,Back Yard,Vinyl,Fenced
- Has view: Yes
- View description: See Remarks
- Frontage type: See Remarks
Lot
- Size: 6,534 Square Feet
- Dimensions: 55 x 120
- Features: Interior Lot, Wooded, Landscaped, Sprinklers in Front, Sprinklers in Rear
Details
- Additional structures: Storage
- Parcel number: 236ic00503
- Zoning: Ok-R-6
- Special conditions: Standard
Construction
Type & style
- Home type: SingleFamily
- Property subtype: Single Family Residence
Materials
- Fiber Cement, Wood Frame
- Foundation: Other, Slab, Pilings
- Roof: Architectural Shingle,Shingle,See Remarks
Condition
- New construction: No
- Year built: 2007
Utilities & green energy
- Sewer: Public Sewer
- Water: Public
- Utilities for property: Cable Available, Sewer Connected, Underground Utilities, Water Connected
Community & HOA
Community
- Security: Security Lights, Smoke Detector(s)
- Subdivision: Not In Subdivision
HOA
- Has HOA: No
Location
- Region: Oak Island
Financial & listing details
- Price per square foot: $332/sqft
- Tax assessed value: $677,790
- Annual tax amount: $4,546
- Date on market: 4/2/2026
- Cumulative days on market: 115 days
- Listing agreement: Exclusive Right To Sell
- Listing terms: Cash,Conventional,USDA Loan,VA Loan
- Road surface type: Paved
Estimated market value
$826,800
$785,000 - $868,000
$2,836/mo
Price history
| Date | Event | Price |
|---|---|---|
| 7/22/2026 | Price change | $849,000-2.9%$332/sqft |
Source:  Hive MLS #100564508 Report a problem Hive MLS #100564508 Report a problem | ||
| 5/28/2026 | Price change | $874,000-2.3%$342/sqft |
Source: Hive MLS #100564508 Report a problem | ||
| 4/2/2026 | Listed for sale | $895,000+175.4%$350/sqft |
Source: Hive MLS #100564508 Report a problem | ||
| 7/16/2013 | Sold | $325,000$127/sqft |
Source: Hive MLS #20659147 Report a problem | ||
| 8/14/2012 | Price change | $325,000-7.1%$127/sqft |
Source: Art Skipper Realty, Inc. #659147 Report a problem | ||
| 7/28/2011 | Listed for sale | $350,000-4.1%$137/sqft |
Source: Art Skipper Realty, Inc. #659147 Report a problem | ||
| 8/17/2007 | Sold | $365,000$143/sqft |
Source: Hive MLS #20605339 Report a problem | ||
Public tax history
| Year | Property taxes | Tax assessment |
|---|---|---|
| 2025 | $2,589 -13.4% | $677,790 |
| 2024 | $2,989 | $677,790 |
| 2023 | $2,989 +25.5% | $677,790 +75.9% |
| 2022 | $2,382 +2.6% | $385,220 |
| 2021 | $2,322 +2.2% | $385,220 |
| 2020 | $2,272 | $385,220 |
| 2019 | -- | $385,220 +815.4% |
| 2018 | -- | $42,080 |
| 2017 | $1,893 | $42,080 |
| 2016 | $1,893 | $42,080 -86.9% |
| 2015 | $1,893 +28.6% | $322,440 +22.3% |
| 2014 | $1,472 | $263,641 |
| 2013 | -- | -- |
| 2012 | -- | -- |
| 2011 | -- | -- |
| 2010 | -- | -- |
| 2009 | -- | -- |
| 2008 | -- | -- |
Find assessor info on the county website
Monthly payment
Est. payment
Payment breakdown
Explore the cost of this home by adjusting the details. Changes won't be saved.Climate risks
Neighborhood: 28465
Nearby schools
GreatSchools rating
- 8/10Southport ElementaryGrades: K-5Distance: 4.2 mi
- 4/10South Brunswick MiddleGrades: 6-8Distance: 7 mi
- 4/10South Brunswick HighGrades: 9-12Distance: 7.4 mi
Schools provided by the listing agent
- Elementary: Southport
- Middle: South Brunswick
- High: South Brunswick
Source: Hive MLS. This data may not be complete. We recommend contacting the local school district to confirm school assignments for this home.
- $504,4003 bd2 ba1.6k sqft331 NE 59th St, Oak Island, NC 28465Off Market
- $453,4003 bd2 ba1.2k sqft327 NE 59th St, Oak Island, NC 28465Off Market
- $460,5003 bd2 ba1.3k sqft333 NE 59th St, Oak Island, NC 28465Off Market
- $542,0003 bd2 ba1.7k sqft328 NE 58th St, Oak Island, NC 28465Off Market
- $660,2003 bd2 ba1.7k sqft325 NE 59th St, Oak Island, NC 28465Off Market
- $792,2003 bd2 ba1.9k sqft332 NE 58th St, Oak Island, NC 28465Off Market
- $688,6003 bd2 ba2k sqft324 NE 58th St, Oak Island, NC 28465Off Market
- $577,0003 bd2 ba1.8k sqft330 NE 59th St, Oak Island, NC 28465Off Market
A local agent can set up tours, give advice and negotiate with sellers.
Similar homes
- $775,0004 bd3 ba1.7k sqft332 NE 52nd Street, Oak Island, NC 28465For Sale

 MLS ID #100575955, Wendi W. McLamb, Keller Williams Innovate-OKI. Hive MLS
 - $849,9003 bd3 ba3.4k sqft3486 Scupper Run SE, Southport, NC 28461For Sale
 MLS ID #100559303, Scott Isenhour, Isenhour Realty LLC.. Hive MLS
 - $885,0003 bd3 ba3.5k sqft2008 E Oak Island Drive, Oak Island, NC 28465For Sale
 MLS ID #100585298, Maggie Lin, Century 21 Coastal Advantage. Hive MLS
 - $730,0004 bd3 ba2k sqft304 NE 47th Street, Oak Island, NC 28465For Sale
 MLS ID #100546132, Hank Troscianiec & Associates, Keller Williams Innovate-OKI. Hive MLS
 - $799,0004 bd3 ba2.6k sqft102 SW 22nd Street, Oak Island, NC 28465For SaleMLS ID #100580554, Johnny A McWhirter, Beachwalk Realty, LLC. Hive MLS
- $799,0003 bd2 ba1.5k sqft104 NE 40th Street, Oak Island, NC 28465For SaleMLS ID #100553447, Christine A Cronick, Christine Smith Cronick. Hive MLS
- $782,5004 bd4 ba2k sqft122 NE 12th Street, Oak Island, NC 28465For SaleMLS ID #100552701, Jay A Seville, Ocean Views Real Estate, Inc.. Hive MLS
- $750,0003 bd2 ba1.5k sqft334 NE 49th Street, Oak Island, NC 28465For SaleMLS ID #100571827, Diana M Anderson, Intracoastal Realty Corporation. Hive MLS
- $975,0004 bd4 ba2.1k sqft103 SE 74th Street, Oak Island, NC 28465For SaleMLS ID #100487597, Christine I Luciano, Margaret Rudd Assoc/O.I.. Hive MLS
- $785,0003 bd3 ba1.7k sqft101 NE 33rd Street, Oak Island, NC 28465For SaleMLS ID #100569649, Steve W Apple, Coastal Lights Realty. Hive MLS
- $949,0004 bd2 ba1.5k sqft205 Womble Street, Oak Island, NC 28465For SaleMLS ID #100584472, Lindsey M Jenkins, Century 21 Collective. Hive MLS
- $659,0003 bd3 ba2.7k sqft212 NE 35th Street, Oak Island, NC 28465For SaleMLS ID #100561178, Scott D Dickman, RE/MAX at the Beach / Oak Island. Hive MLS
- $775,0003 bd3 ba2.5k sqft2407 W Oak Island Drive, Oak Island, NC 28465For SaleMLS ID #100551822, Jonathan S Ennis, Coldwell Banker Sea Coast Advantage. Hive MLS
- $650,0003 bd2 ba1.3k sqft309 NE 41st Street, Oak Island, NC 28465For SaleMLS ID #100562646, Maggie Lin, Century 21 Coastal Advantage. Hive MLS
- $995,0003 bd4 ba2.2k sqft1018 W Dolphin Drive, Oak Island, NC 28465For SaleMLS ID #100559686, Melissa J. Polce, Coldwell Banker Realty. Hive MLS
- $549,0003 bd2 ba1.5k sqft208 NE 52nd Street, Oak Island, NC 28465For SaleMLS ID #100566759, Denise D Pacula, Denise Pacula Realty. Hive MLS
- $749,9005 bd4 ba2.6k sqft104 SW 30th Street, Oak Island, NC 28465For SaleMLS ID #100530554, London Scialdone, Southern Realty Advantage LLC. Hive MLS
- $1,250,0003 bd3 ba2.6k sqft103 SE 27th Street, Oak Island, NC 28465For SaleMLS ID #100558416, Kim Skipper Anderson, Art Skipper Realty Inc.. Hive MLS
- $539,0004 bd3 ba1.9k sqft4103 Lark Bunting Court SE, Southport, NC 28461For SaleMLS ID #100591339, Nolan K Formalarie, Discover NC Homes. Hive MLS
- $649,9003 bd2 ba2.3k sqft1501 E Yacht Drive, Oak Island, NC 28465For SaleMLS ID #100552486, The Soho Group, Keller Williams Innovate-OKI. Hive MLS
