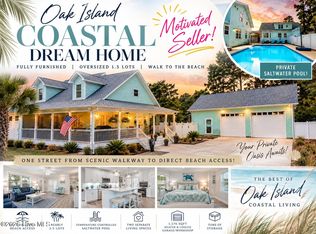
Impressive Low Country Island Home! Gorgeous, custom & well-appointed offering many upgrades & updates throughout. Glamorous kitchen open to the living room, this floor plan is great for entertaining. Downstairs offers 3 bdrms + private office with French pocket doors. Custom features include arched doorways, crown moldings, plantation shutters, bullnose corners, & vaulted ceilings. The chef in you will enjoy wall ovens w/convection, a Bosch induction stovetop, pull out drawers + 2 lazy Susans and a pantry to top off all the storage. Guests will appreciate a private separate bedroom w/full bath & spacious recreation space upstairs. Oversized 2 car garage w/extra storage space + wired out building can also accommodate a golf cart. RV Outlet & Whole House Generator outlets already installed. New Roof & Sealed Crawlspace. Tons of storage. Double lot sized 30-acre w/vinyl privacy fenced backyard. Relax on the full rocking chair front porch & watch the sunset. Spacious screened porch & decking complete the dream.
For sale
$789,900
102 SW 22nd Street, Oak Island, NC 28465
4beds
2,588sqft
Single Family Residence
Built in 2000
0.31 Acres Lot
$762,500 Zestimate®
$305/sqft
$-- HOA
What's special
- 42 days
- 809
- 30
Zillow last checked:
Listing updated:
Listed by:
Rhomni Williams 919-306-2638,
Margaret Rudd Assoc/O.I.
Source: Hive MLS,MLS#: 100600925 Originating MLS: Brunswick County Association of Realtors
Originating MLS: Brunswick County Association of RealtorsFacts & features
Interior
Bedrooms & bathrooms
- Bedrooms: 4
- Bathrooms: 3
- Full bathrooms: 3
Rooms
- Room types: Master Bedroom, Bedroom 1, Bedroom 2, Bedroom 4, Office, Living Room, Bonus Room
Primary bedroom
- Level: First
Bedroom 1
- Level: First
Bedroom 2
- Level: First
Bedroom 4
- Level: Second
Bonus room
- Level: Second
Kitchen
- Level: First
Living room
- Level: First
Office
- Level: First
Heating
- Heat Pump, Electric
Cooling
- Central Air, Heat Pump, Multi Units
Appliances
- Included: Built-In Microwave, Built-In Electric Oven, Self Cleaning Oven, Ice Maker, Disposal, Dishwasher, Cooktop, Electric Range
- Laundry: Laundry Room
Features
- Master Downstairs, Walk-in Closet(s), Vaulted Ceiling(s), Tray Ceiling(s), High Ceilings, Entrance Foyer, Solid Surface, Whirlpool, Generator Plug, Kitchen Island, Ceiling Fan(s), Pantry, Walk-in Shower, Blinds/Shades, Built-in Features, Eat-in Kitchen, Walk-In Closet(s)
- Flooring: LVT/LVP, Carpet, Tile, Hardwood
- Doors: Storm Door(s)
- Basement: None
- Attic: Storage
- Has fireplace: No
Interior area
- Total structure area: 2,588
- Total interior livable area: 2,588 sqft
Property
Parking
- Total spaces: 2
- Parking features: Golf Cart Parking, Attached, Concrete, Garage Door Opener, Garage, Golf Cart Garage
- Attached garage spaces: 2
Features
- Levels: Two
- Patio & porch: Covered, Deck, Screened, Front Porch, Rear Porch
- Exterior features: Outdoor Shower, Storm Doors
- Fencing: Privacy,Back Yard,Vinyl,Fenced
- View description: None
- Frontage type: See Remarks
Lot
- Size: 0.31 Acres
- Dimensions: 112 x 119 x 112 x 119
- Features: Level, Landscaped
Details
- Additional structures: Storage, Workshop
- Parcel number: 234jb028
- Zoning: Ok-R-6
- Special conditions: Standard
Construction
Type & style
- Home type: SingleFamily
- Property subtype: Single Family Residence
Materials
- Vinyl Siding, Wood Frame
- Foundation: Crawl Space
- Roof: Shingle
Condition
- New construction: No
- Year built: 2000
Utilities & green energy
- Sewer: Public Sewer
- Water: Public
- Utilities for property: Cable Available, Sewer Connected, Water Connected
Community & HOA
Community
- Subdivision: Not In Subdivision
HOA
- Has HOA: No
Location
- Region: Oak Island
Financial & listing details
- Price per square foot: $305/sqft
- Tax assessed value: $540,750
- Annual tax amount: $3,748
- Date on market: 9/2/2026
- Cumulative days on market: 121 days
- Listing agreement: Exclusive Right To Sell
- Listing terms: Cash,Conventional
Estimated market value
$762,500
$724,000 - $801,000
$3,072/mo
Price history
| Date | Event | Price |
|---|---|---|
| 9/2/2026 | Listed for sale | $789,900-1.1%$305/sqft |
Source:  Hive MLS #100600925 Report a problem Hive MLS #100600925 Report a problem | ||
| 8/28/2026 | Listing removed | $799,000$309/sqft |
Source: Hive MLS #100580554 Report a problem | ||
| 7/15/2026 | Price change | $799,000-3.2%$309/sqft |
Source: Hive MLS #100580554 Report a problem | ||
| 6/10/2026 | Listed for sale | $825,000+22.5%$319/sqft |
Source: Hive MLS #100580554 Report a problem | ||
| 6/16/2023 | Sold | $673,500-3%$260/sqft |
Source: Hive MLS #100364991 Report a problem | ||
| 4/24/2023 | Pending sale | $694,000$268/sqft |
Source: Hive MLS #100364991 Report a problem | ||
| 4/13/2023 | Price change | $694,000-0.7%$268/sqft |
Source: Hive MLS #100364991 Report a problem | ||
| 3/3/2023 | Price change | $699,000-3.6%$270/sqft |
Source: Hive MLS #100364991 Report a problem | ||
| 1/16/2023 | Price change | $725,000-2.7%$280/sqft |
Source: Hive MLS #100364991 Report a problem | ||
| 12/24/2022 | Listed for sale | $745,000+152.5%$288/sqft |
Source: Owner Report a problem | ||
| 8/25/2011 | Sold | $295,000-7.5%$114/sqft |
Source: Hive MLS #20655875 Report a problem | ||
| 4/15/2011 | Listed for sale | $319,000+2.9%$123/sqft |
Source: Margaret Rudd & Associates, Inc., REALTORS #655875 Report a problem | ||
| 2/7/2011 | Listing removed | $309,900$120/sqft |
Source: Margaret Rudd & Associates, Inc., REALTORS #646306 Report a problem | ||
| 4/9/2010 | Listed for sale | $309,900-41%$120/sqft |
Source: Margaret Rudd & Associates, Inc., REALTORS #646306 Report a problem | ||
| 10/13/2008 | Listing removed | $524,900$203/sqft |
Source: NCI #624968 Report a problem | ||
| 1/31/2008 | Listed for sale | $524,900$203/sqft |
Source: NCI #80071 Report a problem | ||
Public tax history
| Year | Property taxes | Tax assessment |
|---|---|---|
| 2025 | $2,066 -16.2% | $540,750 |
| 2024 | $2,466 | $540,750 |
| 2023 | $2,466 +19% | $540,750 +65.9% |
| 2022 | $2,072 +3% | $326,000 |
| 2021 | $2,012 +2.5% | $326,000 |
| 2020 | $1,962 | $326,000 |
| 2019 | $1,962 +8.7% | $326,000 +434.9% |
| 2018 | $1,804 +2.9% | $60,950 |
| 2017 | $1,754 | $60,950 |
| 2016 | $1,754 | $60,950 -79.4% |
| 2015 | $1,754 +4.3% | $296,030 -3.6% |
| 2014 | $1,682 | $307,086 |
| 2013 | -- | -- |
| 2012 | -- | -- |
| 2011 | -- | -- |
| 2010 | -- | -- |
| 2009 | -- | -- |
| 2008 | -- | -- |
| 2007 | -- | -- |
| 2006 | -- | -- |
| 2005 | -- | -- |
| 2004 | -- | -- |
| 2003 | -- | -- |
| 2002 | -- | -- |
| 2001 | -- | -- |
Find assessor info on the county website
Monthly payment
Est. payment
Payment breakdown
Explore the cost of this home by adjusting the details. Changes won't be saved.Climate risks
Neighborhood: 28465
Nearby schools
Schools provided by the listing agent
- Elementary: Southport
- Middle: South Brunswick
- High: South Brunswick
Source: Hive MLS. This data may not be complete. We recommend contacting the local school district to confirm school assignments for this home.
Similar homes
- $759,0004 bd4 ba2.8k sqft2816 Trailwood Drive SE, Southport, NC 28461For Sale

 MLS ID #100608384, Christopher R Grocott, St James Properties LLC. Hive MLS
 - $775,0004 bd3 ba1.6k sqft332 NE 52nd Street, Oak Island, NC 28465For Sale
 MLS ID #100575955, Hank Troscianiec & Associates, Keller Williams Innovate-OKI. Hive MLS
 - $879,0003 bd3 ba3.5k sqft2008 E Oak Island Drive, Oak Island, NC 28465For Sale
 MLS ID #100585298, Maggie Lin, Century 21 Coastal Advantage. Hive MLS
 - $775,0003 bd3 ba2.3k sqft3409 Greenleaf Court, Southport, NC 28461For Sale
 MLS ID #100602683, Cynthia A Richard, St James Properties LLC. Hive MLS
 - $649,9005 bd3 ba2.5k sqft238 NE 35th Street, Oak Island, NC 28465For SaleMLS ID #100591496, John S Dorazio, RE/MAX Southern Coast. Hive MLS
- $699,9993 bd2 ba1.8k sqft337 NE 41st Street, Oak Island, NC 28465For SaleMLS ID #100601683, Dylan M Jackson, Cape Fear Realty Group, LLC. Hive MLS
- $975,0004 bd4 ba2.8k sqft106 SE 44th Street, Oak Island, NC 28465For SaleMLS ID #100605858, Atlantic Edge Partners, Intracoastal Realty Corporation. Hive MLS
- $759,9003 bd3 ba2.6k sqft3599 Concordia Avenue SW, Supply, NC 28462For SaleMLS ID #100574414, Troy Hill, PROACTIVE Real Estate. Hive MLS
- $799,0004 bd4 ba3.5k sqft3615 W Medinah Avenue SE, Southport, NC 28461For SaleMLS ID #100570886, Diane D Mitchell, St James Properties LLC. Hive MLS
- $725,0003 bd3 ba1.7k sqft101 NE 33rd Street, Oak Island, NC 28465For SaleMLS ID #100569649, Steve W Apple, Coastal Lights Realty. Hive MLS
- $839,0003 bd3 ba2.6k sqft2565 Shell Bark Court, Southport, NC 28461For SaleMLS ID #100601132, Karen Robey, St James Properties LLC. Hive MLS
- $639,0003 bd2 ba1.9k sqft140 NE 18th Street, Oak Island, NC 28465For SaleMLS ID #100597719, Zack Bryant Team, Berkshire Hathaway HomeServices Carolina Premier Properties. Hive MLS
- $680,0003 bd3 ba2.5k sqft3243 Marsh View Drive SW, Supply, NC 28462For SaleMLS ID #100606595, McNeely Group, Landmark Sotheby's International Realty. Hive MLS
- $489,9003 bd2 ba1.4k sqft163 NW 6th Street, Oak Island, NC 28465For SaleMLS ID #100601042, Joy M Hallman, Palm Realty, Inc.. Hive MLS
- $865,0004 bd4 ba3.3k sqft3227 Moss Hammock Wynd, Southport, NC 28461For SaleMLS ID #100598817, Team Rosie and Denise, St James Properties LLC. Hive MLS
- $660,0005 bd3 ba2.3k sqft504 Periwinkle Way, Caswell Beach, NC 28465For SaleMLS ID #100577309, Denise Young, PROACTIVE Real Estate. Hive MLS
- $597,5003 bd2 ba1.6k sqft315 NE 40th Street, Oak Island, NC 28465For SaleMLS ID #100603123, Karen Bolton, Coastal Lights Realty. Hive MLS
- $850,0003 bd5 ba3.1k sqft5140 Minnesota Drive SE, Southport, NC 28461For SaleMLS ID #100602227, Jerry Helms, Coastal Community Real Estate Group LLC. Hive MLS
- $579,6243 bd2 ba1.3k sqft133 NE 3rd Street, Oak Island, NC 28465For SaleMLS ID #100575937, Tammy L Heiber, Swanson Realty-Brunswick County. Hive MLS
- $885,0003 bd3 ba3.6k sqft2624 St James Drive SE, Southport, NC 28461For SaleMLS ID #100601034, Nolan K Formalarie, Discover NC Homes. Hive MLS
