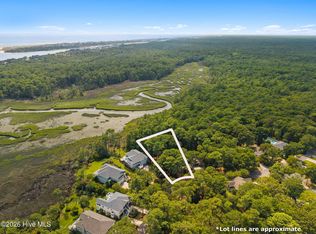
Overlooking salt marshes that stretch toward the Intracoastal Waterway and Lockwood Folly River, this 3-bedroom, 2.5-bath residence delivers panoramic water views in the gated golf community of Lockwood Folly. Located four miles from Holden Beach in Brunswick County, the elevated home features a sundeck and screened porch overlooking the water, perfect for capturing soft morning light across tidal marshlands. A covered front porch offers a separate outdoor retreat for taking in evening coastal sunsets. Below, an oversized two-bay extra-tall garage provides 1,419 square feet of ground-level storage and workshop capacity for vehicles, golf carts, and trailered powerboats.
Inside, a light-filled foyer opens into a vaulted main living area centered around a fireplace and built-in cabinetry. The open living area transitions into an eat-in kitchen framed by natural wood cabinetry, granite counter space, and an island, grounded throughout by rich hardwood flooring. The main-level primary suite offers direct water vistas and an ensuite bath with a jetted clawfoot tub, a stand-alone shower, and an extra-tall vanity. Two guest bedrooms, a full guest bath, a closet office, a laundry room, and an integrated stair-glide complete the main level. Downstairs, a 551-square-foot flex recreation space includes a half bath and leads to a covered outdoor seating area. Heavy-duty construction features metal hurricane shutters, doubled wall studs, and floor joists framed for second-story load strength.
Positioned convenient to Wilmington and Myrtle Beach, property ownership includes access to an 18-hole championship golf course, waterfront pool, clubhouse dining, and tennis or pickleball courts. A private community boat ramp delivers direct deepwater access to the Lockwood Folly River and Atlantic Ocean.
For sale
$680,000
3243 Marsh View Drive SW, Supply, NC 28462
3beds
2,569sqft
Single Family Residence
Built in 2000
0.38 Acres Lot
$647,200 Zestimate®
$265/sqft
$145/mo HOA
What's special
Covered front porchRich hardwood flooringStand-alone showerEat-in kitchenGranite counter spaceElevated homeLaundry room
- 26 days
- 632
- 37
Zillow last checked:
Listing updated:
Listed by:
McNeely Group 910-933-2040,
Landmark Sotheby's International Realty,
Eddie McNeely 910-880-0111,
Landmark Sotheby's International Realty
Source: Hive MLS,MLS#: 100606595 Originating MLS: Brunswick County Association of Realtors
Originating MLS: Brunswick County Association of RealtorsFacts & features
Interior
Bedrooms & bathrooms
- Bedrooms: 3
- Bathrooms: 3
- Full bathrooms: 2
- 1/2 bathrooms: 1
Rooms
- Room types: Living Room, Other, Master Bedroom, Bathroom 1, Bedroom 2, Bedroom 3, Bathroom 2, Bathroom 3, Bonus Room, Office
Primary bedroom
- Level: Main
- Dimensions: 17 x 15
Bedroom 2
- Level: Main
- Dimensions: 12 x 12
Bedroom 3
- Level: Main
- Dimensions: 14 x 12
Bathroom 1
- Level: Main
- Dimensions: 14 x 10
Bathroom 2
- Level: Main
- Dimensions: 18 x 5
Bathroom 3
- Level: Main
- Dimensions: 5 x 2
Bonus room
- Level: Ground
- Dimensions: 17 x 16
Kitchen
- Level: Main
- Dimensions: 21 x 13
Living room
- Level: Main
- Dimensions: 22 x 18
Office
- Level: Ground
- Dimensions: 8 x 5
Other
- Description: Pantry
- Level: Main
- Dimensions: 13 x 5
Other
- Description: Foyer
- Level: Main
- Dimensions: 13 x 5
Other
- Description: Closet
- Level: Ground
- Dimensions: 6 x 5
Heating
- Propane, Fireplace(s), Heat Pump
Cooling
- Central Air
Appliances
- Included: Gas Oven, Gas Cooktop, Built-In Microwave, Washer, Refrigerator, Dryer, Dishwasher, Tankless Water Heater
- Laundry: Dryer Hookup, Washer Hookup, Laundry Closet
Features
- Walk-in Closet(s), High Ceilings, Entrance Foyer, Bookcases, Kitchen Island, Ceiling Fan(s), Walk-in Shower, Gas Log, Walk-In Closet(s)
- Flooring: Carpet, Tile, Wood
- Basement: Exterior Entry
- Attic: Partially Floored,Pull Down Stairs
- Has fireplace: Yes
- Fireplace features: Gas Log
Interior area
- Total structure area: 2,569
- Total interior livable area: 2,569 sqft
Video & virtual tour
Property
Parking
- Total spaces: 2
- Parking features: Workshop in Garage, Garage Faces Front, Golf Cart Parking, Concrete, Lighted, Off Street, On Site
- Attached garage spaces: 2
Features
- Levels: One
- Patio & porch: Open, Covered, Deck, Enclosed, Porch, Screened, Wrap Around
- Exterior features: Irrigation System
- Pool features: None
- Fencing: None
- Has view: Yes
- View description: ICW, Marsh, Water
- Has water view: Yes
- Water view: Marsh,Water
- Waterfront features: Salt Marsh, Water Access Comm, Marsh Front
- Frontage type: Marsh Front
Lot
- Size: 0.38 Acres
- Dimensions: 45 x 244.71 x 115 x 202.05
- Features: Salt Marsh, Water Access Comm
Details
- Parcel number: 233bc034
- Zoning: Co-R-7500
- Special conditions: Standard
Construction
Type & style
- Home type: SingleFamily
- Property subtype: Single Family Residence
Materials
- Fiber Cement, Wood Frame
- Foundation: Other, See Remarks, Pilings
- Roof: Architectural Shingle
Condition
- New construction: No
- Year built: 2000
Utilities & green energy
- Sewer: Septic Tank
- Water: County Water
- Utilities for property: Underground Utilities, Water Connected, Other
Community & HOA
Community
- Security: Smoke Detector(s)
- Subdivision: Lockwood Folly
HOA
- Has HOA: Yes
- Amenities included: Waterfront Community, Basketball Court, Boat Dock, Clubhouse, Pool, Elevator(s), Fitness Center, Game Room, Gated, Maintenance Common Areas, Maintenance Grounds, Maintenance Roads, Maintenance Structure, Management, Meeting Room, Park, Party Room, Pickleball, Ramp, Restaurant, Street Lights, Taxes, Tennis Court(s)
- HOA fee: $1,744 annually
- HOA name: Lockwood Folly POA
- HOA phone: 910-842-7198
Location
- Region: Supply
Financial & listing details
- Price per square foot: $265/sqft
- Tax assessed value: $448,290
- Annual tax amount: $1,993
- Date on market: 9/28/2026
- Cumulative days on market: 26 days
- Listing agreement: Exclusive Right To Sell
- Listing terms: Cash,Conventional
- Road surface type: Paved
Estimated market value
$647,200
$615,000 - $680,000
$2,109/mo
Price history
| Date | Event | Price |
|---|---|---|
| 9/28/2026 | Listed for sale | $680,000-2.8%$265/sqft |
Source:  Hive MLS #100606595 Report a problem Hive MLS #100606595 Report a problem | ||
| 7/1/2026 | Listing removed | $699,900$272/sqft |
Source: Hive MLS #100511764 Report a problem | ||
| 5/8/2026 | Listed for sale | $699,900$272/sqft |
Source: Hive MLS #100511764 Report a problem | ||
| 9/4/2025 | Contingent | $699,900$272/sqft |
Source: Hive MLS #100511764 Report a problem | ||
| 6/5/2025 | Listed for sale | $699,900$272/sqft |
Source: Hive MLS #100511764 Report a problem | ||
Public tax history
| Year | Property taxes | Tax assessment |
|---|---|---|
| 2025 | $1,897 | $448,290 |
| 2024 | $1,897 | $448,290 |
| 2023 | $1,897 -4.9% | $448,290 +30.7% |
| 2022 | $1,995 +0% | $343,080 |
| 2021 | $1,995 +2.2% | $343,080 |
| 2020 | $1,951 | $343,080 |
| 2019 | $1,951 -1.5% | $343,080 +233.5% |
| 2018 | $1,980 +4.6% | $102,860 |
| 2017 | $1,893 | $102,860 |
| 2016 | $1,893 | $102,860 -70.5% |
| 2015 | $1,893 +2.6% | $349,040 -6.1% |
| 2014 | $1,844 | $371,593 |
| 2013 | -- | -- |
| 2012 | -- | -- |
| 2011 | -- | -- |
| 2010 | -- | -- |
| 2009 | -- | -- |
| 2008 | -- | -- |
| 2007 | -- | -- |
| 2006 | -- | -- |
| 2005 | -- | -- |
| 2004 | -- | -- |
| 2003 | -- | -- |
| 2002 | -- | -- |
| 2001 | -- | -- |
Find assessor info on the county website
Monthly payment
Est. payment
Payment breakdown
Explore the cost of this home by adjusting the details. Changes won't be saved.Climate risks
Neighborhood: 28462
Nearby schools
Schools provided by the listing agent
- Elementary: Virginia Williamson
- Middle: Cedar Grove
- High: West Brunswick
Source: Hive MLS. This data may not be complete. We recommend contacting the local school district to confirm school assignments for this home.
Similar homes
- $675,0003 bd3 ba2.8k sqft70 Marina Drive SW, Supply, NC 28462For Sale
 MLS ID #100587407, Jennifer B Anderson, PROACTIVE Real Estate. Hive MLS
 - $659,9003 bd4 ba2.8k sqft349 Lockwood Lane SW, Supply, NC 28462For Sale
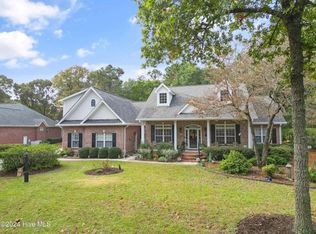 MLS ID #100554378, Gary B Gimbert, Coastal Development & Realty. Hive MLS
 - $539,9003 bd3 ba2.2k sqft127 Clubhouse Drive SW, Supply, NC 28462For Sale
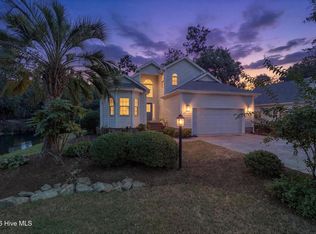 MLS ID #100597558, Julie A Popichak, Southern Realty Advantage LLC. Hive MLS
 - $759,9003 bd3 ba2.6k sqft3599 Concordia Avenue SW, Supply, NC 28462For Sale
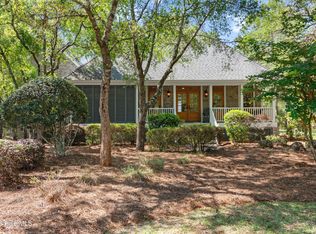 MLS ID #100574414, Troy Hill, PROACTIVE Real Estate. Hive MLS
 - $695,0003 bd3 ba3.7k sqft3370 Oyster Bed Cove SW, Supply, NC 28462For SaleMLS ID #100589673, Creekmore Realty Group, eXp Realty. Hive MLS
- $575,0003 bd3 ba3k sqft447 Kristen Lane SW, Supply, NC 28462For SaleMLS ID #100584470, Dianne W Bennett, Salt Air Realty LLC. Hive MLS
- $484,5003 bd3 ba2.3k sqft402 Lockwood Lane SW, Supply, NC 28462For SaleMLS ID #100572341, Patty M Paone, Coldwell Banker Sea Coast Advantage. Hive MLS
- $489,9003 bd3 ba1.9k sqft190 Egret Court SW, Supply, NC 28462For SaleMLS ID #100575799, Terry S Cutsail, Beach & Forest Realty North. Hive MLS
- $654,0002 bd2 ba2.2k sqft2020 Styrons Landing Road SW, Supply, NC 28462For SaleMLS ID #100560331, Jaclyn Jones, PROACTIVE Real Estate. Hive MLS
- $435,0003 bd3 ba2.6k sqft299 Riverside Drive SW, Varnamtown, NC 28462For SaleMLS ID #100586355, Brenda Vrooman, PROACTIVE Real Estate. Hive MLS
- $484,9003 bd2 ba2.1k sqft2618 Jessica Lane SW, Supply, NC 28462For SaleMLS ID #100575042, Robert M McClure, McClure Group Realty LLC. Hive MLS
- $465,0003 bd3 ba2.7k sqft474 Kristen Lane SW, Supply, NC 28462For SaleMLS ID #100591519, Sally J Vanjoske, Salt Air Realty LLC. Hive MLS
- $734,9004 bd3 ba3k sqft461 Springwood Drive SE, Bolivia, NC 28422For SaleMLS ID #100603560, Mike J Smith, The Saltwater Agency. Hive MLS
- $649,0003 bd3 ba2.6k sqft3459 Haskell Lane SE, Southport, NC 28461For SaleMLS ID #100599666, Becky Faust, Coldwell Banker Sea Coast Advantage. Hive MLS
- $699,0004 bd5 ba3.8k sqft503 Riverwood Drive SE, Bolivia, NC 28422For SaleMLS ID #100594542, Zachary Barnes, Century 21 Collective. Hive MLS
- $630,0003 bd3 ba2.6k sqft345 Broad Leaf Lane SE, Bolivia, NC 28422For SaleMLS ID #100564918, Tom N Saffioti, Coldwell Banker Sea Coast Advantage. Hive MLS
- $630,0004 bd3 ba3.2k sqft117 Plantation Passage Drive SE, Bolivia, NC 28422For SaleMLS ID #100581251, Krueger Team, Coldwell Banker Sea Coast Advantage. Hive MLS
- $759,0004 bd4 ba2.8k sqft2816 Trailwood Drive SE, Southport, NC 28461For SaleMLS ID #100608384, Christopher R Grocott, St James Properties LLC. Hive MLS
- $749,0004 bd5 ba3.7k sqft3553 E Medinah Avenue, Southport, NC 28461For SaleMLS ID #100609034, Hank Troscianiec & Associates, Keller Williams Innovate-OKI. Hive MLS
- $775,0003 bd3 ba2.3k sqft3409 Greenleaf Court, Southport, NC 28461For SaleMLS ID #100602683, Cynthia A Richard, St James Properties LLC. Hive MLS
