Nestled in the highly desirable Lockwood Folly community, 190 Egret Ct combines coastal charm with natural beauty. This 3-bedroom, 3-bath ranch-style home sits on a private, wooded lot, offering a serene retreat surrounded by mature trees. The open floor plan features a cozy fireplace in the living area and a screened porch perfect for soaking in the tranquility. Guests will enjoy the extra upstairs space with a full bath. Community amenities include pickleball courts, a waterfront restaurant, a private boat ramp, and a gym. Experience the relaxed pace of coastal living here.
For sale
Price cut: $20.1K (6/23)
$489,900
190 Egret Court SW, Supply, NC 28462
3beds
1,900sqft
:
Get pre-qualified$2,958/mo
Single Family Residence
Built in 2005
9,757 Square Feet Lot
$478,100 Zestimate®
$258/sqft
$140/mo HOA
What's special
- 68 days |
- 365 |
- 30 |
Zillow last checked:
Listing updated:
Listed by:
Terry S Cutsail 843-877-3155,
Beach & Forest Realty North
Source: Hive MLS,MLS#: 100575799 Originating MLS: Brunswick County Association of Realtors
Originating MLS: Brunswick County Association of RealtorsFacts & features
Interior
Bedrooms & bathrooms
- Bedrooms: 3
- Bathrooms: 3
- Full bathrooms: 3
Rooms
- Room types: Living Room, Dining Room, Master Bedroom, Bedroom 2, Bedroom 3
Primary bedroom
- Level: Main
Bedroom 2
- Level: Main
Bedroom 3
- Level: Upper
Dining room
- Level: Main
Kitchen
- Level: Main
Living room
- Level: Main
Heating
- Propane, Electric, Heat Pump
Cooling
- Central Air
Appliances
- Included: Electric Oven, Built-In Microwave, Washer, Refrigerator, Dryer, Dishwasher
- Laundry: Dryer Hookup, Washer Hookup, In Kitchen, Laundry Closet
Features
- Master Downstairs, Walk-in Closet(s), Entrance Foyer, Solid Surface, Whirlpool, Ceiling Fan(s), Pantry, Walk-in Shower, Blinds/Shades, Gas Log, Walk-In Closet(s)
- Flooring: Carpet, Laminate, Tile, Wood
- Windows: Thermal Windows
- Basement: None
- Attic: Partially Floored,Walk-In
- Has fireplace: Yes
- Fireplace features: Gas Log
Interior area
- Total structure area: 1,900
- Total interior livable area: 1,900 sqft
Property
Parking
- Total spaces: 2
- Parking features: Off Street, On Site, Paved
- Attached garage spaces: 2
Accessibility
- Accessibility features: None
Features
- Levels: One and One Half
- Patio & porch: Patio, Screened
- Exterior features: Outdoor Shower, Irrigation System, Gas Log
- Fencing: None
Lot
- Size: 9,757 Square Feet
- Dimensions: 20 x 138 x 116 x 132 odd shaped
- Features: Open Lot, Wooded
Details
- Additional structures: Shower
- Parcel number: 217oc030
- Zoning: Co-R-7500
- Special conditions: Standard
Construction
Type & style
- Home type: SingleFamily
- Property subtype: Single Family Residence
Materials
- Fiber Cement, Wood Frame
- Foundation: Slab
- Roof: Composition
Condition
- New construction: No
- Year built: 2005
Utilities & green energy
- Sewer: Septic Tank
- Water: Public
- Utilities for property: Water Connected
Community & HOA
Community
- Security: Smoke Detector(s)
- Subdivision: Lockwood Folly
HOA
- Has HOA: Yes
- Amenities included: Basketball Court, Boat Dock, Clubhouse, Pool, Fitness Center, Gated, Golf Course, Maintenance Common Areas, Maintenance Roads, Management, Pickleball, Picnic Area, Ramp, Restaurant, RV/Boat Storage, Street Lights, Taxes, Tennis Court(s)
- HOA fee: $1,677 annually
- HOA name: Lockwood Folly POA
- HOA phone: 910-842-7198
Location
- Region: Supply
Financial & listing details
- Price per square foot: $258/sqft
- Tax assessed value: $376,110
- Annual tax amount: $1,468
- Date on market: 5/21/2026
- Cumulative days on market: 68 days
- Listing agreement: Exclusive Right To Sell
- Listing terms: Cash,Conventional,FHA,VA Loan
- Road surface type: Paved
Estimated market value
$478,100
$454,000 - $502,000
$2,661/mo
Price history
| Date | Event | Price |
|---|---|---|
| 6/23/2026 | Price change | $489,900-3.9%$258/sqft |
Source:  CCAR #2613299 Report a problem CCAR #2613299 Report a problem | ||
| 5/21/2026 | Listed for sale | $510,000+106.5%$268/sqft |
Source:  Hive MLS #100575799 Report a problem Hive MLS #100575799 Report a problem | ||
| 2/6/2020 | Sold | $247,000-0.9%$130/sqft |
Source: Hive MLS #100191518 Report a problem | ||
| 12/11/2019 | Pending sale | $249,200$131/sqft |
Source: Coldwell Banker Sea Coast Advantage #100191518 Report a problem | ||
| 11/3/2019 | Listed for sale | $249,200+42.5%$131/sqft |
Source: Coldwell Banker Sea Coast Advantage #100191518 Report a problem | ||
| 12/22/2010 | Sold | $174,900$92/sqft |
Source: Hive MLS #20652787 Report a problem | ||
| 11/19/2010 | Listed for sale | $174,900-27.1%$92/sqft |
Source: United Country Report a problem | ||
| 9/22/2010 | Sold | $240,000-7.3%$126/sqft |
Source: Public Record Report a problem | ||
| 2/25/2010 | Price change | $259,000-7.2%$136/sqft |
Source: CENTURY 21 Anne Arnold #626792 Report a problem | ||
| 12/5/2009 | Price change | $279,000-6.7%$147/sqft |
Source: CENTURY 21 Anne Arnold #626792 Report a problem | ||
| 8/1/2009 | Price change | $299,000-3.2%$157/sqft |
Source: CENTURY 21 Anne Arnold #626792 Report a problem | ||
| 2/15/2009 | Price change | $309,000+3.3%$163/sqft |
Source: CENTURY 21 Anne Arnold #626792 Report a problem | ||
| 12/23/2008 | Price change | $299,000-14.5%$157/sqft |
Source: Century 21 #626792 Report a problem | ||
| 5/1/2008 | Listed for sale | $349,721+25.3%$184/sqft |
Source: Century 21 #626792 Report a problem | ||
| 8/19/2005 | Sold | $279,000$147/sqft |
Source: Public Record Report a problem | ||
Public tax history
| Year | Property taxes | Tax assessment |
|---|---|---|
| 2025 | $1,468 | $376,110 |
| 2024 | $1,468 | $376,110 |
| 2023 | $1,468 +13.7% | $376,110 +62% |
| 2022 | $1,291 0% | $232,130 |
| 2021 | $1,291 +1.7% | $232,130 |
| 2020 | $1,270 | $232,130 |
| 2019 | -- | $232,130 +1181.8% |
| 2018 | -- | $18,110 |
| 2017 | -- | $18,110 |
| 2016 | -- | $18,110 -91.1% |
| 2015 | -- | $203,370 -8.9% |
| 2014 | $1,088 | $223,224 |
| 2013 | -- | -- |
| 2012 | -- | -- |
| 2011 | -- | -- |
| 2010 | -- | -- |
| 2009 | -- | -- |
| 2008 | -- | -- |
| 2007 | -- | -- |
Find assessor info on the county website
Monthly payment
Est. payment
Payment breakdown
Explore the cost of this home by adjusting the details. Changes won't be saved.Climate risks
Neighborhood: 28462
Nearby schools
GreatSchools rating
- 4/10Virginia Williamson ElementaryGrades: PK-5Distance: 4.1 mi
- 4/10Cedar Grove MiddleGrades: 6-8Distance: 3.3 mi
- 10/10Brunswick County Early College High SchoolGrades: 9-12Distance: 7.2 mi
Schools provided by the listing agent
- Elementary: Virginia Williamson
- Middle: Cedar Grove
- High: West Brunswick
Source: Hive MLS. This data may not be complete. We recommend contacting the local school district to confirm school assignments for this home.
- $32,0000.25 Acres194 Egret Ct SW, Supply, NC 28462Off Market
- $46,0000.28 Acres186 Egret Ct SW, Supply, NC 28462Sold
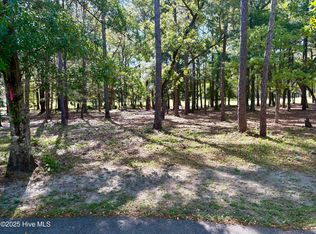
- $23,40010,576 Square Feet181 Osprey Ct SW, Supply, NC 28462Off Market
- $420,2003 bd3 ba1.9k sqft189 Osprey Ct SW, Supply, NC 28462Off Market
- $449,5002 bd2 ba1.6k sqft189 Osprey Ct SW, Supply, NC 28462Off Market
- $329,9002 bd2 ba1.4k sqft3148 Windward Village Ln SW, Supply, NC 28462Off Market
- $50,0001 Acres185 Egret Ct SW, Supply, NC 28462Sold
- $50,0000.27 Acres185 Egret Cir, Supply, NC 28462Sold
A local agent can set up tours, give advice and negotiate with sellers.
Similar homes
- $514,9003 bd3 ba2.3k sqft402 Lockwood Lane SW, Supply, NC 28462For Sale
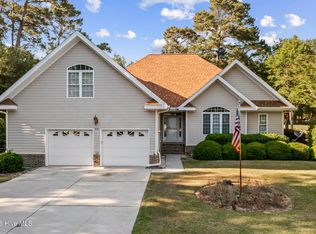
 MLS ID #100572341, Patty M Paone, Coldwell Banker Sea Coast Advantage. Hive MLS
 - $488,9993 bd2 ba2.1k sqft2618 Jessica Lane SW, Supply, NC 28462For Sale
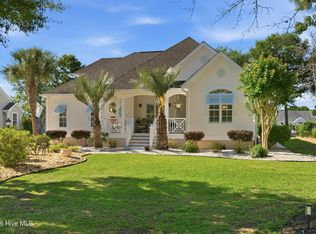 MLS ID #100575042, Robert M McClure, McClure Group Realty LLC. Hive MLS
 - $450,0003 bd3 ba2.6k sqft299 Riverside Drive SW, Varnamtown, NC 28462For Sale
 MLS ID #100586355, Brenda Vrooman, PROACTIVE Real Estate. Hive MLS
 - $489,0003 bd2 ba1.1k sqft145 NW 10th Street, Oak Island, NC 28465For Sale
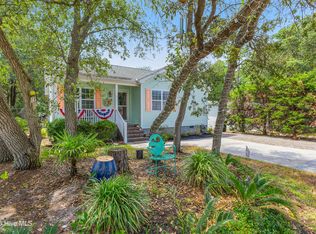 MLS ID #100587776, Linda M Pukenas, Sea Glass Realty LLC. Hive MLS
 - $539,0004 bd3 ba1.9k sqft4103 Lark Bunting Court SE, Southport, NC 28461For SaleMLS ID #100591339, Nolan K Formalarie, Discover NC Homes. Hive MLS
- $564,9003 bd2 ba2.3k sqft2066 Oyster Harbour Parkway SW, Supply, NC 28462For SaleMLS ID #100560894, Hannah M Bridgers, Century 21 Collective. Hive MLS
- $399,9004 bd3 ba2.5k sqft1894 Muriel Street SW, Supply, NC 28462For SaleMLS ID #100533822, Beth Suggs, Coastal Development & Realty. Hive MLS
- $299,9953 bd2 ba1.5k sqft1879 Stanley Road SW, Supply, NC 28462For SaleMLS ID #100581442, Brenda Vrooman, PROACTIVE Real Estate. Hive MLS
- $348,9003 bd2 ba1.6k sqft510 Fawnbrook Lane SW, Supply, NC 28462For SaleMLS ID #100551762, Kris M Summers, Coldwell Banker Sea Coast Advantage-Hampstead. Hive MLS
- $499,0003 bd2 ba1.2k sqft120 SE 2nd Street, Oak Island, NC 28465For SaleMLS ID #100522273, Denise B Hayes, St James Properties LLC. Hive MLS
- $539,0003 bd3 ba2k sqft160 Lockhaven Drive SE, Bolivia, NC 28422For SaleMLS ID #100558681, Randy Hitchcock, Coldwell Banker Sea Coast Advantage-Leland. Hive MLS
- $529,0003 bd3 ba2.3k sqft3007 River Hills Drive SW, Shallotte, NC 28470For SaleMLS ID #100570967, Sheila W Causey, Century 21 Collective. Hive MLS
- $489,9003 bd2 ba1.9k sqft6988 Ascension Drive SW, Ocean Isle Beach, NC 28469For SaleMLS ID #100578135, The Crowell Team, Coldwell Banker Sea Coast Advantage. Hive MLS
- $478,9003 bd2 ba1.8k sqft1737 Rosebay Court SW, Ocean Isle Beach, NC 28469For SaleMLS ID #100587387, John V Jones, Keller Williams Innovate-OIB Mainland. Hive MLS
- $439,9003 bd2 ba961 sqft105 NE 15th Street, Oak Island, NC 28465For SaleMLS ID #100579382, Brian E Inskip, eXp Realty. Hive MLS
- $490,0003 bd2 ba1.8k sqft211 S Shore Drive, Southport, NC 28461For SaleMLS ID #100582818, Dan J Webb, Coldwell Banker Sea Coast Advantage. Hive MLS
- $525,0004 bd3 ba2.2k sqft3713 Pond Pine Court, Southport, NC 28461For SaleMLS ID #100550560, Gennie N. Shelor, Coldwell Banker Sea Coast Advantage. Hive MLS
- $415,0004 bd3 ba2.5k sqft437 Eden Drive SW, Supply, NC 28462For SaleMLS ID #100528737, Lynda S Young, Margaret Rudd Assoc/O.I.. Hive MLS
- $580,0003 bd2 ba2k sqft4387 Gauntlet Drive SE, Southport, NC 28461For SaleMLS ID #100581405, Team Rosie and Denise, St James Properties LLC. Hive MLS
- $559,9003 bd2 ba1.5k sqft2903 E Oak Island Drive, Oak Island, NC 28465For SaleMLS ID #100571669, Robby E Beamer, RE/MAX at the Beach / Calabash. Hive MLS
