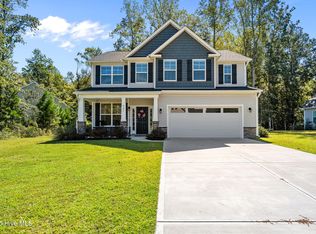
Welcome to your dream home just minutes from Holden Beach's sandy shores. This delightful residence offers a perfect blend of modern conveniences and serene coastal living. With spacious living areas and a beautifully remodeled kitchen, this home is designed for both relaxation and entertainment. Enjoy the new outdoor decks just replaced with trex decking, and the large backyard that is perfect for gatherings or tranquil evenings and there is enough room for a pool! But wait, there is more! This listing includes 1 additional lot with a large metal building for boats, cars or your toys. Located just minutes from the beach, shopping and dining, this property is a must see for anyone seeking the quintessential coastal lifestyle. Don't miss out on the opportunity to make this charming home yours.
For sale
Price cut: $32.6K (7/22)
$399,900
1894 Muriel Street SW, Supply, NC 28462
4beds
2,518sqft
:
Get pre-qualified$2,327/mo
Single Family Residence
Built in 1988
0.55 Acres Lot
$394,600 Zestimate®
$159/sqft
$2/mo HOA
What's special
Beautifully remodeled kitchen
- 283 days |
- 604 |
- 68 |
Zillow last checked:
Listing updated:
Listed by:
Beth Suggs 910-233-6780,
Coastal Development & Realty,
Erica Thomas 910-477-0733,
Coastal Development & Realty
Source: Hive MLS,MLS#: 100533822 Originating MLS: Brunswick County Association of Realtors
Originating MLS: Brunswick County Association of RealtorsFacts & features
Interior
Bedrooms & bathrooms
- Bedrooms: 4
- Bathrooms: 3
- Full bathrooms: 2
- 1/2 bathrooms: 1
Rooms
- Room types: Dining Room, Living Room, Master Bedroom, Bedroom 1, Bedroom 2, Bedroom 3, Laundry, Other
Primary bedroom
- Description: 14.00x16.00 Level:
- Level: First
- Dimensions: 14 x 16
Bedroom 1
- Description: 12.00x13.00 Level:
- Level: First
- Dimensions: 12 x 13
Bedroom 2
- Description: 12.00x13.00 Level:
- Level: First
- Dimensions: 12 x 13
Bedroom 3
- Description: 13.00x15.00 Level:
- Level: First
- Dimensions: 13 x 15
Dining room
- Description: CNTC,FORM
- Level: First
- Dimensions: 10 x 12
Laundry
- Description: 11.00x11.00 Level:
- Level: First
- Dimensions: 11 x 11
Living room
- Description: 20.00x20.00 Level:
- Level: First
- Dimensions: 20 x 20
Other
- Description: Breakfast -
Heating
- Heat Pump, Electric, Forced Air
Cooling
- Other, Heat Pump
Appliances
- Included: Vented Exhaust Fan, Gas Cooktop, Built-In Gas Oven, Washer, Refrigerator, Dryer, Dishwasher
- Laundry: Dryer Hookup, Washer Hookup, Laundry Room
Features
- High Ceilings, Entrance Foyer, Ceiling Fan(s), Pantry, Walk-in Shower, Blinds/Shades, Gas Log
- Flooring: Carpet, Laminate, Parquet, Vinyl, Wood
- Windows: Skylight(s)
- Basement: None,Crawl Space
- Attic: Access Only
- Has fireplace: Yes
- Fireplace features: Gas Log
Interior area
- Total structure area: 2,518
- Total interior livable area: 2,518 sqft
Property
Parking
- Total spaces: 8
- Parking features: Workshop in Garage, Garage Faces Side, Golf Cart Parking, Gravel, Garage Door Opener, On Site, Unpaved, Tandem
- Attached garage spaces: 4
- Uncovered spaces: 4
Accessibility
- Accessibility features: None
Features
- Levels: One
- Stories: 1
- Patio & porch: Deck, Porch
- Fencing: Partial,Back Yard,Vinyl,Wood,Front Yard
- Has view: Yes
- View description: See Remarks
- Waterfront features: None
- Frontage type: See Remarks
Lot
- Size: 0.55 Acres
- Dimensions: 169 x 150 x 157 x 150
- Features: Dead End, Front Yard, Wooded
Details
- Additional structures: Second Garage, See Remarks, Storage, Workshop
- Parcel number: 232hf001
- Zoning: Co-R-7500
- Special conditions: Standard
Construction
Type & style
- Home type: SingleFamily
- Property subtype: Single Family Residence
Materials
- See Remarks, Wood Siding, Wood Frame
- Foundation: Crawl Space
- Roof: Shingle
Condition
- New construction: No
- Year built: 1988
Utilities & green energy
- Sewer: Septic Tank
- Water: County Water, Well
- Utilities for property: Cable Available, Water Connected
Community & HOA
Community
- Subdivision: Sea Aire Estates
HOA
- Has HOA: Yes
- Amenities included: None
- HOA fee: $20 annually
- HOA name: Sea Aire Estates POA
- HOA phone: 704-533-0629
Location
- Region: Supply
Financial & listing details
- Price per square foot: $159/sqft
- Tax assessed value: $293,350
- Annual tax amount: $1,366
- Date on market: 7/5/2026
- Cumulative days on market: 283 days
- Listing agreement: Exclusive Right To Sell
- Listing terms: Cash,Conventional
Estimated market value
$394,600
$375,000 - $414,000
$2,854/mo
Price history
| Date | Event | Price |
|---|---|---|
| 7/22/2026 | Price change | $399,900-7.5%$159/sqft |
Source:  Hive MLS #100533822 Report a problem Hive MLS #100533822 Report a problem | ||
| 7/10/2026 | Price change | $432,500-0.6%$172/sqft |
Source: Hive MLS #100533822 Report a problem | ||
| 7/5/2026 | Listed for sale | $434,900$173/sqft |
Source: Hive MLS #100533822 Report a problem | ||
| 6/18/2026 | Contingent | $434,900$173/sqft |
Source: Hive MLS #100533822 Report a problem | ||
| 5/18/2026 | Price change | $434,900-3.3%$173/sqft |
Source: Hive MLS #100533822 Report a problem | ||
| 4/6/2026 | Price change | $449,900-5.3%$179/sqft |
Source: Hive MLS #100533822 Report a problem | ||
| 2/24/2026 | Price change | $474,900-0.9%$189/sqft |
Source: Hive MLS #100533822 Report a problem | ||
| 1/4/2026 | Price change | $479,000-9.5%$190/sqft |
Source: Hive MLS #100533822 Report a problem | ||
| 10/1/2025 | Listed for sale | $529,000$210/sqft |
Source: Hive MLS #100533822 Report a problem | ||
Public tax history
| Year | Property taxes | Tax assessment |
|---|---|---|
| 2025 | $1,367 | $293,350 |
| 2024 | $1,367 | $293,350 |
| 2023 | $1,367 -9.8% | $293,350 +20% |
| 2022 | $1,516 0% | $244,450 |
| 2021 | $1,516 +2.9% | $244,450 |
| 2020 | $1,473 | $244,450 |
| 2019 | $1,473 +6.5% | $244,450 +615.2% |
| 2018 | $1,383 +6.8% | $34,180 |
| 2017 | $1,295 | $34,180 |
| 2016 | $1,295 | $34,180 -84.9% |
| 2015 | $1,295 +17.8% | $225,870 +11.1% |
| 2014 | $1,100 | $203,283 |
| 2013 | -- | -- |
| 2012 | -- | -- |
| 2011 | -- | -- |
| 2010 | -- | -- |
| 2009 | -- | -- |
| 2008 | -- | -- |
| 2007 | -- | -- |
| 2006 | -- | -- |
| 2005 | -- | -- |
| 2004 | -- | -- |
| 2003 | -- | -- |
| 2002 | -- | -- |
| 2000 | -- | -- |
Find assessor info on the county website
Monthly payment
Est. payment
Payment breakdown
Explore the cost of this home by adjusting the details. Changes won't be saved.Climate risks
Neighborhood: 28462
Nearby schools
GreatSchools rating
- 4/10Virginia Williamson ElementaryGrades: PK-5Distance: 5.9 mi
- 4/10Cedar Grove MiddleGrades: 6-8Distance: 3.2 mi
- 4/10West Brunswick HighGrades: 9-12Distance: 7.6 mi
Schools provided by the listing agent
- Elementary: Virginia Williamson
- Middle: Cedar Grove
- High: West Brunswick
Source: Hive MLS. This data may not be complete. We recommend contacting the local school district to confirm school assignments for this home.
- $254,0003 bd2 ba1.2k sqft1921 Estate St SW, Supply, NC 28462Off Market
- $192,6003 bd2 ba1k sqft1924 Creswell Pl SW, Supply, NC 28462Off Market
- $25,0001 Acres1893 Shelba St SW, Supply, NC 28462Off Market
- $25,0001 Acres1884 Muriel St SW, Supply, NC 28462Off Market
- $195,0003 bd2 ba1k sqft1925 Estate St SW, Supply, NC 28462Off Market
- $25,0001 Acres1889 Shelba St SW, Supply, NC 28462Off Market
- $25,0001 Acres2760 Abbotts St SW, Supply, NC 28462Off Market
- $25,0001 Acres1885 Shelba St SW, Supply, NC 28462Off Market
A local agent can set up tours, give advice and negotiate with sellers.
Similar homes
- $375,0003 bd2 ba1.3k sqft2618 Brittle Star Circle, Supply, NC 28462For Sale

 MLS ID #100586380, Sylvia H Pate, PROACTIVE Real Estate. Hive MLS
 - $450,0003 bd3 ba2.6k sqft299 Riverside Drive SW, Varnamtown, NC 28462For Sale
 MLS ID #100586355, Brenda Vrooman, PROACTIVE Real Estate. Hive MLS
 - $415,0004 bd3 ba2.5k sqft437 Eden Drive SW, Supply, NC 28462For Sale
 MLS ID #100528737, Lynda S Young, Margaret Rudd Assoc/O.I.. Hive MLS
 - $449,9003 bd3 ba1.6k sqft528 Genoes Point Road SW, Supply, NC 28462For Sale
 MLS ID #100586320, Joyce Sheldon, PROACTIVE Real Estate. Hive MLS
 - $348,9003 bd2 ba1.6k sqft510 Fawnbrook Lane SW, Supply, NC 28462For SaleMLS ID #100551762, Kris M Summers, Coldwell Banker Sea Coast Advantage-Hampstead. Hive MLS
- $299,9953 bd2 ba1.5k sqft1879 Stanley Road SW, Supply, NC 28462For SaleMLS ID #100581442, Brenda Vrooman, PROACTIVE Real Estate. Hive MLS
- $595,0003 bd3 ba3k sqft447 Kristen Lane SW, Supply, NC 28462For SaleMLS ID #100584470, Dianne W Bennett, Salt Air Realty LLC. Hive MLS
- $494,0003 bd3 ba2.8k sqft1462 Prospect Road NW, Supply, NC 28462For SaleMLS ID #100552372, Logan D Galloway, PROACTIVE Real Estate. Hive MLS
- $564,9003 bd2 ba2.3k sqft2066 Oyster Harbour Parkway SW, Supply, NC 28462For SaleMLS ID #100560894, Hannah M Bridgers, Century 21 Collective. Hive MLS
- $427,5003 bd2 ba1.7k sqft15 Stratford Place SW, Shallotte, NC 28470For SaleMLS ID #100571059, Sarah W Holmes, Brunswick County Holmes Real Estate. Hive MLS
- $415,0003 bd3 ba3k sqft1706 Bay Tree Court SW, Ocean Isle Beach, NC 28469For SaleMLS ID #100562881, Gina M Gore, Coldwell Banker Sea Coast Advantage. Hive MLS
- $399,9004 bd3 ba2k sqft104 Farmers Rest Court, Carolina Shores, NC 28467For SaleMLS ID #100558240, Ann Glotfelty, Coldwell Banker Sloane. Hive MLS
- $395,5004 bd3 ba2.6k sqft35 Lighthouse Cove Loop, Carolina Shores, NC 28467For SaleMLS ID #100585068, Kathleen Sherman, Keller Williams Innovate-OIB Mainland. Hive MLS
- $434,9003 bd2 ba1.4k sqft5875 Lycia Lane SW, Ocean Isle Beach, NC 28469For SaleMLS ID #100587910, Craig Tribus, Beycome Brokerage Realty LLC. Hive MLS
- $269,0002 bd2 ba1.5k sqft2613 Erwin Street SW, Supply, NC 28462For SaleMLS ID #100573690, Jennifer B Anderson, PROACTIVE Real Estate. Hive MLS
- $457,5004 bd3 ba2.5k sqft3008 Arundel Hill SW, Shallotte, NC 28470For SaleMLS ID #100527651, The Crowell Team, Coldwell Banker Sea Coast Advantage. Hive MLS
- $399,9003 bd2 ba1.6k sqft496 Tate Lake Drive, Southport, NC 28461For SaleMLS ID #100590027, Sheila M Seese, Daniel Lloyd and Associates LLC. Hive MLS
- $307,0003 bd2 ba1.4k sqft4306 Jones Street SW, Shallotte, NC 28470For SaleMLS ID #100590772, Jessica M Wainwright, Live Love Brunswick. Hive MLS
- $269,9003 bd2 ba1.2k sqft1168 Wilma Avenue SW, Supply, NC 28462For SaleMLS ID #100568147, Steven M Adams, Coldwell Banker Sea Coast Advantage. Hive MLS
- $364,9003 bd2 ba1.7k sqft1734 Sandalwood Drive SW, Ocean Isle Beach, NC 28469For SaleMLS ID #100570975, Sara Spaugh, Keller Williams Innovate-OIB Mainland. Hive MLS
