Tucked into a scenic corner of Boiling Spring Lakes, this 3 bedroom, 2.5 bath home on 0.81 acres offers the kind of space and setting that's hard to find. The wide, welcoming front porch sets the tone, with plenty of room for rocking chairs and relaxed conversation as you overlook the mature landscaping. Inside, the main living areas feel comfortable and open, with large rooms that make everyday life and entertaining easy. The bedrooms are impressively spacious, giving everyone a true retreat with room for king-size furniture, reading nooks, or a dedicated work-from-home area. Closet space is another highlight, thanks to oversized storage closets and generous walk-in options that help keep everything organized. At the heart of the home, the kitchen offers a practical layout and solid storage, ready for your personal updates while flowing conveniently into the combination dining area for casual meals or family gatherings. One of the most inviting spaces is the bright sunroom, where large windows frame the pond view and create a tranquil spot for morning coffee, reading, or simply watching the water and wildlife throughout the day. From the sunroom and back deck, the rear of the property feels like a private retreat, with the pond providing a peaceful backdrop for outdoor living. The corner lot delivers yard space with a sense of privacy that sets this property apart. An oversized attached two-car garage with rear-facing access offers excellent room for vehicles, tools, beach gear, and hobbies. Additional interior storage, including hall and utility closets, ensures the home lives comfortably and clutter-free. Comfort is supported year-round by central air, a heat pump and baseboard heat, and propane-fueled systems. Beyond the property itself, Boiling Spring Lakes provides a lifestyle rich with swimming lakes, playgrounds, disc golf, basketball and pickleball courts, a community center with gym, and a golf course. All of this comes with no HOA and a location just a short drive to Oak Island's beaches and the coastal charm of Southport, blending relaxed lake living with easy access to seaside adventures.
For sale
Price cut: $15.1K (10/7)
$399,900
998 Trevino Road, Southport, NC 28461
3beds
2,043sqft
Single Family Residence
Built in 1994
0.81 Acres Lot
$390,000 Zestimate®
$196/sqft
$-- HOA
What's special
Wide welcoming front porchMature landscaping
- 75 days
- 683
- 49
Zillow last checked:
Listing updated:
Listed by:
Zachary Barnes 914-355-6054,
Century 21 Collective
Source: Hive MLS,MLS#: 100593128 Originating MLS: Brunswick County Association of Realtors
Originating MLS: Brunswick County Association of RealtorsFacts & features
Interior
Bedrooms & bathrooms
- Bedrooms: 3
- Bathrooms: 3
- Full bathrooms: 2
- 1/2 bathrooms: 1
Rooms
- Room types: Living Room, Master Bedroom, Sunroom, Bedroom 1, Bedroom 2
Heating
- Propane, Electric, Heat Pump
Cooling
- Central Air
Appliances
- Included: Electric Oven, Built-In Microwave, Washer, Refrigerator, Dryer, Dishwasher
- Laundry: In Hall
Features
- Master Downstairs, Walk-in Closet(s), Ceiling Fan(s), Walk-In Closet(s)
- Flooring: LVT/LVP, Carpet
- Has fireplace: No
Interior area
- Total structure area: 2,043
- Total interior livable area: 2,043 sqft
Property
Parking
- Total spaces: 3
- Parking features: Garage Faces Rear, Gravel, Detached Carport
- Attached garage spaces: 2
- Carport spaces: 1
- Covered spaces: 3
Features
- Levels: Two
- Patio & porch: Deck, Porch
- Fencing: None
- Has view: Yes
- View description: Pond
- Has water view: Yes
- Water view: Pond
- Waterfront features: None, Pond
- Frontage type: Pond Front
Lot
- Size: 0.81 Acres
- Dimensions: 200 x 191 x 118 x 70 x 161
- Features: Corner Lot
Details
- Parcel number: 157gf057
- Zoning: Bs-R-1
- Special conditions: Standard
Construction
Type & style
- Home type: SingleFamily
- Property subtype: Single Family Residence
Materials
- Cedar, Wood Frame
- Foundation: Crawl Space
- Roof: Architectural Shingle
Condition
- New construction: No
- Year built: 1994
Utilities & green energy
- Sewer: Septic Tank
- Water: Public
- Utilities for property: Water Available
Community & HOA
Community
- Subdivision: Boiling Spring Lakes
HOA
- Has HOA: No
Location
- Region: Southport
Financial & listing details
- Price per square foot: $196/sqft
- Tax assessed value: $396,470
- Annual tax amount: $2,826
- Date on market: 8/1/2026
- Cumulative days on market: 75 days
- Listing agreement: Exclusive Right To Sell
- Listing terms: Cash,Conventional,FHA,USDA Loan,VA Loan
- Road surface type: Paved
Estimated market value
$390,000
$371,000 - $410,000
$2,381/mo
Price history
| Date | Event | Price |
|---|---|---|
| 10/7/2026 | Price change | $399,900-3.6%$196/sqft |
Source:  Hive MLS #100593128 Report a problem Hive MLS #100593128 Report a problem | ||
| 9/16/2026 | Price change | $415,000-3.5%$203/sqft |
Source: Hive MLS #100593128 Report a problem | ||
| 8/1/2026 | Listed for sale | $429,900-6.5%$210/sqft |
Source: Hive MLS #100593128 Report a problem | ||
| 11/1/2025 | Listing removed | $460,000$225/sqft |
Source: Hive MLS #100504698 Report a problem | ||
| 5/28/2025 | Price change | $460,000-3.2%$225/sqft |
Source: Hive MLS #100504698 Report a problem | ||
| 5/1/2025 | Listed for sale | $475,000$233/sqft |
Source: Hive MLS #100504698 Report a problem | ||
Public tax history
| Year | Property taxes | Tax assessment |
|---|---|---|
| 2025 | $2,826 +12.6% | $396,470 |
| 2024 | $2,509 +2.8% | $396,470 |
| 2023 | $2,442 +15% | $396,470 +67% |
| 2022 | $2,123 +1.3% | $237,390 |
| 2021 | $2,096 +6.3% | $237,390 |
| 2020 | $1,972 | $237,390 |
| 2019 | $1,972 +14.8% | $237,390 +1066% |
| 2018 | $1,719 +5.6% | $20,360 |
| 2017 | $1,628 | $20,360 |
| 2016 | $1,628 | $20,360 -90.1% |
| 2015 | $1,628 -5.4% | $205,400 -17.2% |
| 2014 | $1,720 | $248,173 |
| 2013 | -- | -- |
| 2012 | -- | -- |
| 2011 | -- | -- |
| 2010 | -- | -- |
| 2009 | -- | -- |
| 2008 | -- | -- |
| 2007 | -- | -- |
| 2006 | -- | -- |
| 2005 | -- | -- |
| 2004 | -- | -- |
| 2003 | -- | -- |
| 2002 | -- | -- |
| 2001 | -- | -- |
| 2000 | -- | -- |
Find assessor info on the county website
Monthly payment
Est. payment
Payment breakdown
Explore the cost of this home by adjusting the details. Changes won't be saved.Climate risks
Neighborhood: 28461
Nearby schools
Schools provided by the listing agent
- Elementary: Bolivia
- Middle: South Brunswick
- High: South Brunswick
Source: Hive MLS. This data may not be complete. We recommend contacting the local school district to confirm school assignments for this home.
Similar homes
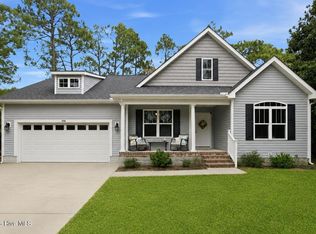
- $379,9003 bd2 ba1.6k sqft496 Tate Lake Drive, Southport, NC 28461For Sale
 MLS ID #100590027, Sheila M Seese, Daniel Lloyd and Associates LLC. Hive MLS
 - $239,0003 bd2 ba1.5k sqft901 Cardinal Road, Southport, NC 28461For Sale
 MLS ID #100592010, Diana E Jewell, Berkshire Hathaway HomeServices Carolina Premier Properties. Hive MLS
 - $499,0004 bd4 ba2.1k sqft341 Fox Squirel Road, Southport, NC 28461For Sale
 MLS ID #100590549, Hamilton Realty Group, eXp Realty. Hive MLS
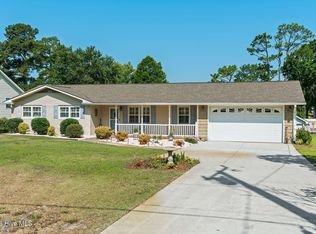
 - $490,0003 bd2 ba1.8k sqft211 S Shore Drive, Southport, NC 28461For Sale
 MLS ID #100582818, Dan J Webb, Coldwell Banker Sea Coast Advantage. Hive MLS
 - $337,5003 bd2 ba1.3k sqft1893 Albemarle Road, Southport, NC 28461For SaleMLS ID #100584207, Elvira B Ruebel-Gilbert, Margaret Rudd Assoc/Sp. Hive MLS
- $374,9003 bd2 ba1.4k sqft5266 Windward Way, Southport, NC 28461For SaleMLS ID #100601847, Danielle M Stewart, Century 21 Collective. Hive MLS
- $540,0004 bd3 ba3k sqft113 Willetts Drive, Boiling Spring Lakes, NC 28461For SaleMLS ID #100575865, Ginger Harper Real Estate Group, Coldwell Banker Sea Coast Advantage - SP. Hive MLS
- $359,0003 bd2 ba1.4k sqft4080 Tea Olive Lane SE, Southport, NC 28461For SaleMLS ID #100595884, Jwantana G Frink, Coldwell Banker Sea Coast Advantage - SP. Hive MLS
- $459,0004 bd3 ba2.6k sqft5019 Pierhead Court, Southport, NC 28461For SaleMLS ID #100603300, Helen J Wils, Corcoran HM Properties. Hive MLS
- $499,9903 bd2 ba1.8k sqft307 Yaupon Drive, Southport, NC 28461For SaleMLS ID #100595010, Kathryn A Simmons, RE/MAX Southern Coast. Hive MLS
- $435,0003 bd3 ba2.6k sqft299 Riverside Drive SW, Varnamtown, NC 28462For SaleMLS ID #100586355, Brenda Vrooman, PROACTIVE Real Estate. Hive MLS
- $395,0003 bd2 ba1.4k sqft2035 Lakeside Avenue SW, Supply, NC 28462For SaleMLS ID #100598351, Denise Young, PROACTIVE Real Estate. Hive MLS
- $448,9003 bd2 ba1.6k sqft2900 E Lakeview Drive SW, Supply, NC 28462For SaleMLS ID #100608815, Susan Sterphone-Stryker, Berkshire Hathaway HomeServices Carolina Premier Properties. Hive MLS
- $435,0003 bd2 ba1.8k sqft208 Rushton Circle, Wilmington, NC 28412For SaleMLS ID #100608270, Shane Register Team, Coldwell Banker Sea Coast Advantage-Midtown. Hive MLS
- $390,0003 bd2 ba1.4k sqft602 Mohican Trail, Wilmington, NC 28409For SaleMLS ID #100608124, Elizabeth Soffera, BlueCoast Realty Corporation. Hive MLS
- $270,0003 bd2 ba1.3k sqft4782 Oakview Drive SE, Southport, NC 28461For SaleMLS ID #100595475, Claudia R Unsicker, Coldwell Banker Sea Coast Advantage. Hive MLS
- $389,9004 bd3 ba2.5k sqft1894 Muriel Street SW, Supply, NC 28462For SaleMLS ID #100533822, Beth Suggs, Coastal Development & Realty. Hive MLS
- $365,0002 bd2 ba1k sqft296 Middle River Road NE, Supply, NC 28462For SaleMLS ID #100585539, Mende Kitzman, Coldwell Banker Sea Coast Advantage-CB. Hive MLS
- $364,9003 bd3 ba2.1k sqft9818 N Olde Towne Wynd SE, Leland, NC 28451For SaleMLS ID #100592230, Catherine Siag, Coldwell Banker Sea Coast Advantage-Hampstead. Hive MLS
- $385,0003 bd2 ba1.8k sqft1040 Lanterns Lane, Leland, NC 28451For SaleMLS ID #100598110, Living By the Coast Realty Group, RE/MAX Executive. Hive MLS
