Believe it! You really can be in downtown Southport, have a spacious, private, fenced .46 lot with NO HOA, no water bill, & no sewer bill! This completely renovated home in 2019 by Home Vestors who have been featured on HGTV's ''Property Virgins'' left no stone unturned & offers almost 2000 sf of comfortable up to date living space with a fireplace, a redesigned kitchen with multiple granite counter tops, plentiful white cabinetry, SS appliances, and enclosed back porch/sunroom. The primary bedroom includes an ensuite flex space that can be set up as a cozy nook, craft space, office or a place to exercise. Tiled shower surrounds in both the guest and primary bathrooms. Guest bathroom with a tub! Additional upgrades & improvements include a whole home water filter system, custom retaining stone wall, garage outfitted for a workshop that is heated & cooled, a secondary attached workshop outfitted with power, then a separate storage building, the 4th out building can be used for storage or maybe a great play escape to entertain and have fun in! The warm and wonderful character of this spacious home & yard invites you in & with all the charm it has to offer so that you will want to make this your own! The arrival of a new puppy is the last addition to this home, but does not convey! This downtown treasure is truly a hidden gem!
For sale
$539,900
307 Yaupon Drive, Southport, NC 28461
3beds
1,858sqft
Single Family Residence
Built in 1974
0.46 Acres Lot
$517,700 Zestimate®
$291/sqft
$-- HOA
What's special
Custom retaining stone wallSs appliancesPlentiful white cabinetrySeparate storage building
- 21 days
- 516
- 27
Likely to sell faster than
Zillow last checked:
Listing updated:
Listed by:
Kathryn A Simmons 860-716-5667,
RE/MAX Southern Coast
Source: Hive MLS,MLS#: 100595010 Originating MLS: Brunswick County Association of Realtors
Originating MLS: Brunswick County Association of RealtorsFacts & features
Interior
Bedrooms & bathrooms
- Bedrooms: 3
- Bathrooms: 2
- Full bathrooms: 2
Rooms
- Room types: Great Room, Master Bedroom, Bedroom 2, Bedroom 3, Laundry
Primary bedroom
- Level: Main
Bedroom 2
- Level: Main
Bedroom 3
- Level: Main
Great room
- Level: Main
Kitchen
- Level: Main
Laundry
- Level: Main
Heating
- Electric, Heat Pump
Cooling
- Central Air
Appliances
- Included: Electric Oven, Built-In Microwave, Refrigerator, Dishwasher
Features
- Mud Room, Whole-Home Generator, Generator Plug, Kitchen Island, Ceiling Fan(s), Walk-in Shower, Blinds/Shades, Eat-in Kitchen
- Flooring: LVT/LVP, Tile
- Number of fireplaces: 1
Interior area
- Total structure area: 1,858
- Total interior livable area: 1,858 sqft
Property
Parking
- Total spaces: 2
- Parking features: Workshop in Garage, Paved, Garage
- Garage spaces: 2
Features
- Levels: One
- Patio & porch: Covered, Enclosed, Porch, Glass Enclosed, Rear Porch
- Exterior features: None
- Fencing: Chain Link,Back Yard
- Has view: Yes
- View description: See Remarks
- Frontage type: See Remarks
Lot
- Size: 0.46 Acres
- Dimensions: 96 x 209
Details
- Additional structures: Workshop
- Parcel number: 221md023
- Zoning: Co-Sbr-6000
- Special conditions: Standard
Construction
Type & style
- Home type: SingleFamily
- Property subtype: Single Family Residence
Materials
- Brick, Vinyl Siding, Wood Frame
- Foundation: Slab
- Roof: Architectural Shingle
Condition
- New construction: No
- Year built: 1974
Utilities & green energy
- Sewer: Septic Tank
- Water: Well
- Utilities for property: Cable Available
Community & HOA
Community
- Security: Smoke Detector(s)
- Subdivision: Highland Heights
HOA
- Has HOA: No
- Amenities included: None
Location
- Region: Southport
Financial & listing details
- Price per square foot: $291/sqft
- Tax assessed value: $396,060
- Annual tax amount: $1,712
- Date on market: 8/9/2026
- Cumulative days on market: 21 days
- Listing agreement: Exclusive Right To Sell
- Listing terms: Cash,Conventional,FHA,VA Loan
Estimated market value
$517,700
$492,000 - $544,000
$2,686/mo
Price history
| Date | Event | Price |
|---|---|---|
| 8/9/2026 | Listed for sale | $539,900+90.1%$291/sqft |
Source:  Hive MLS #100595010 Report a problem Hive MLS #100595010 Report a problem | ||
| 1/10/2020 | Sold | $284,000-4.8%$153/sqft |
Source: Hive MLS #100193371 Report a problem | ||
| 12/8/2019 | Pending sale | $298,400$161/sqft |
Source: Clear Blue Real Estate, LLC #100193371 Report a problem | ||
| 11/25/2019 | Price change | $298,400-0.1%$161/sqft |
Source: Clear Blue Real Estate, LLC #100193371 Report a problem | ||
| 11/16/2019 | Listed for sale | $298,600+86.9%$161/sqft |
Source: Clear Blue Real Estate, LLC #100193371 Report a problem | ||
| 9/10/2019 | Listing removed | $159,800$86/sqft |
Source: Clear Blue Real Estate, LLC #100171318 Report a problem | ||
| 8/22/2019 | Price change | $159,800-0.4%$86/sqft |
Source: Clear Blue Real Estate, LLC #100171318 Report a problem | ||
| 6/26/2019 | Price change | $160,400-4.9%$86/sqft |
Source: Clear Blue Real Estate, LLC #100171318 Report a problem | ||
| 6/18/2019 | Listed for sale | $168,600+28.7%$91/sqft |
Source: Clear Blue Real Estate, LLC #100171318 Report a problem | ||
| 9/7/2018 | Sold | $131,000-48.6%$71/sqft |
Source: Public Record Report a problem | ||
| 4/6/2018 | Price change | $255,000-8.9%$137/sqft |
Source: CENTURY 21 Sweyer & Associates #100091141 Report a problem | ||
| 11/24/2017 | Listed for sale | $280,000$151/sqft |
Source: Century 21 Sweyer & Associates #100091141 Report a problem | ||
Public tax history
| Year | Property taxes | Tax assessment |
|---|---|---|
| 2025 | $1,713 | $396,060 |
| 2024 | $1,713 | $396,060 |
| 2023 | $1,713 +13.4% | $396,060 +58.7% |
| 2022 | $1,510 +4.3% | $249,500 |
| 2021 | $1,447 | $249,500 |
| 2020 | $1,447 +48.4% | $249,500 +56.4% |
| 2019 | $975 | $159,550 +252.7% |
| 2018 | -- | $45,240 |
| 2017 | $1,016 | $45,240 |
| 2016 | $1,016 | $45,240 -74.1% |
| 2015 | $1,016 -7.2% | $174,410 -15.4% |
| 2014 | $1,095 | $206,121 |
| 2013 | -- | -- |
| 2012 | -- | -- |
| 2011 | -- | -- |
| 2010 | -- | -- |
| 2009 | -- | -- |
| 2008 | -- | -- |
| 2007 | -- | -- |
| 2006 | -- | -- |
| 2005 | -- | -- |
| 2004 | -- | -- |
| 2003 | -- | -- |
| 2001 | -- | -- |
| 2000 | -- | -- |
Find assessor info on the county website
Monthly payment
Est. payment
Payment breakdown
Explore the cost of this home by adjusting the details. Changes won't be saved.Climate risks
Neighborhood: 28461
Nearby schools
Schools provided by the listing agent
- Elementary: Southport
- Middle: South Brunswick
- High: South Brunswick
Source: Hive MLS. This data may not be complete. We recommend contacting the local school district to confirm school assignments for this home.
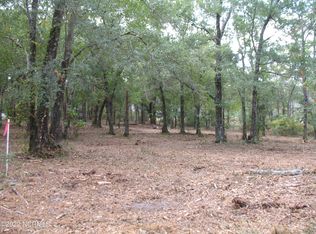
Similar homes
- $530,0003 bd2 ba1.3k sqft3701 E Oak Island Drive, Oak Island, NC 28465For Sale

 MLS ID #100595942, Shore Thing Agents, Coldwell Banker Sea Coast Advantage. Hive MLS
 - $424,0003 bd2 ba1.6k sqft5021 Lagan Court, Southport, NC 28461For Sale
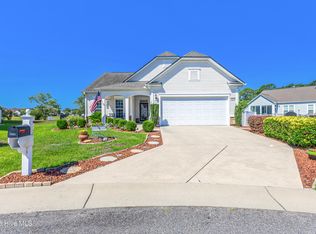 MLS ID #100586201, Robert Carroll, RE/MAX Southern Coast. Hive MLS
 - $510,0003 bd2 ba1.7k sqft790 Souchak Road, Southport, NC 28461For Sale
 MLS ID #100572523, Keith K Eades, Palm Realty, Inc.. Hive MLS
 - $490,0003 bd2 ba1.8k sqft211 S Shore Drive, Southport, NC 28461For Sale
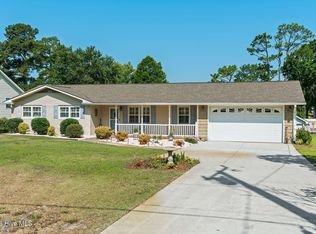 MLS ID #100582818, Dan J Webb, Coldwell Banker Sea Coast Advantage. Hive MLS
 - $389,0003 bd2 ba1.4k sqft4080 Tea Olive Lane SE, Southport, NC 28461For SaleMLS ID #100595884, Jwantana G Frink, Berkshire Hathaway HomeServices Carolina Premier Properties. Hive MLS
- $549,0004 bd3 ba1.9k sqft105 NW 7th Street, Oak Island, NC 28465For SaleMLS ID #100594310, Michelle Roberts, Coldwell Banker Sea Coast Advantage. Hive MLS
- $699,0003 bd4 ba1.9k sqft109 River Drive, Southport, NC 28461For SaleMLS ID #100564624, Sarah Hunter, Intracoastal Realty Corporation. Hive MLS
- $479,5002 bd1 ba972 sqft209 W St George Street, Southport, NC 28461For SaleMLS ID #100589571, Hank Troscianiec & Associates, Keller Williams Innovate-OKI. Hive MLS
- $429,9003 bd3 ba2k sqft998 Trevino Road, Southport, NC 28461For SaleMLS ID #100593128, Zachary Barnes, Century 21 Collective. Hive MLS
- $569,9003 bd2 ba1.9k sqft1207 E Oak Island Drive, Oak Island, NC 28465For SaleMLS ID #100598133, Team Selling Sand, Coldwell Banker Sea Coast Advantage. Hive MLS
- $500,0003 bd2 ba1.8k sqft2000 Southport Lane, Southport, NC 28461For SaleMLS ID #100553033, Kyle Whitfield, LIFE Properties. Hive MLS
- $275,0003 bd2 ba1.3k sqft4782 Oakview Drive SE, Southport, NC 28461For SaleMLS ID #100595475, Claudia R Unsicker, Coldwell Banker Sea Coast Advantage. Hive MLS
- $438,0003 bd2 ba1.3k sqft701 N Howe Street #8, Southport, NC 28461For SaleMLS ID #100582816, Linda M Pukenas, Sea Glass Realty LLC. Hive MLS
- $459,0003 bd2 ba1.9k sqft901 Nicklaus Road, Southport, NC 28461For SaleMLS ID #100588262, Geoff R Dye, Dalton Wade, Inc.. Hive MLS
- $559,9993 bd3 ba1.7k sqft217 NE 61st Street, Oak Island, NC 28465For SaleMLS ID #100564458, Kevin K Higgins, Coastal Lights Realty. Hive MLS
- $323,9003 bd2 ba1.4k sqft4410 Southern Pine Drive SE, Southport, NC 28461For SaleMLS ID #100592357, Catherine Riddle, RE/MAX at the Beach / Oak Island. Hive MLS
- $649,7003 bd4 ba2.7k sqft354 W South Shore Drive, Southport, NC 28461For SaleMLS ID #100572672, Bradley C Walton, REAL Broker LLC. Hive MLS
- $499,0003 bd2 ba1.2k sqft1101 E Oak Island Drive, Oak Island, NC 28465For SaleMLS ID #100589990, Tracy Lee Vincent, Oak & Shore Realty, Inc.. Hive MLS
- $560,0003 bd2 ba1.3k sqft112 SW 13th Street, Oak Island, NC 28465For SaleMLS ID #100587685, Julie A Popichak, Southern Realty Advantage LLC. Hive MLS
- $757,0003 bd2 ba2.3k sqft1160 Morehead Road, Southport, NC 28461For SaleMLS ID #100564925, Elvira B Ruebel-Gilbert, Margaret Rudd Assoc/Sp. Hive MLS
