Welcome to easy, coastal living in the highly desirable Rivermist at Dutchman Village, where comfort, convenience, and community come together. Ideally located just minutes from the charming waterfront of downtown Southport and the white sand beaches of Oak Island, this beautifully maintained one-story home offers the perfect blend of relaxed living and modern amenities. Residents enjoy access to exceptional neighborhood amenities, including a swimming pool, clubhouse with fitness center, tennis courts, and a playground.
Inside, you'll find a thoughtfully designed three-bedroom, two-bath floor plan that makes everyday living effortless. Beautiful wood floors flow throughout the main living areas, while the spacious primary suite offers a peaceful retreat complete with a walk-in shower, soaking tub, and generous closet space. A bright four-seasons room with its own mini-split heating and cooling system provides the perfect place to enjoy morning coffee, read a book, or simply take in the tranquil surroundings year-round.
Step outside to a backyard designed for relaxation and entertaining. The expansive patio overlooks a peaceful pond and features a retractable awning for shade on sunny afternoons, along with a hot tub that's perfect for unwinding after a day at the beach or exploring historic Southport. A two-car garage provides ample storage and convenience, completing this exceptional home that offers the very best of coastal North Carolina living.
For sale
Price cut: $25K (7/31)
$424,000
5021 Lagan Court, Southport, NC 28461
3beds
1,648sqft
:
Get pre-qualified$2,537/mo
Single Family Residence
Built in 2015
0.29 Acres Lot
$413,900 Zestimate®
$257/sqft
$99/mo HOA
What's special
Swimming poolOverlooks a peaceful pondWalk-in showerSpacious primary suiteGenerous closet spaceSoaking tubTennis courts
- 39 days |
- 1,668 |
- 75 |
Likely to sell faster than
Zillow last checked:
Listing updated:
Listed by:
Robert Carroll 910-465-2717,
RE/MAX Southern Coast
Source: Hive MLS,MLS#: 100586201 Originating MLS: Brunswick County Association of Realtors
Originating MLS: Brunswick County Association of RealtorsFacts & features
Interior
Bedrooms & bathrooms
- Bedrooms: 3
- Bathrooms: 2
- Full bathrooms: 2
Rooms
- Room types: Master Bedroom, Bedroom 1, Bedroom 2, Great Room
Heating
- Heat Pump, Electric
Cooling
- Heat Pump
Features
- Master Downstairs, Walk-in Closet(s), Entrance Foyer, Solid Surface, Ceiling Fan(s), Walk-in Shower, Blinds/Shades, Walk-In Closet(s)
- Flooring: Wood
Interior area
- Total structure area: 1,648
- Total interior livable area: 1,648 sqft
Property
Parking
- Total spaces: 2
- Parking features: Concrete, Garage Door Opener, Garage
- Attached garage spaces: 2
Features
- Levels: One
- Patio & porch: Patio, Front Porch
- Fencing: Metal/Ornamental,Back Yard
- Has view: Yes
- View description: Pond
- Has water view: Yes
- Water view: Pond
- Frontage type: See Remarks
Lot
- Size: 0.29 Acres
- Dimensions: 38 x 79 x 219 x 196
Details
- Parcel number: 205oa029
- Zoning: Sp-Pud
- Special conditions: Standard
Construction
Type & style
- Home type: SingleFamily
- Property subtype: Single Family Residence
Materials
- Vinyl Siding, Wood Frame
- Foundation: Slab
- Roof: Shingle
Condition
- New construction: No
- Year built: 2015
Utilities & green energy
- Sewer: County Sewer
- Water: County Water
- Utilities for property: Sewer Connected, Water Connected
Community & HOA
Community
- Subdivision: Rivermist at Dutchma
HOA
- Has HOA: Yes
- Amenities included: Clubhouse, Fitness Center, Maintenance Common Areas, Street Lights, Tennis Court(s)
- HOA fee: $1,188 annually
- HOA name: Rivermist Property Owners Association
- HOA phone: 336-504-4595
Location
- Region: Southport
Financial & listing details
- Price per square foot: $257/sqft
- Tax assessed value: $333,840
- Annual tax amount: $2,710
- Date on market: 7/2/2026
- Cumulative days on market: 39 days
- Listing agreement: Exclusive Right To Sell
- Listing terms: Cash,Conventional
- Road surface type: Paved
Estimated market value
$413,900
$393,000 - $435,000
$2,264/mo
Price history
| Date | Event | Price |
|---|---|---|
| 7/31/2026 | Price change | $424,000-5.6%$257/sqft |
Source:  Hive MLS #100586201 Report a problem Hive MLS #100586201 Report a problem | ||
| 7/2/2026 | Listed for sale | $449,000+100.4%$272/sqft |
Source: Hive MLS #100586201 Report a problem | ||
| 10/13/2015 | Sold | $224,090$136/sqft |
Source: Hive MLS #20693322 Report a problem | ||
Public tax history
| Year | Property taxes | Tax assessment |
|---|---|---|
| 2025 | $2,710 | $333,840 |
| 2024 | $2,710 +4.5% | $333,840 |
| 2023 | $2,593 -2.3% | $333,840 +36.3% |
| 2022 | $2,654 +16.2% | $244,880 |
| 2021 | $2,284 | $244,880 |
| 2020 | $2,284 | $244,880 |
| 2019 | $2,284 +29.5% | $244,880 +1408.8% |
| 2018 | $1,764 +10.4% | $16,230 |
| 2017 | $1,598 | $16,230 |
| 2016 | $1,598 | $16,230 +8.2% |
| 2015 | $1,598 | $15,000 |
Find assessor info on the county website
Monthly payment
Est. payment
Payment breakdown
Explore the cost of this home by adjusting the details. Changes won't be saved.Climate risks
Neighborhood: 28461
Nearby schools
GreatSchools rating
- 8/10Southport ElementaryGrades: K-5Distance: 2.4 mi
- 4/10South Brunswick MiddleGrades: 6-8Distance: 3.5 mi
- 4/10South Brunswick HighGrades: 9-12Distance: 3.7 mi
Schools provided by the listing agent
- Elementary: Southport
- Middle: South Brunswick
- High: South Brunswick
Source: Hive MLS. This data may not be complete. We recommend contacting the local school district to confirm school assignments for this home.
- $443,4003 bd2 ba2.6k sqft5017 Lagan Ct, Southport, NC 28461Off Market
- $578,9005 bd3 ba2.6k sqft5016 Ballast Rd, Southport, NC 28461Off Market
- $397,3002 bd2 ba1.7k sqft5024 Ballast Rd, Southport, NC 28461Off Market
- $438,0004 bd2 ba1.9k sqft5030 Ballast Rd, Southport, NC 28461Sold
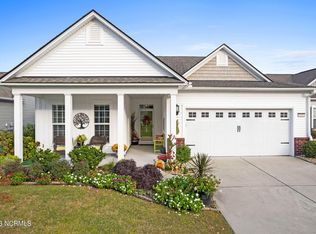
- $413,6003 bd2 ba1.8k sqft5018 Lagan Ct, Southport, NC 28461Off Market
- $407,2002 bd2 ba1.6k sqft5034 Ballast Rd, Southport, NC 28461Off Market
- $505,0003 bd2 ba2.1k sqft5012 Ballast Rd, Southport, NC 28461Sold
- $429,4002 bd2 ba1.7k sqft5012 Ballast Dr, Southport, NC 28461Off Market
A local agent can set up tours, give advice and negotiate with sellers.
A local lender can help you make sure your offer is ready when you are.
Similar homes
- $494,0003 bd3 ba2.3k sqft5214 Flank Court, Southport, NC 28461For Sale
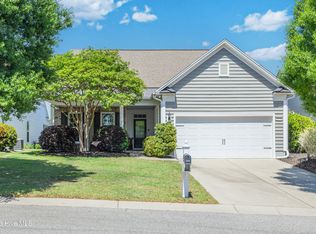
 MLS ID #100552315, Jessica M Wainwright, Live Love Brunswick. Hive MLS
 - $349,9003 bd2 ba1.3k sqft6306 W Mallard Duck Court, Southport, NC 28461For Sale
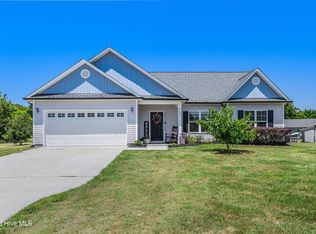 MLS ID #100586847, Helen J Wils, HAVEN Realty Co.. Hive MLS
 - $329,9003 bd2 ba1.4k sqft4410 Southern Pine Drive SE, Southport, NC 28461For Sale
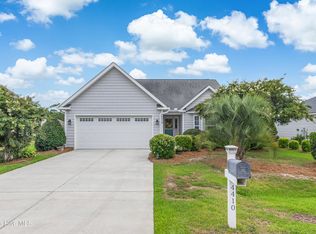 MLS ID #100592357, Catherine Riddle, RE/MAX at the Beach / Oak Island. Hive MLS
 - $349,9003 bd2 ba1.5k sqft4432 Pinewood Village Drive SE, Southport, NC 28461For Sale
 MLS ID #100579373, Laura A Fitzhugh, Keller Williams Innovate-OKI. Hive MLS
 - $459,0003 bd2 ba1.9k sqft901 Nicklaus Road, Southport, NC 28461For SaleMLS ID #100588262, Geoff R Dye, Dalton Wade, Inc.. Hive MLS
- $438,0003 bd2 ba1.3k sqft701 N Howe Street #8, Southport, NC 28461For SaleMLS ID #100582816, Linda M Pukenas, Sea Glass Realty LLC. Hive MLS
- $345,0003 bd2 ba1.5k sqft1497 E Boiling Spring Road, Southport, NC 28461For SaleMLS ID #100592375, Michael G Rheel, Berkshire Hathaway HomeServices Carolina Premier Properties. Hive MLS
- $337,5003 bd2 ba1.3k sqft1893 Albemarle Road, Southport, NC 28461For SaleMLS ID #100584207, Elvira B Ruebel-Gilbert, Margaret Rudd Assoc/Sp. Hive MLS
- $515,0003 bd2 ba1.8k sqft2000 Southport Lane, Southport, NC 28461For SaleMLS ID #100553033, Kyle Whitfield, LIFE Properties. Hive MLS
- $569,0003 bd3 ba2k sqft3400 Sandy Bay Circle, Southport, NC 28461For SaleMLS ID #100593927, Jennifer M Ronan, St James Properties LLC. Hive MLS
- $539,0004 bd3 ba1.9k sqft4103 Lark Bunting Court SE, Southport, NC 28461For SaleMLS ID #100591339, Nolan K Formalarie, Discover NC Homes. Hive MLS
- $299,9993 bd2 ba1.2k sqft4901 Abbington Oaks Way SE, Southport, NC 28461For SaleMLS ID #100574440, Emily L. Capelli, Southern Realty Advantage LLC. Hive MLS
- $275,0003 bd4 ba1.7k sqft4020 Norseman Loop Unit 2, Southport, NC 28461For SaleMLS ID #100546099, Robert Carroll, RE/MAX Southern Coast. Hive MLS
- $490,0003 bd2 ba1.7k sqft3444 Lake Club Circle, Oak Island, NC 28461For SaleMLS ID #100559737, Rick C Cavaliere, St James Properties LLC. Hive MLS
- $525,0004 bd3 ba2.2k sqft3713 Pond Pine Court, Southport, NC 28461For SaleMLS ID #100550560, Gennie N. Shelor, Coldwell Banker Sea Coast Advantage. Hive MLS
- $338,9003 bd2 ba1.5k sqft5118 Elton Drive SE, Southport, NC 28461For SaleMLS ID #100558016, Blaney B Williams, RE/MAX Southern Coast. Hive MLS
- $339,9002 bd2 ba1.7k sqft4180 Cambridge Cove Road SE Unit 2, Southport, NC 28461For SaleMLS ID #100573355, Team Rosie and Denise, St James Properties LLC. Hive MLS
- $400,0002 bd2 ba1.4k sqft2100 Marsh Grove Lane Unit 2102, Southport, NC 28461For SaleMLS ID #100519545, Stephen S Kane, Keller Williams Innovate-OKI. Hive MLS
- $375,0003 bd2 ba1.3k sqft2618 Brittle Star Circle, Supply, NC 28462For SaleMLS ID #100586380, Sylvia H Pate, PROACTIVE Real Estate. Hive MLS
- $500,0003 bd2 ba1.2k sqft206 NE 76th Street, Oak Island, NC 28465For SaleMLS ID #100570645, Carolina Coastal Group, Northrop Realty. Hive MLS
