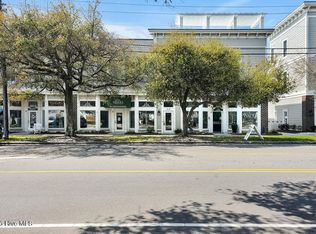
Exceptional location...downtown Southport on a tree-lined street with sidewalks. Within steps of the Waterfront! Live your best life in this 1,307 SF condo that lives large! Three bedrooms separated by an open living area with nicely sized kitchen and living area. Full laundry/utility room off kitchen AND (drum roll please) a spacious, private rooftop deck with pergola. Entertain, garden, relax and definitely watch the 4th of July & Holiday Parades from the best spot in town! Large bedrooms and closets for ample storage. Even the staircase has cabinets for storage. A lot of off-street parking in the back of the building. Turn-key opportunity with all appliances included. End unit with barely a shared wall between the neighbor on the other side. Peaceful living with exterior maintenance handled by the HOA. Property maintenance and wind/hail included in HOA dues, too. See the disclosure for all the details...including highlights like a new roof in 2021 and a new HVAC in 2020. This fabulous unit also has hardwood floors in main living areas, kitchen bar, recessed lighting, sky lights and ceiling fans. Off-street parking lot and located in the desirable downtown Southport area. Perfect for full time, part time or investors. HOA allows LTR but no STR.
For sale
$438,000
701 N Howe Street #8, Southport, NC 28461
3beds
1,307sqft
:
Get pre-qualified$2,847/mo
Condominium
Built in 2004
-- sqft lot
$-- Zestimate®
$335/sqft
$300/mo HOA
What's special
Recessed lightingCeiling fansOff-street parking lotKitchen barSky lights
- 40 days |
- 1,345 |
- 55 |
Zillow last checked:
Listing updated:
Listed by:
Linda M Pukenas 919-455-7745,
Sea Glass Realty LLC,
Lisa M Fosbury 910-620-9963,
Sea Glass Realty LLC
Source: Hive MLS,MLS#: 100582816 Originating MLS: Brunswick County Association of Realtors
Originating MLS: Brunswick County Association of RealtorsFacts & features
Interior
Bedrooms & bathrooms
- Bedrooms: 3
- Bathrooms: 2
- Full bathrooms: 2
Rooms
- Room types: Living Room, Laundry, Master Bedroom, Bedroom 1, Bedroom 2
Kitchen
- Level: Main
Laundry
- Level: Main
Living room
- Level: Main
Heating
- Electric, Heat Pump
Cooling
- Central Air
Appliances
- Included: Washer, Refrigerator, Dryer, Disposal, Dishwasher, Electric Range
- Laundry: Dryer Hookup, Washer Hookup, Laundry Room
Features
- Master Downstairs, Walk-in Closet(s), Ceiling Fan(s), Blinds/Shades, Walk-In Closet(s)
- Flooring: Carpet, Tile, Wood
- Windows: Skylight(s)
- Basement: None
- Attic: See Remarks
- Common walls with other units/homes: End Unit
Interior area
- Total structure area: 1,307
- Total interior livable area: 1,307 sqft
Property
Parking
- Parking features: Shared Driveway, Off Street, On Site, Paved
- Has uncovered spaces: Yes
- Details: Rear of Building
Features
- Levels: One
- Patio & porch: Open, Deck, Balcony
- Exterior features: End Unit
- Pool features: None
- Fencing: None
- Has view: Yes
- View description: See Remarks
- Frontage type: See Remarks
Details
- Parcel number: 237ed02915
- Zoning: R-MF
- Special conditions: Standard
Construction
Type & style
- Home type: Condo
- Property subtype: Condominium
Materials
- Composition, Wood Frame
- Foundation: Slab
- Roof: Architectural Shingle
Condition
- New construction: No
- Year built: 2004
Utilities & green energy
- Sewer: Public Sewer
- Water: Public
- Utilities for property: Sewer Connected, Water Connected
Community & HOA
Community
- Security: Smoke Detector(s)
- Subdivision: Towngate Crossing
HOA
- Has HOA: Yes
- Amenities included: Maintenance Common Areas, Maintenance Grounds, Maintenance Structure, Pest Control, Sidewalks, Termite Bond, Trash
- HOA fee: $3,600 annually
- HOA name: Towngate Crossing
- HOA phone: 336-707-8086
Location
- Region: Southport
Financial & listing details
- Price per square foot: $335/sqft
- Tax assessed value: $247,940
- Annual tax amount: $1,916
- Date on market: 6/22/2026
- Cumulative days on market: 40 days
- Listing agreement: Exclusive Right To Sell
- Listing terms: Cash,Conventional
- Road surface type: Paved
Estimated market value
Not available
Estimated sales range
Not available
$1,834/mo
Price history
| Date | Event | Price |
|---|---|---|
| 6/22/2026 | Listed for sale | $438,000+170.4%$335/sqft |
Source:  Hive MLS #100582816 Report a problem Hive MLS #100582816 Report a problem | ||
| 8/15/2018 | Sold | $162,000-13.4%$124/sqft |
Source: Hive MLS #100094607 Report a problem | ||
| 7/2/2018 | Pending sale | $187,000$143/sqft |
Source: Coldwell Banker Sea Coast Advantage #100094607 Report a problem | ||
| 7/2/2018 | Listed for sale | $187,000+33.6%$143/sqft |
Source: Coldwell Banker Sea Coast Advantage #100094607 Report a problem | ||
| 4/16/2013 | Sold | $140,000$107/sqft |
Source: Hive MLS #20671089 Report a problem | ||
Public tax history
| Year | Property taxes | Tax assessment |
|---|---|---|
| 2025 | $1,916 | $247,940 |
| 2024 | $1,916 +4.7% | $247,940 |
| 2023 | $1,829 +1.4% | $247,940 +42.4% |
| 2022 | $1,803 +15.1% | $174,130 |
| 2021 | $1,566 | $174,130 |
| 2020 | $1,566 | $174,130 |
| 2019 | $1,566 | $174,130 |
| 2018 | -- | -- |
| 2017 | $1,444 | -- |
| 2016 | $1,444 | -- |
| 2015 | $1,444 +1.1% | $174,380 -4.4% |
| 2014 | $1,429 | $182,490 |
| 2013 | -- | -- |
| 2012 | -- | -- |
| 2011 | -- | -- |
| 2010 | -- | -- |
| 2009 | -- | -- |
| 2008 | -- | -- |
| 2007 | -- | -- |
| 2006 | -- | -- |
| 2005 | -- | -- |
Find assessor info on the county website
Monthly payment
Est. payment
Payment breakdown
Explore the cost of this home by adjusting the details. Changes won't be saved.Climate risks
Neighborhood: 28461
Nearby schools
GreatSchools rating
- 8/10Southport ElementaryGrades: K-5Distance: 0.6 mi
- 4/10South Brunswick MiddleGrades: 6-8Distance: 5.9 mi
- 4/10South Brunswick HighGrades: 9-12Distance: 6.1 mi
Schools provided by the listing agent
- Elementary: Southport
- Middle: South Brunswick
- High: South Brunswick
Source: Hive MLS. This data may not be complete. We recommend contacting the local school district to confirm school assignments for this home.
- $400,0002 bd2 ba1.2k sqft701 N Howe St SUITE 7, Southport, NC 28461Sold
- $340,5002 bd2 ba1.4k sqft715 N Howe St STE 5, Southport, NC 28461Off Market
- $330,6002 bd2 ba1.2k sqft715 N Howe St SUITE 6, Southport, NC 28461Off Market
- $333,7002 bd3 ba1.2k sqft715 N Howe St STE 7, Southport, NC 28461Off Market
- $---- bd-- ba-- sqft715 N Howe St SUITE 1, Southport, NC 28461Off Market
- $---- bd-- ba-- sqft715 N Howe St SUITE 2, Southport, NC 28461Off Market
- $478,3003 bd2 ba-- sqft727 N Howe St, Southport, NC 28461Off Market
- $385,0003 bd2 ba1.2k sqft701 N Howe St SUITE 6, Southport, NC 28461Sold
A local agent can set up tours, give advice and negotiate with sellers.
A local lender can help you make sure your offer is ready when you are.
Similar homes
- $375,0002 bd2 ba921 sqft610 W Brown Street Apt E, Southport, NC 28461For Sale
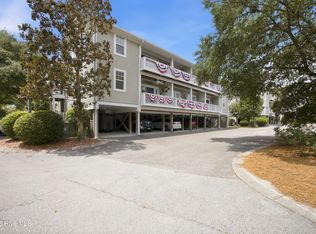
 MLS ID #100585933, Zachary Barnes, Century 21 Collective. Hive MLS
 - $449,0003 bd2 ba1.6k sqft5021 Lagan Court, Southport, NC 28461For Sale
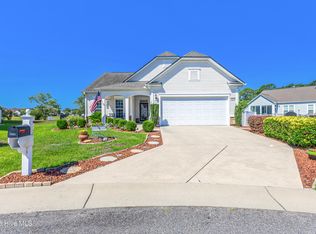 MLS ID #100586201, Robert Carroll, RE/MAX Southern Coast. Hive MLS
 - $469,9003 bd3 ba1.9k sqft4100 Marsh Grove Lane Unit 4310, Southport, NC 28461For Sale
 MLS ID #100567297, Hank Troscianiec & Associates, Keller Williams Innovate-OKI. Hive MLS
 - $480,0003 bd3 ba1.7k sqft2537 St James Drive SE #105, Southport, NC 28461For Sale
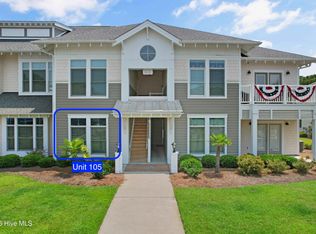 MLS ID #100574069, Cynthia A Richard, St James Properties LLC. Hive MLS
 - $400,0002 bd2 ba1.4k sqft2100 Marsh Grove Lane Unit 2102, Southport, NC 28461For SaleMLS ID #100519545, Stephen S Kane, Keller Williams Innovate-OKI. Hive MLS
- $329,9002 bd2 ba1.4k sqft4100 Marsh Grove Lane Unit 4303, Southport, NC 28461For SaleMLS ID #100581588, Nancy Burton, Coastal Lights Realty. Hive MLS
- $360,0002 bd2 ba1.4k sqft3100 Marsh Grove Lane Unit 3211, Southport, NC 28461For SaleMLS ID #100556734, Jeff H Weiser, Coldwell Banker Sea Coast Advantage. Hive MLS
- $539,0004 bd3 ba1.9k sqft4103 Lark Bunting Court SE, Southport, NC 28461For SaleMLS ID #100591339, Nolan K Formalarie, Discover NC Homes. Hive MLS
- $459,0003 bd2 ba1.9k sqft901 Nicklaus Road, Southport, NC 28461For SaleMLS ID #100588262, Geoff R Dye, Dalton Wade, Inc.. Hive MLS
- $337,5003 bd2 ba1.3k sqft1893 Albemarle Road, Southport, NC 28461For SaleMLS ID #100584207, Elvira B Ruebel-Gilbert, Margaret Rudd Assoc/Sp. Hive MLS
- $459,0002 bd2 ba823 sqft1000 Caswell Beach Road #1605, Caswell Beach, NC 28465For SaleMLS ID #100579631, Kim Skipper Anderson, Art Skipper Realty Inc.. Hive MLS
- $275,0003 bd4 ba1.7k sqft4020 Norseman Loop Unit 2, Southport, NC 28461For SaleMLS ID #100546099, Robert Carroll, RE/MAX Southern Coast. Hive MLS
- $499,0003 bd2 ba1.2k sqft124 NW 8th Street, Oak Island, NC 28465For SaleMLS ID #100591343, John W. Arnett, Better Beach Sales & Rentals, Inc.. Hive MLS
- $359,9003 bd3 ba1.7k sqft71 Glenwood Drive, Southport, NC 28461For SaleMLS ID #100588423, Dana M King, Bald Head Island Vacations LLC. Hive MLS
- $399,0002 bd2 ba1.4k sqft4138 Churchill Circle SE, Southport, NC 28461For SaleMLS ID #100560993, Nolan K Formalarie, Discover NC Homes. Hive MLS
- $338,9003 bd2 ba1.5k sqft5118 Elton Drive SE, Southport, NC 28461For SaleMLS ID #100558016, Blaney B Williams, RE/MAX Southern Coast. Hive MLS
- $439,9003 bd2 ba961 sqft105 NE 15th Street, Oak Island, NC 28465For SaleMLS ID #100579382, Brian E Inskip, eXp Realty. Hive MLS
- $322,0002 bd2 ba1.2k sqft5136 Elton Drive SE, Southport, NC 28461For SaleMLS ID #100581014, Hank Troscianiec & Associates, Keller Williams Innovate-OKI. Hive MLS
- $395,0002 bd2 ba1k sqft105 SE 58th Street # 5103, Oak Island, NC 28465For SaleMLS ID #100563454, Rushell P Bongiorno, Coldwell Banker Sea Coast Advantage-Midtown. Hive MLS
- $449,9003 bd3 ba1.6k sqft528 Genoes Point Road SW, Supply, NC 28462For SaleMLS ID #100586320, Joyce Sheldon, PROACTIVE Real Estate. Hive MLS
