Welcome to 610 W Brown Street, Apt. E, a beautifully maintained two-bedroom, two-bath condo offering 921 square feet of easy coastal living in The Village at Southport. Tucked within a peaceful setting, this residence provides a wonderful blend of comfort, convenience, and low-maintenance living. Enjoy relaxing on the private terrace while taking in tranquil views of mature green trees surrounding the community. Late sunsets are especially memorable, with Ibis often flying overhead as you unwind outdoors. The condo's location makes it easy to bike or take a golf cart to downtown Southport and the Yacht Basin. Waterfront restaurants, shops, galleries, and marina activities are all within convenient walking distance. The community pool offers a refreshing place to relax and enjoy warm coastal days. Meticulously maintained landscaping and grounds create an attractive, welcoming setting throughout the neighborhood. The building includes elevator access for added convenience. Covered garage parking provides protection from the elements, and a private storage area below offers space for beach gear, bicycles, and additional belongings. The unit has been thoughtfully updated with replaced appliances, carpet, custom blinds, HVAC, and water heater. A marine-grade fan on the terrace enhances outdoor comfort throughout the year. The condominium's location and construction provide a sheltered setting during coastal weather. The quiet community atmosphere makes this an ideal full-time home, second home, or seasonal retreat. Experience the ease of Southport condo living with modern updates, desirable amenities, and an unbeatable location close to everything the waterfront has to offer.
For sale
$375,000
610 W Brown Street Apt E, Southport, NC 28461
2beds
921sqft
:
Get pre-qualified$2,727/mo
Condominium
Built in 2003
-- sqft lot
$361,900 Zestimate®
$407/sqft
$520/mo HOA
What's special
Private terraceCommunity poolCovered garage parkingLate sunsets
- 39 days |
- 848 |
- 28 |
Zillow last checked:
Listing updated:
Listed by:
Zachary Barnes 914-355-6054,
Century 21 Collective
Source: Hive MLS,MLS#: 100585933 Originating MLS: Brunswick County Association of Realtors
Originating MLS: Brunswick County Association of RealtorsFacts & features
Interior
Bedrooms & bathrooms
- Bedrooms: 2
- Bathrooms: 2
- Full bathrooms: 2
Rooms
- Room types: Master Bedroom, Bedroom 1, Dining Room, Living Room
Primary bedroom
- Level: Main
Bedroom 1
- Level: Main
Dining room
- Level: Main
Kitchen
- Level: Main
Living room
- Level: Main
Heating
- Electric, Heat Pump
Cooling
- Central Air
Appliances
- Included: Electric Oven, Electric Cooktop, Built-In Microwave, Refrigerator, Disposal, Dishwasher
Features
- Elevator, Ceiling Fan(s), Blinds/Shades
- Flooring: Carpet, Hardwood
- Basement: None
- Attic: None
Interior area
- Total structure area: 921
- Total interior livable area: 921 sqft
Property
Parking
- Parking features: Covered, Assigned, Off Street
Accessibility
- Accessibility features: Accessible Elevator Installed
Features
- Levels: One
- Patio & porch: Covered, Balcony
- Exterior features: Cluster Mailboxes
- Pool features: In Ground
- Fencing: None
- Has view: Yes
- View description: None
- Frontage type: See Remarks
Details
- Parcel number: 237la02847
- Zoning: R
- Special conditions: Standard
Construction
Type & style
- Home type: Condo
- Property subtype: Condominium
Materials
- Wood Siding, Wood Frame
- Foundation: Other, Pilings
- Roof: Shingle
Condition
- New construction: No
- Year built: 2003
Utilities & green energy
- Sewer: Public Sewer
- Water: Public
- Utilities for property: Sewer Available, Water Available
Community & HOA
Community
- Subdivision: The Village at Southport
HOA
- Has HOA: Yes
- Amenities included: Pool, Elevator(s), Maintenance Common Areas, Maintenance Grounds, Picnic Area, Sidewalks, Storage
- HOA fee: $6,240 annually
- HOA name: LRES
- HOA phone: 910-454-0700
Location
- Region: Southport
Financial & listing details
- Price per square foot: $407/sqft
- Tax assessed value: $282,170
- Annual tax amount: $2,052
- Date on market: 7/2/2026
- Cumulative days on market: 39 days
- Listing agreement: Exclusive Right To Sell
- Listing terms: Cash,Conventional
- Road surface type: Paved
Estimated market value
$361,900
$344,000 - $380,000
$1,617/mo
Price history
| Date | Event | Price |
|---|---|---|
| 7/2/2026 | Listed for sale | $375,000+114.3%$407/sqft |
Source:  Hive MLS #100585933 Report a problem Hive MLS #100585933 Report a problem | ||
| 5/16/2014 | Sold | $175,000-7.8%$190/sqft |
Source: Hive MLS #20680600 Report a problem | ||
| 4/8/2014 | Listing removed | $1,225$1/sqft |
Source: Realty World Cape Fear #679431 Report a problem | ||
| 3/7/2014 | Listed for sale | $189,900$206/sqft |
Source: Realty World Cape Fear #680600 Report a problem | ||
| 1/9/2014 | Listed for rent | $1,225+2.5%$1/sqft |
Source: Realty World Cape Fear Rental Trust Report a problem | ||
| 9/21/2013 | Listing removed | $1,195$1/sqft |
Source: Realty World Cape Fear Report a problem | ||
| 9/18/2013 | Price change | $1,195-2.4%$1/sqft |
Source: Realty World Cape Fear Report a problem | ||
| 8/16/2013 | Listed for rent | $1,225$1/sqft |
Source: Realty World Cape Fear Report a problem | ||
| 4/27/2013 | Listing removed | $1,225$1/sqft |
Source: Realty World Cape Fear Report a problem | ||
| 4/23/2013 | Listed for rent | $1,225$1/sqft |
Source: Realty World Cape Fear Report a problem | ||
Public tax history
| Year | Property taxes | Tax assessment |
|---|---|---|
| 2025 | $2,053 | $282,170 |
| 2024 | $2,053 +5.1% | $282,170 |
| 2023 | $1,954 +12.4% | $282,170 +58.5% |
| 2022 | $1,739 +13.7% | $178,040 |
| 2021 | $1,530 | $178,040 |
| 2020 | $1,530 | $178,040 |
| 2019 | -- | $178,040 +12991.2% |
| 2018 | -- | $1,360 |
| 2017 | $1,308 | $1,360 |
| 2016 | $1,308 | $1,360 -99.2% |
| 2015 | $1,308 +31.9% | $163,250 +26.2% |
| 2014 | $992 | $129,366 |
| 2013 | -- | -- |
| 2012 | -- | -- |
| 2011 | -- | -- |
| 2010 | -- | -- |
| 2009 | -- | -- |
| 2008 | -- | -- |
| 2007 | -- | -- |
| 2006 | -- | -- |
| 2005 | -- | -- |
| 2004 | -- | -- |
Find assessor info on the county website
Monthly payment
Est. payment
Payment breakdown
Explore the cost of this home by adjusting the details. Changes won't be saved.Climate risks
Neighborhood: 28461
Nearby schools
GreatSchools rating
- 8/10Southport ElementaryGrades: K-5Distance: 0.4 mi
- 4/10South Brunswick MiddleGrades: 6-8Distance: 6.2 mi
- 4/10South Brunswick HighGrades: 9-12Distance: 6.3 mi
Schools provided by the listing agent
- Elementary: Southport
- Middle: South Brunswick
- High: South Brunswick
Source: Hive MLS. This data may not be complete. We recommend contacting the local school district to confirm school assignments for this home.
- $500,0002 bd2 ba1.3k sqft610 W Brown St APT A, Southport, NC 28461Sold
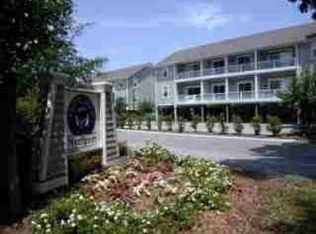
- $334,4002 bd2 ba996 sqft610 W Brown St APT C, Southport, NC 28461Off Market
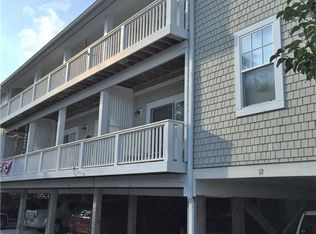
- $299,2001 bd1 ba701 sqft610 W Brown St APT D, Southport, NC 28461Off Market
- $412,0003 bd2 ba1.3k sqft610 W Brown St APT G, Southport, NC 28461Off Market
- $429,4003 bd2 ba1.3k sqft610 W Brown St APT H, Southport, NC 28461Off Market
- $459,0003 bd2 ba1.3k sqft610 W Brown St APT J, Southport, NC 28461Off Market
- $437,8003 bd2 ba1.3k sqft610 W Brown St APT I, Southport, NC 28461Off Market
- $385,0002 bd2 ba1k sqft612 W Brown St APT A, Southport, NC 28461Sold
A local agent can set up tours, give advice and negotiate with sellers.
A local lender can help you make sure your offer is ready when you are.
Similar homes
- $438,0003 bd2 ba1.3k sqft701 N Howe Street #8, Southport, NC 28461For Sale

 MLS ID #100582816, Linda M Pukenas, Sea Glass Realty LLC. Hive MLS
 - $315,0002 bd2 ba1k sqft3350 Club Villas Drive # 1004, Southport, NC 28461For Sale
 MLS ID #100591739, Team Rosie and Denise, St James Properties LLC. Hive MLS
 - $279,5003 bd2 ba1.3k sqft4979 Kona Court Unit 6, Southport, NC 28461For Sale
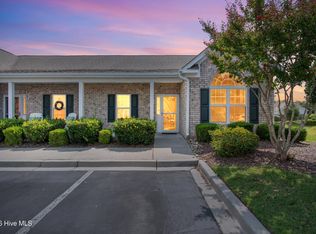 MLS ID #100590008, Hank Troscianiec & Associates, Keller Williams Innovate-OKI. Hive MLS
 - $310,0003 bd2 ba1.2k sqft5014 N Hampton Drive SE, Southport, NC 28461For Sale
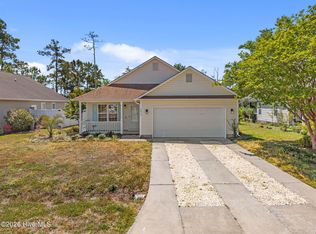 MLS ID #100557905, Kurt Bonney, Tiffany's Beach Properties. Hive MLS
 - $382,0002 bd2 ba1k sqft105 SE 58th Street # 4103, Oak Island, NC 28465For SaleMLS ID #100564870, Victor R Rosado, Coldwell Banker Sea Coast Advantage. Hive MLS
- $560,0002 bd2 ba1.2k sqft2571 St James Drive SE Unit 202, Southport, NC 28461For SaleMLS ID #100594349, Tidal Realty Partners, REAL Broker LLC. Hive MLS
- $317,9003 bd2 ba1.3k sqft4940 Montserrat Drive, Southport, NC 28461For SaleMLS ID #100560946, Kevin K Higgins, Coastal Lights Realty. Hive MLS
- $395,0002 bd2 ba1k sqft105 SE 58th Street # 5103, Oak Island, NC 28465For SaleMLS ID #100563454, Rushell P Bongiorno, Coldwell Banker Sea Coast Advantage-Midtown. Hive MLS
- $322,0002 bd2 ba1.2k sqft5136 Elton Drive SE, Southport, NC 28461For SaleMLS ID #100581014, Hank Troscianiec & Associates, Keller Williams Innovate-OKI. Hive MLS
- $309,0002 bd2 ba1.1k sqft3350 Club Villas Drive # 805, Southport, NC 28461For SaleMLS ID #100565554, Robin J Malley, St James Properties LLC. Hive MLS
- $375,0003 bd2 ba1.3k sqft2560 Waterscape Drive SW, Supply, NC 28462For SaleMLS ID #100593019, Cole J Justice, Coastal Development & Realty. Hive MLS
- $409,0002 bd2 ba877 sqft5400 E Yacht Drive #A2, Oak Island, NC 28465For SaleMLS ID #100551313, London Scialdone, Southern Realty Advantage LLC. Hive MLS
- $299,9002 bd2 ba1.1k sqft3350 Club Villas Drive # 1706, Southport, NC 28461For SaleMLS ID #100573927, Creekmore Realty Group, eXp Realty. Hive MLS
- $279,9002 bd2 ba1.1k sqft4134 Vanessa Drive SE Unit 7, Southport, NC 28461For SaleMLS ID #100550020, Sarah E Everhart, EverHome Realty, LLC. Hive MLS
- $380,0003 bd2 ba965 sqft161 NE 7th St, Oak Island, NC 28465For Sale By Owner
- $289,0002 bd2 ba1.1k sqft3350 Club Villas Drive # 903, Southport, NC 28461For SaleMLS ID #100563960, Hoke Flynt, St James Properties LLC. Hive MLS
- $299,9002 bd2 ba1k sqft3030 Marsh Winds Circle Unit 106, Southport, NC 28461For SaleMLS ID #100534210, Michael R Taranto, Essential Rental Management Company. Hive MLS
- $279,0002 bd2 ba1.1k sqft5052 Wyncie Wynd, Southport, NC 28461For SaleMLS ID #100592426, Pamela T Lawrence, RE/MAX Southern Coast. Hive MLS
- $459,0002 bd2 ba823 sqft1000 Caswell Beach Road #1605, Caswell Beach, NC 28465For SaleMLS ID #100579631, Kim Skipper Anderson, Art Skipper Realty Inc.. Hive MLS
- $379,9982 bd2 ba784 sqft1404 Canal Drive #34, Carolina Beach, NC 28428For SaleMLS ID #100592240, Kristy D Ward, Nest Realty. Hive MLS
