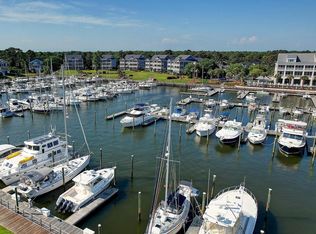
Welcome to effortless coastal living in the highly desirable St. James community! This beautifully maintained second-floor condominium offers the perfect combination of comfort, convenience, and low-maintenance living. The bright, open floor plan creates an inviting atmosphere with spacious living and dining areas that flow seamlessly, making it ideal for both everyday living and entertaining.
The well-appointed kitchen offers ample cabinetry and workspace, while the generous primary suite provides a private retreat with an en-suite bath and plenty of closet space. Additional bedrooms offer flexibility for guests, a home office, or hobby space.
Enjoy your morning coffee or unwind in the evening from your private balcony overlooking the beautifully landscaped community. Whether you're searching for a full-time residence, vacation getaway, or investment opportunity, this condo offers exceptional value in one of coastal North Carolina's premier gated communities.
Residents of St. James enjoy beautifully maintained grounds, walking and biking trails, parks, marinas, restaurants, golf, tennis, pickleball, fitness facilities, and optional club memberships, all just minutes from the charming waterfront of downtown Southport, area beaches, and Oak Island. Experience the relaxed coastal lifestyle you've been dreaming of!
For sale
$560,000
2571 St James Drive SE Unit 202, Southport, NC 28461
2beds
1,254sqft
Condominium
Built in 2005
-- sqft lot
$535,600 Zestimate®
$447/sqft
$895/mo HOA
What's special
Bright open floor planWell-appointed kitchenPlenty of closet spaceGenerous primary suiteBeautifully maintained groundsAmple cabinetry and workspace
- 27 days
- 481
- 24
Likely to sell faster than
Zillow last checked:
Listing updated:
Listed by:
Tidal Realty Partners 910-372-6720,
REAL Broker LLC,
Matthew Kane 910-742-0554,
REAL Broker LLC
Source: Hive MLS,MLS#: 100594349 Originating MLS: Cape Fear Realtors MLS, Inc.
Originating MLS: Cape Fear Realtors MLS, Inc.Facts & features
Interior
Bedrooms & bathrooms
- Bedrooms: 2
- Bathrooms: 2
- Full bathrooms: 2
Rooms
- Room types: Other, Dining Room, Living Room, Master Bedroom, Bedroom 2
Primary bedroom
- Level: Main
- Dimensions: 16 x 12
Bedroom 2
- Level: Main
- Dimensions: 12 x 13
Dining room
- Level: Main
- Dimensions: 7 x 12
Kitchen
- Level: Main
- Dimensions: 13 x 16
Living room
- Level: Main
- Dimensions: 16 x 14
Other
- Level: Main
- Dimensions: 13 x 12
Heating
- Electric, Heat Pump
Cooling
- Central Air
Appliances
- Included: Electric Oven, Built-In Microwave, Dishwasher
- Laundry: In Hall
Features
- Kitchen Island, Ceiling Fan(s), Elevator, Walk-in Shower, Blinds/Shades
- Has fireplace: No
Interior area
- Total structure area: 1,254
- Total interior livable area: 1,254 sqft
Property
Parking
- Parking features: Paved
Features
- Levels: One
- Patio & porch: Covered, Deck, Porch, Screened, Balcony
- Fencing: None
- Has view: Yes
- View description: ICW
- Waterfront features: Marina Front, Water Access Comm, ICW Front
- Frontage type: ICW Front,Marina Front
Lot
- Features: Navigable Water, Water Access Comm
Details
- Parcel number: 235fh004
- Zoning: RES
- Special conditions: Standard
Construction
Type & style
- Home type: Condo
- Property subtype: Condominium
Materials
- Composition, Brick Veneer, Wood Frame
- Foundation: Slab
- Roof: Metal
Condition
- New construction: No
- Year built: 2005
Utilities & green energy
- Sewer: Public Sewer
- Water: Public
- Utilities for property: Sewer Available, Water Available
Community & HOA
Community
- Subdivision: St James
HOA
- Has HOA: Yes
- Amenities included: Boat Dock, Pool, Gated, Golf Course, Maintenance Common Areas, Management, Marina, Picnic Area, Restaurant, RV/Boat Storage, Security, Sidewalks, Street Lights, Trail(s)
- HOA fee: $1,380 annually
- HOA name: St. James POA
- HOA phone: 910-253-4805
- Second HOA fee: $9,357 annually
- Second HOA name: Harborside MOA
- Second HOA phone: 910-363-4540
Location
- Region: Southport
Financial & listing details
- Price per square foot: $447/sqft
- Tax assessed value: $526,340
- Annual tax amount: $2,114
- Date on market: 8/6/2026
- Cumulative days on market: 27 days
- Listing agreement: Exclusive Right To Sell
- Listing terms: Cash,Conventional,FHA,VA Loan
- Road surface type: Paved
Estimated market value
$535,600
$509,000 - $562,000
$2,102/mo
Price history
| Date | Event | Price |
|---|---|---|
| 8/6/2026 | Listed for sale | $560,000+103.6%$447/sqft |
Source:  Hive MLS #100594349 Report a problem Hive MLS #100594349 Report a problem | ||
| 2/6/2018 | Sold | $275,000$219/sqft |
Source: Hive MLS #100093241 Report a problem | ||
Public tax history
Tax history is unavailable.
Monthly payment
Est. payment
Payment breakdown
Explore the cost of this home by adjusting the details. Changes won't be saved.Climate risks
Neighborhood: Saint James
Nearby schools
Schools provided by the listing agent
- Elementary: Virginia Williamson
- Middle: South Brunswick
- High: South Brunswick
Source: Hive MLS. This data may not be complete. We recommend contacting the local school district to confirm school assignments for this home.



Similar homes
- $480,0003 bd3 ba1.7k sqft2537 St James Drive SE #105, Southport, NC 28461For Sale
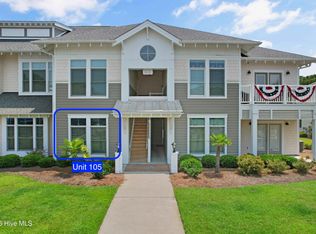
 MLS ID #100574069, Cynthia A Richard, St James Properties LLC. Hive MLS
 - $510,0003 bd2 ba1.8k sqft4155 Sheffield Place SE, Southport, NC 28461For Sale
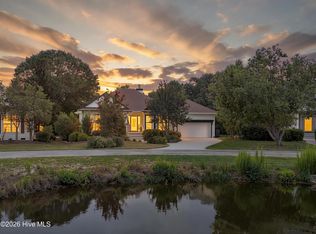 MLS ID #100596710, Nolan K Formalarie, Discover NC Homes. Hive MLS
 - $305,0002 bd2 ba1k sqft3350 Club Villas Drive # 1004, Southport, NC 28461For Sale
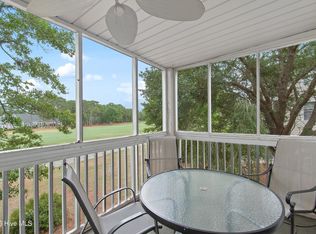 MLS ID #100591739, Team Rosie and Denise, St James Properties LLC. Hive MLS
 - $574,9003 bd2 ba1.5k sqft123 NE 15th Street, Oak Island, NC 28465For Sale
 MLS ID #100592746, Susan Weaver, Southern Realty Advantage LLC. Hive MLS
 - $599,9003 bd2 ba1.4k sqft161 NE 31st Street, Oak Island, NC 28465For SaleMLS ID #100566171, Kim Skipper Anderson, Art Skipper Realty Inc.. Hive MLS
- $438,0003 bd2 ba1.3k sqft701 N Howe Street #8, Southport, NC 28461For SaleMLS ID #100582816, Linda M Pukenas, Sea Glass Realty LLC. Hive MLS
- $579,6243 bd2 ba1.3k sqft133 NE 3rd Street, Oak Island, NC 28465For SaleMLS ID #100575937, Tammy L Heiber, Swanson Realty-Brunswick County. Hive MLS
- $434,9003 bd2 ba1.2k sqft123 NE 30th Street, Oak Island, NC 28465For SaleMLS ID #100592900, London Scialdone, Southern Realty Advantage LLC. Hive MLS
- $355,0002 bd2 ba1.4k sqft3100 Marsh Grove Lane Unit 3211, Southport, NC 28461For SaleMLS ID #100556734, Jeff H Weiser, Coldwell Banker Sea Coast Advantage. Hive MLS
- $389,0003 bd2 ba1.4k sqft4080 Tea Olive Lane SE, Southport, NC 28461For SaleMLS ID #100595884, Jwantana G Frink, Berkshire Hathaway HomeServices Carolina Premier Properties. Hive MLS
- $650,0003 bd2 ba1.3k sqft309 NE 41st Street, Oak Island, NC 28465For SaleMLS ID #100562646, Maggie Lin, Century 21 Coastal Advantage. Hive MLS
- $584,9003 bd2 ba1.5k sqft109 NW 24th Street, Oak Island, NC 28465For SaleMLS ID #100598160, Shelley C Abernethy, Century 21 Coastal Advantage. Hive MLS
- $565,0003 bd2 ba1.5k sqft129 NW 11th Street, Oak Island, NC 28465For SaleMLS ID #100565056, Brenda J Mitchell, Century 21 Collective. Hive MLS
- $375,0002 bd2 ba921 sqft610 W Brown Street Apt E, Southport, NC 28461For SaleMLS ID #100585933, Zachary Barnes, Century 21 Collective. Hive MLS
- $469,9002 bd2 ba912 sqft2714 W Beach Drive # 114, Oak Island, NC 28465For SaleMLS ID #100598312, Hank Troscianiec & Associates, Keller Williams Innovate-OKI. Hive MLS
- $400,0002 bd2 ba1.4k sqft2100 Marsh Grove Lane Unit 2102, Southport, NC 28461For SaleMLS ID #100519545, Stephen S Kane, Keller Williams Innovate-OKI. Hive MLS
- $349,9002 bd2 ba1.4k sqft4100 Marsh Grove Lane #4308, Southport, NC 28461For SaleMLS ID #100596071, Sherry L Lauch, Carolina Exclusives. Hive MLS
- $530,0003 bd2 ba1.2k sqft125 NW 15th Street, Oak Island, NC 28465For SaleMLS ID #100590381, Lindsey M Jenkins, Century 21 Collective. Hive MLS
- $424,0003 bd2 ba1.6k sqft5021 Lagan Court, Southport, NC 28461For SaleMLS ID #100586201, Robert Carroll, RE/MAX Southern Coast. Hive MLS
- $489,0003 bd2 ba1.1k sqft145 NW 10th Street, Oak Island, NC 28465For SaleMLS ID #100587776, Linda M Pukenas, Sea Glass Realty LLC. Hive MLS
