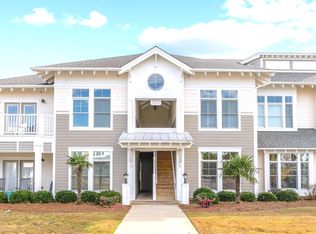
Welcome to this beautiful Harborwalk condo offering 3 bedrooms with 3 en-suite baths. The open concept living area is light filled and spacious. Located close to the marina, this condo offers easy access to the amenities in the Marketplace: Beacon 315 with outdoor dining, Apothecary, and stunning sunsets. With vaulted ceilings, a gourmet kitchen with granite countertops and hardword floors, this home is bound to impress. The master suite offers luxury and style with the en-suite bath, lavish walk-in shower, deep soaking tub and spacious countertops. The screened porch is the perfect place to relax after a day experiencing the local culture and sights. Enjoy the onsite pool and outside kitchen.
For sale
$480,000
2537 St James Drive SE #105, Southport, NC 28461
3beds
1,781sqft
Condominium
Built in 2012
-- sqft lot
$466,100 Zestimate®
$270/sqft
$765/mo HOA
What's special
- 111 days
- 316
- 10
Zillow last checked:
Listing updated:
Listed by:
Cynthia A Richard 978-265-6256,
St James Properties LLC
Source: Hive MLS,MLS#: 100574069 Originating MLS: Brunswick County Association of Realtors
Originating MLS: Brunswick County Association of RealtorsFacts & features
Interior
Bedrooms & bathrooms
- Bedrooms: 3
- Bathrooms: 3
- Full bathrooms: 3
Rooms
- Room types: Master Bedroom, Bedroom 2, Bedroom 3, Living Room, Dining Room, Laundry
Primary bedroom
- Level: First
Bedroom 2
- Level: First
Bedroom 3
- Level: First
Dining room
- Level: First
Kitchen
- Level: First
Laundry
- Level: First
Living room
- Level: First
Heating
- Heat Pump, Electric
Cooling
- Heat Pump
Appliances
- Included: Built-In Microwave, Washer, Refrigerator, Range, Dryer, Dishwasher
- Laundry: Laundry Room
Features
- Walk-in Closet(s), Furnished, Walk-in Shower, Walk-In Closet(s)
- Flooring: Carpet, Hardwood
- Basement: None
- Attic: None
- Has fireplace: No
- Furnished: Yes
Interior area
- Total structure area: 1,781
- Total interior livable area: 1,781 sqft
Property
Parking
- Parking features: Parking Lot, On Site, Paved
Features
- Levels: One
- Patio & porch: Rear Porch
- Exterior features: Cluster Mailboxes
- Fencing: None
- Has view: Yes
- View description: None
- Waterfront features: None
- Frontage type: See Remarks
Lot
- Features: Landscaped
Details
- Parcel number: 235cf022
- Zoning: EPUD
- Special conditions: Standard
Construction
Type & style
- Home type: Condo
- Property subtype: Condominium
- Attached to another structure: Yes
Materials
- Fiber Cement, Wood Frame
- Foundation: Slab
- Roof: Architectural Shingle
Condition
- New construction: No
- Year built: 2012
Utilities & green energy
- Sewer: Public Sewer
- Water: Public
- Utilities for property: Sewer Connected, Water Connected
Community & HOA
Community
- Subdivision: St James
HOA
- Has HOA: Yes
- Amenities included: Beach Access, Pool, Gated, Maintenance Common Areas, Maintenance Grounds, Maintenance Roads, Marina, Park, Picnic Area, Restaurant, Security, Sidewalks, Termite Bond
- HOA fee: $1,380 annually
- HOA name: St. James POA
- HOA phone: 910-253-4800
- Second HOA fee: $7,800 annually
- Second HOA name: Harborwalk HOA
- Second HOA phone: 910-454-0700
Location
- Region: Southport
Financial & listing details
- Price per square foot: $270/sqft
- Tax assessed value: $458,620
- Annual tax amount: $1,842
- Date on market: 5/15/2026
- Cumulative days on market: 111 days
- Listing agreement: Exclusive Right To Sell
- Listing terms: Cash,Conventional
- Road surface type: Paved
Estimated market value
$466,100
$443,000 - $489,000
$2,530/mo
Price history
| Date | Event | Price |
|---|---|---|
| 5/15/2026 | Listed for sale | $480,000$270/sqft |
Source:  Hive MLS #100574069 Report a problem Hive MLS #100574069 Report a problem | ||
| 2/28/2023 | Sold | $480,000-4%$270/sqft |
Source: Hive MLS #100366119 Report a problem | ||
| 2/10/2023 | Pending sale | $499,900$281/sqft |
Source: Hive MLS #100366119 Report a problem | ||
| 1/24/2023 | Listed for sale | $499,900+2%$281/sqft |
Source: Hive MLS #100366119 Report a problem | ||
| 1/16/2023 | Listing removed | -- |
Source: Hive MLS #100356198 Report a problem | ||
| 12/21/2022 | Price change | $489,900-2%$275/sqft |
Source: Hive MLS #100356198 Report a problem | ||
| 10/31/2022 | Listed for sale | $500,000+64.5%$281/sqft |
Source: Hive MLS #100356198 Report a problem | ||
| 1/15/2021 | Sold | $304,000-1.9%$171/sqft |
Source: Hive MLS #100203847 Report a problem | ||
| 11/25/2020 | Pending sale | $309,900$174/sqft |
Source: Hive MLS #100203847 Report a problem | ||
| 9/14/2020 | Price change | $309,900-1.6%$174/sqft |
Source: RE/MAX Essential #100203847 Report a problem | ||
| 6/7/2020 | Price change | $314,900-1.3%$177/sqft |
Source: RE/MAX Essential #100203847 Report a problem | ||
| 5/9/2020 | Listed for sale | $319,000$179/sqft |
Source: RE/MAX Essential #100203847 Report a problem | ||
Public tax history
Tax history is unavailable.
Monthly payment
Est. payment
Payment breakdown
Explore the cost of this home by adjusting the details. Changes won't be saved.Climate risks
Neighborhood: Saint James
Nearby schools
Schools provided by the listing agent
- Elementary: Southport
- Middle: South Brunswick
- High: South Brunswick
Source: Hive MLS. This data may not be complete. We recommend contacting the local school district to confirm school assignments for this home.

Similar homes
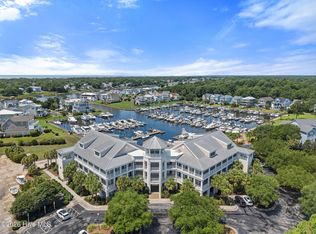
- $560,0002 bd2 ba1.2k sqft2571 St James Drive SE Unit 202, Southport, NC 28461For Sale
 MLS ID #100594349, Tidal Realty Partners, REAL Broker LLC. Hive MLS
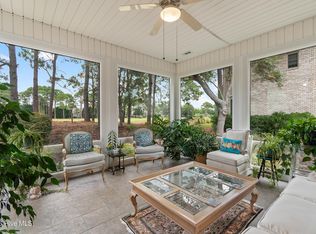
 - $580,0003 bd2 ba2k sqft4387 Gauntlet Drive SE, Southport, NC 28461For Sale
 MLS ID #100581405, Team Rosie and Denise, St James Properties LLC. Hive MLS
 - $510,0003 bd2 ba1.8k sqft4155 Sheffield Place SE, Southport, NC 28461For Sale
 MLS ID #100596710, Nolan K Formalarie, Discover NC Homes. Hive MLS
 - $539,0004 bd3 ba1.9k sqft4103 Lark Bunting Court SE, Southport, NC 28461For Sale
 MLS ID #100591339, Nolan K Formalarie, Discover NC Homes. Hive MLS
 - $438,0003 bd2 ba1.3k sqft701 N Howe Street #8, Southport, NC 28461For SaleMLS ID #100582816, Linda M Pukenas, Sea Glass Realty LLC. Hive MLS
- $515,0004 bd3 ba2.2k sqft3713 Pond Pine Court, Southport, NC 28461For SaleMLS ID #100550560, Gennie N. Shelor, Coldwell Banker Sea Coast Advantage. Hive MLS
- $569,0003 bd3 ba2k sqft3400 Sandy Bay Circle, Southport, NC 28461For SaleMLS ID #100593927, Jennifer M Ronan, St James Properties LLC. Hive MLS
- $569,0003 bd2 ba2k sqft3574 White Spruce Glen, Southport, NC 28461For SaleMLS ID #100555915, Natalie and Howie Team, Discover NC Homes. Hive MLS
- $434,9003 bd2 ba1.2k sqft123 NE 30th Street, Oak Island, NC 28465For SaleMLS ID #100592900, London Scialdone, Southern Realty Advantage LLC. Hive MLS
- $424,0003 bd2 ba1.6k sqft5021 Lagan Court, Southport, NC 28461For SaleMLS ID #100586201, Robert Carroll, RE/MAX Southern Coast. Hive MLS
- $369,5003 bd3 ba1.6k sqft5224 Shipmast Way, Southport, NC 28461For SaleMLS ID #100596496, Hamilton Realty Group, eXp Realty. Hive MLS
- $475,0003 bd2 ba1.3k sqft103 NE 5th Street, Oak Island, NC 28465For SaleMLS ID #100558443, Lindsey M Jenkins, Century 21 Collective. Hive MLS
- $429,0003 bd2 ba1.9k sqft898 Boros Road, Southport, NC 28461For SaleMLS ID #100599446, Hank Troscianiec & Associates, Keller Williams Innovate-OKI. Hive MLS
- $489,0003 bd2 ba1.1k sqft145 NW 10th Street, Oak Island, NC 28465For SaleMLS ID #100587776, Linda M Pukenas, Sea Glass Realty LLC. Hive MLS
- $305,0002 bd2 ba1k sqft3350 Club Villas Drive # 1004, Southport, NC 28461For SaleMLS ID #100591739, Team Rosie and Denise, St James Properties LLC. Hive MLS
- $355,0002 bd2 ba1.4k sqft3100 Marsh Grove Lane Unit 3211, Southport, NC 28461For SaleMLS ID #100556734, Jeff H Weiser, Coldwell Banker Sea Coast Advantage. Hive MLS
- $309,0002 bd2 ba1.1k sqft3350 Club Villas Drive # 805, Southport, NC 28461For SaleMLS ID #100565554, Robin J Malley, St James Properties LLC. Hive MLS
- $599,9003 bd2 ba1.4k sqft161 NE 31st Street, Oak Island, NC 28465For SaleMLS ID #100566171, Kim Skipper Anderson, Art Skipper Realty Inc.. Hive MLS
- $499,0003 bd2 ba1.2k sqft124 NW 8th Street, Oak Island, NC 28465For SaleMLS ID #100591343, John W. Arnett, Better Beach Sales & Rentals, Inc.. Hive MLS
- $400,0002 bd2 ba1.4k sqft2100 Marsh Grove Lane Unit 2102, Southport, NC 28461For SaleMLS ID #100519545, Stephen S Kane, Keller Williams Innovate-OKI. Hive MLS
