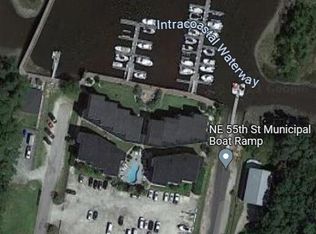
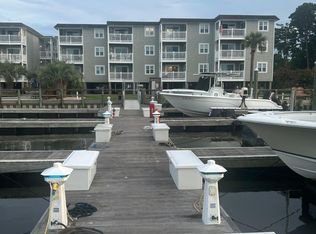
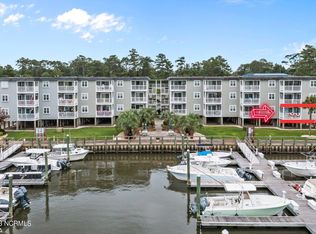
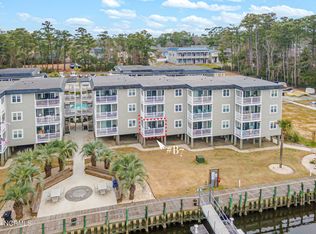
Welcome to Dutchman Creek Villas, a true waterfront hideaway where the rhythm of the tides sets the pace for everyday living. This bright & airy second-floor end unit offers views of Dutchman Creek & comes with deeded boat slip #36 on the Intracoastal Waterway--your personal gateway to effortless days on the water. Recent updates bring peace of mind & modern comfort: a new HVAC system outside, & inside, a beautifully refreshed kitchen featuring upgraded countertops, contemporary appliances, & stylish new flooring. It's the perfect place to prepare a coastal-inspired meal after returning from a day on the boat. Step outside & you're immediately immersed in the coastal atmosphere--salty breezes, passing boats, & your private marina just moments away. The community is designed for pure relaxation, offering two sparkling pools, a welcoming clubhouse, a private island, & an expansive boardwalk ideal for sunset strolls. Your boat slip is fully outfitted with water, power, & a fish-cleaning station, making every outing seamless from start to finish. Situated in the heart of Oak Island, you're close to the public boat ramp, nature center, local shops, restaurants, & sandy beach access. Prefer to stay on land? Your slip also provides excellent income potential through leasing. The gated community includes secure parking & handles all exterior maintenance, allowing you to enjoy a truly carefree lifestyle. Short-term rentals are not permitted, preserving the quiet, neighborly feel residents value. Beyond the gates, Oak Island offers an abundance of recreation--concerts in the park, golf, tennis, a splash pad, dog park, picnic areas, & multiple boat launches. Water lovers will appreciate easy access to public docks & waterways, while golfers can tee off at Oak Island Golf Course before grabbing a bite at Duffers. & just minutes away, historic downtown Southport invites you to explore charming shops, waterfront dining, & postcard-worthy sunset views.
For sale
Price cut: $10K (8/3)
$409,000
5400 E Yacht Drive #A2, Oak Island, NC 28465
2beds
877sqft
Condominium
Built in 1985
-- sqft lot
$398,300 Zestimate®
$466/sqft
$675/mo HOA
What's special
Gated communityContemporary appliancesStylish new flooringViews of dutchman creekPrivate islandTwo sparkling poolsNew hvac system
- 216 days
- 897
- 33
Zillow last checked:
Listing updated:
Listed by:
London Scialdone 704-280-3516,
Southern Realty Advantage LLC
Source: Hive MLS,MLS#: 100551313 Originating MLS: Brunswick County Association of Realtors
Originating MLS: Brunswick County Association of RealtorsFacts & features
Interior
Bedrooms & bathrooms
- Bedrooms: 2
- Bathrooms: 2
- Full bathrooms: 2
Rooms
- Room types: Bedroom 1, Bedroom 2, Great Room, Laundry, Bathroom 1, Bathroom 2
Bedroom 1
- Level: Main
Bedroom 2
- Level: Main
Bathroom 1
- Level: Main
Bathroom 2
- Level: Main
Great room
- Level: Main
Kitchen
- Level: Main
Laundry
- Level: Main
Heating
- Heat Pump, Electric, Forced Air
Cooling
- Central Air, Ceiling Fan(s), Heat Pump
Appliances
- Included: Washer, Refrigerator, Ice Maker, Dryer, Dishwasher, Electric Range
- Laundry: Dryer Hookup, Washer Hookup, Laundry Closet
Features
- Walk-in Closet(s), Ceiling Fan(s), Pantry, Walk-In Closet(s)
- Flooring: Carpet, Laminate, Vinyl
- Attic: No Access
- Has fireplace: No
- Common walls with other units/homes: End Unit
Interior area
- Total structure area: 877
- Total interior livable area: 877 sqft
Video & virtual tour
Property
Parking
- Total spaces: 2
- Parking features: Parking Lot, Detached, Additional Parking, Paved
- Details: Parking Lot
Features
- Levels: One
- Patio & porch: Covered, Balcony, Front Porch
- Exterior features: Outdoor Shower, Cluster Mailboxes, Outdoor Grill, End Unit
- Pool features: In Ground, See Remarks
- Fencing: Fenced
- Has view: Yes
- View description: ICW, Marina, Water
- Has water view: Yes
- Water view: Marina,Water
- Waterfront features: Pier, Boat Ramp, Bulkhead, Deeded Water Access, Marina Front, Water Access Comm, ICW Front
- Frontage type: Bay/Harbor,ICW Front,Marina Front
Lot
- Features: See Remarks, Boat Slip, Boat Dock, Boat Ramp, Bulkhead, Deeded Water Access, Navigable Water, Pier, Water Access Comm, Landscaped
Details
- Parcel number: 236ia00801
- Zoning: R
- Special conditions: Standard
Construction
Type & style
- Home type: Condo
- Property subtype: Condominium
Materials
- Vinyl Siding, Wood Frame
- Foundation: Other, Pilings
- Roof: See Remarks
Condition
- New construction: No
- Year built: 1985
Utilities & green energy
- Sewer: Public Sewer
- Water: Public
- Utilities for property: Sewer Connected, Water Connected
Community & HOA
Community
- Subdivision: Dutchman Creek Villas
HOA
- Has HOA: Yes
- Amenities included: Waterfront Community, Boat Dock, Boat Slip - Assigned, Clubhouse, Comm Garden, Pool, Flood Insurance, Gated, Maintenance Common Areas, Maintenance Grounds, Maintenance Structure, Management, Marina, Picnic Area, Street Lights
- HOA fee: $8,100 annually
- HOA name: Go Property Mgt
- HOA phone: 910-681-1360
Location
- Region: Oak Island
Financial & listing details
- Price per square foot: $466/sqft
- Tax assessed value: $305,870
- Annual tax amount: $1,168
- Date on market: 8/3/2026
- Cumulative days on market: 216 days
- Listing agreement: Exclusive Right To Sell
- Listing terms: Cash,Conventional,FHA,USDA Loan,VA Loan
Estimated market value
$398,300
$378,000 - $418,000
$1,846/mo
Price history
| Date | Event | Price |
|---|---|---|
| 8/3/2026 | Price change | $409,000-2.4%$466/sqft |
Source:  Hive MLS #100551313 Report a problem Hive MLS #100551313 Report a problem | ||
| 6/13/2026 | Price change | $419,000-2.5%$478/sqft |
Source: Hive MLS #100551313 Report a problem | ||
| 4/3/2026 | Price change | $429,900-1.1%$490/sqft |
Source: Hive MLS #100551313 Report a problem | ||
| 1/26/2026 | Listed for sale | $434,900+141.6%$496/sqft |
Source: Hive MLS #100551313 Report a problem | ||
| 9/11/2020 | Sold | $180,000-4.7%$205/sqft |
Source: Hive MLS #100214703 Report a problem | ||
| 8/28/2020 | Pending sale | $188,900$215/sqft |
Source: Art Skipper Realty Inc. #100214703 Report a problem | ||
| 4/25/2020 | Listed for sale | $188,900-7.9%$215/sqft |
Source: Art Skipper Realty Inc. #100214703 Report a problem | ||
| 7/17/2008 | Sold | $205,000-16.3%$234/sqft |
Source: Hive MLS #20627553 Report a problem | ||
| 2/27/2008 | Listing removed | $245,000$279/sqft |
Source: NCI #605483 Report a problem | ||
| 2/7/2008 | Price change | $245,000-4.7%$279/sqft |
Source: NCI #605483 Report a problem | ||
| 1/31/2008 | Listed for sale | $257,000$293/sqft |
Source: NCI #605483 Report a problem | ||
Public tax history
| Year | Property taxes | Tax assessment |
|---|---|---|
| 2025 | $1,168 -7.9% | $305,870 |
| 2024 | $1,268 | $305,870 |
| 2023 | $1,268 +35.8% | $305,870 +90.4% |
| 2022 | $934 +1.7% | $160,680 |
| 2021 | $919 +1.4% | $160,680 |
| 2020 | $906 | $160,680 |
| 2019 | $906 | $160,680 |
| 2018 | -- | -- |
| 2017 | $696 | -- |
| 2016 | $696 | -- |
| 2015 | $696 -0.7% | $123,040 -8.8% |
| 2014 | $701 | $134,850 |
| 2013 | -- | -- |
| 2012 | -- | -- |
| 2011 | -- | -- |
| 2010 | -- | -- |
| 2009 | -- | -- |
| 2008 | -- | -- |
| 2007 | -- | -- |
| 2006 | -- | -- |
| 2005 | -- | -- |
| 2004 | -- | -- |
| 2003 | -- | -- |
| 2001 | -- | -- |
Find assessor info on the county website
Monthly payment
Est. payment
Payment breakdown
Explore the cost of this home by adjusting the details. Changes won't be saved.Climate risks
Neighborhood: 28465
Nearby schools
Schools provided by the listing agent
- Elementary: Southport
- Middle: South Brunswick
- High: South Brunswick
Source: Hive MLS. This data may not be complete. We recommend contacting the local school district to confirm school assignments for this home.
Similar homes
- $389,0002 bd2 ba1k sqft105 SE 58th Street # 5103, Oak Island, NC 28465For Sale
 MLS ID #100563454, Rushell P Bongiorno, Coldwell Banker Sea Coast Advantage-Midtown. Hive MLS
 - $429,9873 bd2 ba1k sqft123 NE 18th Street, Oak Island, NC 28465For Sale
 MLS ID #100598217, Bob Percesepe, BLUE CHIP REAL ESTATE. Hive MLS
 - $395,0002 bd1 ba726 sqft1000 Caswell Beach Road Apt. 806, Oak Island, NC 28465For Sale
 MLS ID #100550399, Valerie C Sancibrian, Carolina Exclusives. Hive MLS
 - $434,9003 bd2 ba1.2k sqft123 NE 30th Street, Oak Island, NC 28465For Sale
 MLS ID #100592900, London Scialdone, Southern Realty Advantage LLC. Hive MLS
 - $425,0003 bd2 ba961 sqft105 NE 15th Street, Oak Island, NC 28465For SaleMLS ID #100579382, Brian E Inskip, eXp Realty. Hive MLS
- $459,0002 bd2 ba823 sqft1000 Caswell Beach Road #1605, Caswell Beach, NC 28465For SaleMLS ID #100579631, Kim Skipper Anderson, Art Skipper Realty Inc.. Hive MLS
- $469,9002 bd2 ba912 sqft2714 W Beach Drive # 114, Oak Island, NC 28465For SaleMLS ID #100598312, Hank Troscianiec & Associates, Keller Williams Innovate-OKI. Hive MLS
- $475,0002 bd2 ba810 sqft1000 Caswell Beach Road Apt 1203, Oak Island, NC 28465For SaleMLS ID #100579306, Carolina Coastal Group, Northrop Realty. Hive MLS
- $460,0002 bd2 ba758 sqft1000 Caswell Beach Road #1206, Oak Island, NC 28465For SaleMLS ID #100533789, Patricia M Earp, Realty ONE Group Dockside North. Hive MLS
- $435,0004 bd2 ba1.2k sqft103 N Middleton Avenue, Oak Island, NC 28465For SaleMLS ID #100586636, The Shoreline Group, Coastal Lights Realty. Hive MLS
- $449,9003 bd2 ba1.1k sqft116 SW 22nd Street, Oak Island, NC 28465For SaleMLS ID #100581043, Julie A Popichak, Southern Realty Advantage LLC. Hive MLS
- $349,9002 bd2 ba923 sqft608 W Brown Street Apt F, Southport, NC 28461For SaleMLS ID #100599105, Sarah C Smith, Southport Realty, Inc.. Hive MLS
- $490,0003 bd2 ba1k sqft1000 Caswell Beach Road Apt 801, Oak Island, NC 28465For SaleMLS ID #100539847, Kate E Cole-Ienna, Discover NC Homes. Hive MLS
- $475,0003 bd2 ba1.3k sqft103 NE 5th Street, Oak Island, NC 28465For SaleMLS ID #100558443, Lindsey M Jenkins, Century 21 Collective. Hive MLS
- $484,9993 bd2 ba976 sqft111 NW 10th Street, Oak Island, NC 28465For SaleMLS ID #100571333, Jamie L Vargeson, Century 21 Collective. Hive MLS
- $299,0002 bd1 ba720 sqft209 SE 77th Street Unit 2, Oak Island, NC 28465For SaleMLS ID #100564186, Hank Troscianiec & Associates, Keller Williams Innovate-OKI. Hive MLS
- $499,0003 bd2 ba1.2k sqft1101 E Oak Island Drive, Oak Island, NC 28465For SaleMLS ID #100589990, Tracy Lee Vincent, Oak & Shore Realty, Inc.. Hive MLS
- $375,0002 bd2 ba921 sqft610 W Brown Street Apt E, Southport, NC 28461For SaleMLS ID #100585933, Zachary Barnes, Century 21 Collective. Hive MLS
- $305,0002 bd2 ba1k sqft3350 Club Villas Drive # 1004, Southport, NC 28461For SaleMLS ID #100591739, Team Rosie and Denise, St James Properties LLC. Hive MLS
- $394,0001 bd2 ba1.2k sqft2100 Marsh Grove Lane Unit 2304, Southport, NC 28461For SaleMLS ID #100531900, Valerie S Earman, Southport Realty, Inc.. Hive MLS
