TOP FLOOR! FULLY FURNISHED! OCEAN VIEWS! COMMUNITY POOL! ESTABLISHED RENTAL HISTORY!
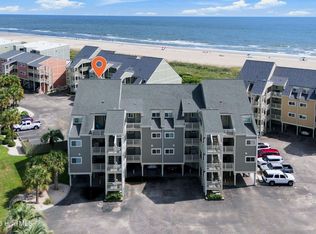
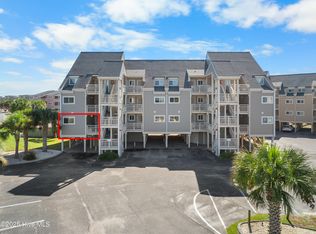
This turnkey 2-bedroom, 2-bath condo offers the perfect combination of coastal living, relaxation, and investment potential. Located on the top floor, the unit enjoys abundant natural light, refreshing coastal breezes, and ocean views from a peaceful setting just steps from the sand. Being sold fully furnished, this property is ready for immediate enjoyment or to continue its established rental history from day one.
Whether you're looking for a personal beach getaway, an income-producing investment, or both, coastal living here is easy. Relax and enjoy the beach while the HOA helps simplify ownership by covering exterior building maintenance, master insurance, common area upkeep, and community amenities, creating a true low-maintenance ownership experience.
Owners and guests enjoy access to the community pool and private beach access reserved exclusively for condo owners and their guests, making it easy to enjoy everything Oak Island and Caswell Beach have to offer. Located near the Oak Island Golf Club and the iconic Oak Island Lighthouse, you'll also be just minutes from the historic waterfront town of Southport, known for its boutique shopping, local restaurants, and year-round coastal charm. Conveniently situated between Wilmington and Myrtle Beach, this location provides easy access to shopping, dining, entertainment, and airports while still offering the peaceful coastal setting that makes Caswell Beach so special.
Whether you're searching for a personal beach retreat, a vacation home with established rental history, or a fully furnished investment opportunity, this top-floor condo delivers the views, amenities, location, and lifestyle buyers are looking for.
For sale
$475,000
1000 Caswell Beach Road Apt 1203, Oak Island, NC 28465
2beds
810sqft
Condominium
Built in 1988
-- sqft lot
$461,600 Zestimate®
$586/sqft
$780/mo HOA
What's special
Ocean viewsAbundant natural lightFully furnishedRefreshing coastal breezesTop floorCommunity poolPeaceful coastal setting
- 120 days
- 142
- 6
Zillow last checked:
Listing updated:
Listed by:
Carolina Coastal Group 910-352-6471,
Northrop Realty,
Burt B Elmore 910-352-6471,
Northrop Realty
Source: Hive MLS,MLS#: 100579306 Originating MLS: Brunswick County Association of Realtors
Originating MLS: Brunswick County Association of RealtorsFacts & features
Interior
Bedrooms & bathrooms
- Bedrooms: 2
- Bathrooms: 2
- Full bathrooms: 2
Rooms
- Room types: Living Room, Dining Room, Master Bedroom, Bedroom 2
Kitchen
- Dimensions: 8.1 x 8.2
Heating
- Electric, Heat Pump
Cooling
- Central Air
Appliances
- Included: Electric Oven, Washer, Refrigerator, Dryer, Disposal
Features
- Ceiling Fan(s), Furnished
- Flooring: LVT/LVP
- Basement: None
- Has fireplace: No
- Furnished: Yes
Interior area
- Total structure area: 810
- Total interior livable area: 810 sqft
Property
Parking
- Total spaces: 2
- Parking features: On Site, Paved
Features
- Levels: One
- Patio & porch: Balcony
- Fencing: None
- Has view: Yes
- View description: Ocean, Water
- Has water view: Yes
- Water view: Ocean,Water
- Frontage type: See Remarks
Lot
- Features: Ocean Side
Details
- Parcel number: 250eb205
- Zoning: CB-RRCD
- Special conditions: Standard
Construction
Type & style
- Home type: Condo
- Property subtype: Condominium
Materials
- Fiber Cement, Wood Frame
- Foundation: Other, Pilings
- Roof: Shingle
Condition
- New construction: No
- Year built: 1988
Utilities & green energy
- Sewer: Public Sewer
- Water: Public
- Utilities for property: Sewer Connected, Water Connected
Community & HOA
Community
- Security: Smoke Detector(s)
- Subdivision: Oak Island Bch Villa
HOA
- Has HOA: Yes
- Amenities included: Roof Maintenance, Waterfront Community, Pool, Maintenance Common Areas, Maintenance Grounds, Maintenance Structure, Master Insure, Pest Control, Picnic Area, Sewer, Street Lights, Trash, Water, Cable TV
- HOA fee: $9,357 annually
- HOA name: HRW Management
- HOA phone: 919-798-7015
Location
- Region: Oak Island
Financial & listing details
- Price per square foot: $586/sqft
- Tax assessed value: $467,900
- Annual tax amount: $2,785
- Date on market: 6/18/2026
- Cumulative days on market: 120 days
- Listing agreement: Exclusive Right To Sell
- Listing terms: Cash,Conventional,VA Loan
- Road surface type: Paved
Estimated market value
$461,600
$439,000 - $485,000
$1,957/mo
Price history
| Date | Event | Price |
|---|---|---|
| 6/18/2026 | Listed for sale | $475,000+1.1%$586/sqft |
Source:  Hive MLS #100579306 Report a problem Hive MLS #100579306 Report a problem | ||
| 7/5/2023 | Sold | $470,000-3.1%$580/sqft |
Source: Hive MLS #100373122 Report a problem | ||
| 5/25/2023 | Pending sale | $485,000$599/sqft |
Source: Hive MLS #100373122 Report a problem | ||
| 3/31/2023 | Price change | $485,000-3%$599/sqft |
Source: Hive MLS #100373122 Report a problem | ||
| 3/9/2023 | Listed for sale | $500,000+128.3%$617/sqft |
Source: Hive MLS #100373122 Report a problem | ||
| 4/16/2020 | Sold | $219,000$270/sqft |
Source: Hive MLS #100206867 Report a problem | ||
| 3/8/2020 | Pending sale | $219,000$270/sqft |
Source: Art Skipper Realty Inc. #100206867 Report a problem | ||
| 3/1/2020 | Listed for sale | $219,000+2.3%$270/sqft |
Source: Art Skipper Realty Inc. #100206867 Report a problem | ||
| 5/25/2018 | Sold | $214,000-24.2%$264/sqft |
Source: Public Record Report a problem | ||
| 7/1/2005 | Sold | $282,500$349/sqft |
Source: Public Record Report a problem | ||
Public tax history
| Year | Property taxes | Tax assessment |
|---|---|---|
| 2025 | $2,786 | $467,900 |
| 2024 | $2,786 +3.4% | $467,900 |
| 2023 | $2,693 +50.6% | $467,900 +124.4% |
| 2022 | $1,789 +3.6% | $208,490 |
| 2021 | $1,726 +3.8% | $208,490 |
| 2020 | $1,664 | $208,490 |
| 2019 | -- | $208,490 |
| 2018 | -- | -- |
| 2017 | $1,139 | -- |
| 2016 | $1,139 | -- |
| 2015 | $1,139 +2.3% | $146,170 -10.3% |
| 2014 | $1,113 | $162,940 |
| 2013 | -- | -- |
| 2012 | -- | -- |
| 2011 | -- | -- |
| 2010 | -- | -- |
| 2009 | -- | -- |
| 2008 | -- | -- |
| 2007 | -- | -- |
| 2006 | -- | -- |
| 2005 | -- | -- |
| 2004 | -- | -- |
| 2003 | -- | -- |
| 2002 | -- | -- |
| 2001 | -- | -- |
| 2000 | -- | -- |
Find assessor info on the county website
Monthly payment
Est. payment
Payment breakdown
Explore the cost of this home by adjusting the details. Changes won't be saved.Climate risks
Neighborhood: 28465
Nearby schools
Schools provided by the listing agent
- Elementary: Southport
- Middle: South Brunswick
- High: South Brunswick
Source: Hive MLS. This data may not be complete. We recommend contacting the local school district to confirm school assignments for this home.
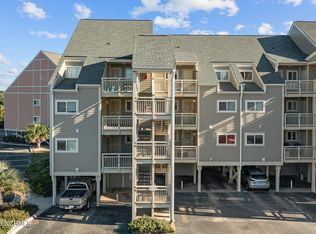
- $475,0002 bd2 ba805 sqft1000 Caswell Beach Rd APT 1205, Oak Island, NC 28465Sold
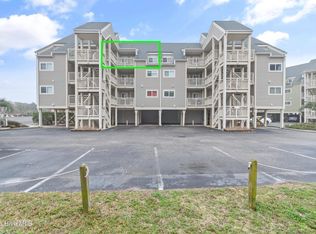
- $460,0002 bd2 ba758 sqft1000 Caswell Beach Rd APT 1206, Oak Island, NC 28465For Sale
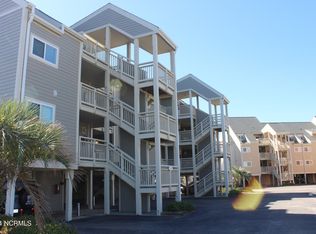
- $450,5003 bd2 ba1k sqft1000 Caswell Beach Rd APT 1211, Oak Island, NC 28465Sold
- $510,0003 bd2 ba920 sqft1000 Caswell Beach Rd APT 1111, Oak Island, NC 28465Sold

Similar homes
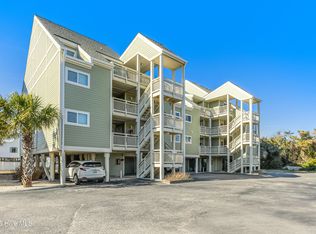
- $459,0002 bd2 ba823 sqft1000 Caswell Beach Road #1605, Oak Island, NC 28465For Sale
 MLS ID #100579631, Kim Skipper Anderson, Art Skipper Realty Inc.. Hive MLS
 - $467,5002 bd2 ba854 sqft1000 Caswell Beach Road Apt 803, Oak Island, NC 28465For Sale
 MLS ID #100599702, The Shoreline Group, Coastal Lights Realty. Hive MLS
 - $460,0002 bd2 ba758 sqft1000 Caswell Beach Road #1206, Oak Island, NC 28465For SaleMLS ID #100533789, Patricia M Earp, Realty ONE Group Dockside North. Hive MLS
- $490,0003 bd2 ba1k sqft1000 Caswell Beach Road Apt 801, Oak Island, NC 28465For Sale
 MLS ID #100539847, Kate E Cole-Ienna, Discover NC Homes. Hive MLS
 - $395,0002 bd1 ba726 sqft1000 Caswell Beach Road Apt. 806, Oak Island, NC 28465For SaleMLS ID #100550399, Valerie C Sancibrian, Carolina Exclusives. Hive MLS
- $449,0002 bd2 ba912 sqft2714 W Beach Drive # 114, Oak Island, NC 28465For SaleMLS ID #100598312, Hank Troscianiec & Associates, Keller Williams Innovate-OKI. Hive MLS
- $409,0002 bd2 ba877 sqft5400 E Yacht Drive #A2, Oak Island, NC 28465For SaleMLS ID #100551313, London Scialdone, Southern Realty Advantage LLC. Hive MLS
- $499,9992 bd1 ba722 sqft7701 E Yacht Drive, Oak Island, NC 28465For SaleMLS ID #100581003, Hank Troscianiec & Associates, Keller Williams Innovate-OKI. Hive MLS
- $387,0002 bd2 ba1k sqft105 SE 58th Street # 6103, Oak Island, NC 28465For SaleMLS ID #100600930, Donna E Findlay, RE/MAX Southern Coast. Hive MLS
- $475,0003 bd2 ba1k sqft126 NW 8th Street, Oak Island, NC 28465For SaleMLS ID #100604490, Kim Skipper Anderson, Art Skipper Realty Inc.. Hive MLS
- $484,9993 bd2 ba976 sqft111 NW 10th Street, Oak Island, NC 28465For SaleMLS ID #100571333, Jamie L Vargeson, Century 21 Collective. Hive MLS
- $499,0002 bd2 ba951 sqft1068 Ocean Boulevard W #6d, Holden Beach, NC 28462For SaleMLS ID #100560064, Craig Tribus, Beycome Brokerage Realty LLC. Hive MLS
- $439,9003 bd2 ba1.1k sqft116 SW 22nd Street, Oak Island, NC 28465For SaleMLS ID #100581043, Julie A Popichak, Southern Realty Advantage LLC. Hive MLS
- $524,9003 bd2 ba1k sqft146 NE 5th Street, Oak Island, NC 28465For SaleMLS ID #100604286, The Soho Group, Keller Williams Innovate-OKI. Hive MLS
- $575,0002 bd1 ba775 sqft103 SE 76th Street, Oak Island, NC 28465For SaleMLS ID #100569576, Kim Skipper Anderson, Art Skipper Realty Inc.. Hive MLS
- $599,9003 bd1 ba912 sqft105 SE 76th Street, Oak Island, NC 28465For SaleMLS ID #100585033, Kevin K Higgins, Coastal Lights Realty. Hive MLS
- $390,0002 bd1 ba821 sqft318 NE 58th Street, Oak Island, NC 28465For SaleMLS ID #100603087, Hank Troscianiec & Associates, Keller Williams Innovate-OKI. Hive MLS
- $365,0002 bd2 ba921 sqft610 W Brown Street Apt E, Southport, NC 28461For SaleMLS ID #100585933, Zachary Barnes, Century 21 Collective. Hive MLS
- $459,5002 bd1 ba972 sqft209 W St George Street, Southport, NC 28461For SaleMLS ID #100589571, Hank Troscianiec & Associates, Keller Williams Innovate-OKI. Hive MLS
- $480,0002 bd2 ba916 sqft1205 Sand Dollar Court, Kure Beach, NC 28449For SaleMLS ID #100560966, Michael Urti, Nest Realty. Hive MLS
