Skip main navigation
For sale
  • $664,900

    1000 Caswell Beach Road Apt 1308, Oak Island, NC 28465

    2beds
    811sqft
    : 
    Loading
    Get pre-qualified
    Condominium
    Built in 1984
    -- sqft lot
    $-- Zestimate®
    $820/sqft
    $910/mo HOA

    What's special

    Tastefully and fully renovatedSouth facing condoSmooth ceilingsOrganic hardwood floorsPrivate covered double balconyStainless-steel appliancesOceanside pool
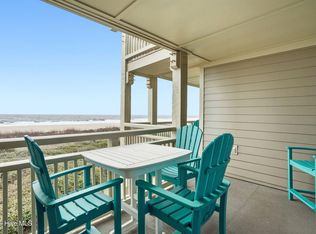
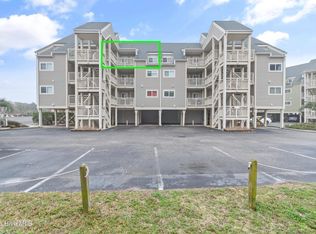
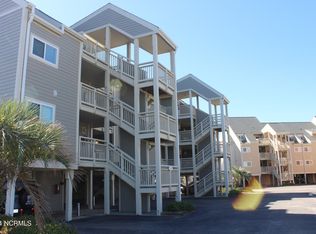
    This oceanfront condo has been tastefully and fully renovated with every detail, meticulously upgraded with premium materials. The kitchen features custom cabinetry, quartz countertop and stainless-steel appliances. The condo is highlighted by smooth ceilings and organic hardwood floors, updated bathrooms with natural tile, Pella high quality double pane sliding glass doors providing a virtual wall to wall ocean view. This south facing condo provides the ultimate coastal carefree lifestyle, located steps from the sand and within easy walking distance to the Oak Island Pier and restaurants. Situated in the heart of Oak Island Beach Villas, this unit features a private, covered double balcony for enjoying morning coffee or evening ocean breezes with panoramic views of the Atlantic Ocean. Oak Island Beach Villas amenities include an oceanside pool and a picnic area with grills, pergola and sheltered tables. Oak Island Golf Club is an 18-hole golf course and restaurant conveniently located practically adjacent to the complex. Oak Island Beach Villas is highly sought after by buyers and vacationers. Oceanfront units are the favorite among all condos and provide excellent rental cashflow. This turnkey investment is available just in time for the summer season. Whether you want a second home, rental investment property, or both, this is an excellent opportunity.
    36 days
    |
    881
    |
    30
    |

    Zillow last checked:

    Listing updated:

    Listed by:

    Craig Tribus 804-656-5007,

    Beycome Brokerage Realty LLC

    Source: Hive MLS,MLS#: 100579788MLS LogoOriginating MLS: Cape Fear Realtors MLS, Inc.

    Loading...

      Facts & features

      Interior

      Bedrooms & bathrooms
      • Bedrooms: 2
      • Bathrooms: 2
      • Full bathrooms: 2
      Rooms
      • Room types: Master Bedroom, Bedroom 1, Living Room, Bathroom 1, Bathroom 2
      Primary bedroom
      • Level: Main
      • Dimensions: 12 x 11
      Bedroom 1
      • Level: Main
      • Dimensions: 11 x 10
      Bathroom 1
      • Level: Main
      • Dimensions: 8 x 8
      Bathroom 2
      • Level: Main
      • Dimensions: 7 x 5
      Kitchen
      • Level: Main
      • Dimensions: 10 x 8
      Living room
      • Level: Main
      • Dimensions: 12 x 12
      Heating
      • Electric, Heat Pump
      Cooling
      • Central Air
      Features
      • Solid Surface, Ceiling Fan(s)
      • Doors: Storm Door(s)
      Interior area
      • Total structure area: 811
      • Total interior livable area: 811 sqft

      Property

      Parking
      • Parking features: No Garage
      Features
      • Levels: One
      • Patio & porch: Deck, Balcony
      • Exterior features: Outdoor Shower, DP50 Windows, Storm Doors
      • Pool features: In Ground
      • Fencing: None
      • Has view: Yes
      • View description: Ocean, Water
      • Has water view: Yes
      • Water view: Ocean,Water
      • Waterfront features: None, Ocean Front
      • Frontage type: Oceanfront
      Lot
      • Features: See Remarks
      Details
      • Parcel number: 250eb162
      • Zoning: none
      • Special conditions: Standard

      Construction

      Type & style
      • Home type: Condo
      • Property subtype: Condominium
      Materials
      • Fiber Cement, Wood Frame
      • Foundation: Other, Pilings
      • Roof: Shingle
      Condition
      • New construction: No
      • Year built: 1984

      Utilities & green energy

      • Sewer: Public Sewer
      • Water: Public
      • Utilities for property: Sewer Available, Sewer Connected, Water Available, Water Connected

      Community & HOA

      Community
      • Subdivision: Oak Island Bch Villa
      HOA
      • Has HOA: Yes
      • Amenities included: Roof Maintenance, Waterfront Community, Barbecue, Beach Access, Pool, Flood Insurance, Maintenance Common Areas, Maintenance Grounds, Maintenance Structure, Management, Master Insure, Pest Control, Picnic Area, Playground, Sewer, Storage, Street Lights, Trash, Water, Other
      • HOA fee: $10,922 annually
      • HOA name: Jane Shepker
      Location
      • Region: Oak Island

      Financial & listing details

      • Price per square foot: $820/sqft
      • Tax assessed value: $472,950
      • Annual tax amount: $2,805
      • Date on market: 6/7/2026
      • Cumulative days on market: 36 days
      • Listing agreement: Exclusive Right To Sell
      • Listing terms: Cash,Conventional
      • Road surface type: Paved

        Estimated market value

        Not available

        Estimated sales range

        Not available

        Not available

        Price history

        DateEventPrice
        6/7/2026Listed for sale$664,900+137.5%$820/sqft
        Source: Hive MLS #100579788 Report a problem
        9/30/2009Sold$280,000-26.3%$345/sqft
        Source: Hive MLS #20614446 Report a problem
        6/7/2006Sold$380,000$469/sqft
        Source: Public Record Report a problem

        Public tax history

        YearProperty taxesTax assessment
        2025$5,787 +106.3%$472,950
        2024$2,805 +3.5%$472,950
        2023$2,711 +25.7%$472,950 +85.2%
        2022$2,156 +2.7%$255,410
        2021$2,099 +3.8%$255,410
        2020$2,023 +0.3%$255,410
        2019$2,016 +19.1%$255,410
        2018$1,693 +3.4%--
        2017$1,638 --
        2016$1,638 --
        2015$1,638 +31.3%$213,130 +16.2%
        2014$1,247 $183,460
        2013-- --
        2012-- --
        2011-- --
        2010-- --
        2009-- --
        2008-- --
        2007-- --
        2006-- --
        2005-- --
        2004-- --
        2003-- --
        2002-- --
        2001-- --
        2000-- --
        Find assessor info on the county website

        Monthly payment

        Est. payment

        Payment breakdown

        Explore the cost of this home by adjusting the details. Changes won't be saved.
        All calculations are estimates and provided by Zillow, Inc. for informational purposes only. Actual amounts may vary.
        HOA fees may include property taxes on listings classified as Co-Ops. Contact the listing agent and/or owner for fee details.
        Mortgage interest rates are dependent on a number of factors, including credit score, down payment, and repayment length. Interest rate data provided by Zillow Group Marketplace, Inc. as of 1/1/1970 from various mortgage lenders with which we have lead or other similar arrangements; the Estimated Payment is an average of those rates.
        See how much you could borrow to make a competitive offer.

        Climate risks

        Neighborhood: 28465

        Getting around

        25 / 100
        Car-Dependent
        33 / 100
        Somewhat Bikeable

        Nearby schools

        GreatSchools rating
        Schools provided by the listing agent
        • Elementary: Southport
        • Middle: South Brunswick
        • High: South Brunswick

        Source: Hive MLS. This data may not be complete. We recommend contacting the local school district to confirm school assignments for this home.

        A local agent can set up tours, give advice and negotiate with sellers.

        Browse local experts

        Similar homes