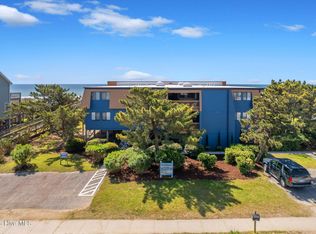
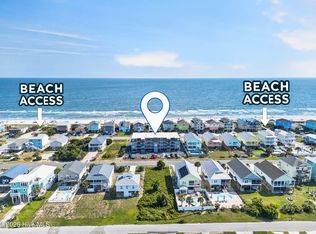
Ocean-view second-row condo located in the desirable Captain's Villas community, just steps from the beach. This well-maintained 2-bedroom, 2-bath unit features unobstructed views of the Atlantic and convenient beach access across the street through HOA-owned property.
Enjoy coastal breezes and ocean views from the covered balcony. The open living area connects to a well-appointed kitchen with a full suite of appliances and a dedicated coffee bar. The spacious primary suite includes a king bed, private en-suite bath, and access to the covered rear porch. A guest bedroom with queen bed and nearby full bath provides comfortable accommodations for family and guests. The living area includes additional sleeping space with a queen sleeper sofa.
Interior features include updated kitchen (appliances, countertops, backsplash, sink, faucet), flooring (bedrooms), light fixtures (kitchen, dining and hallway), fresh coat in bathrooms, coastal finishes, and tasteful furnishings throughout. Additional conveniences include an in-unit washer and dryer, WiFi, and cable.
Community amenities include a large swimming pool, tennis courts, outdoor grilling areas, and an outdoor shower.
Located close to local dining, shops, and beach access points, this coastal condo is well suited for personal use or participation in a rental program.
For sale
$499,000
1068 Ocean Boulevard W #6d, Holden Beach, NC 28462
2beds
951sqft
Condominium
Built in 1982
-- sqft lot
$-- Zestimate®
$525/sqft
$750/mo HOA
What's special
Tasteful furnishings throughoutCoastal finishesOcean-view second-row condoWell-appointed kitchenCovered balconyFull suite of appliancesDedicated coffee bar
- 217 days
- 306
- 11
Zillow last checked:
Listing updated:
Listed by:
Craig Tribus 804-656-5007,
Beycome Brokerage Realty LLC
Source: Hive MLS,MLS#: 100560064 Originating MLS: Cape Fear Realtors MLS, Inc.
Originating MLS: Cape Fear Realtors MLS, Inc.Facts & features
Interior
Bedrooms & bathrooms
- Bedrooms: 2
- Bathrooms: 2
- Full bathrooms: 2
Rooms
- Room types: Master Bedroom, Bedroom 1, Dining Room, Living Room
Primary bedroom
- Level: Main
- Dimensions: 14 x 11
Bedroom 1
- Level: Main
- Dimensions: 10 x 11
Dining room
- Level: Main
- Dimensions: 12 x 11
Kitchen
- Level: Main
- Dimensions: 11 x 11
Living room
- Level: Main
- Dimensions: 18 x 11
Heating
- Electric, Heat Pump
Cooling
- Central Air
Features
- Kitchen Island, Ceiling Fan(s), Furnished, Blinds/Shades
- Doors: Storm Door(s)
- Number of fireplaces: 1
- Furnished: Yes
- Common walls with other units/homes: End Unit
Interior area
- Total structure area: 951
- Total interior livable area: 951 sqft
Property
Parking
- Parking features: Off Street, On Site, Paved
Features
- Levels: One
- Patio & porch: Open, Covered, Deck
- Exterior features: Outdoor Shower, Storm Doors, End Unit
- Pool features: In Ground
- Fencing: None
- Has view: Yes
- View description: Ocean, Water
- Has water view: Yes
- Water view: Ocean,Water
- Frontage type: See Remarks
Lot
- Size: 1 Acres
- Features: Corner Lot
Details
- Parcel number: 245ea02912
- Zoning: R4
- Special conditions: Standard
Construction
Type & style
- Home type: Condo
- Property subtype: Condominium
Materials
- Wood Siding, Wood Frame
- Foundation: Other, Pilings
- Roof: Shingle
Condition
- New construction: No
- Year built: 1982
Utilities & green energy
- Sewer: Public Sewer
- Water: Public
- Utilities for property: Sewer Connected, Water Connected
Community & HOA
Community
- Subdivision: Captains Villas
HOA
- Has HOA: Yes
- Amenities included: Beach Access, Pool, Flood Insurance, Maintenance Common Areas, Maintenance Grounds, Maintenance Structure, Management, Master Insure, Picnic Area, Sewer, Sidewalks, Street Lights, Tennis Court(s), Trash, Water, Cable TV
- HOA fee: $9,000 annually
- HOA name: Captains Villas UOA
Location
- Region: Supply
Financial & listing details
- Price per square foot: $525/sqft
- Tax assessed value: $370,260
- Annual tax amount: $2,029
- Date on market: 3/13/2026
- Cumulative days on market: 217 days
- Listing agreement: Exclusive Right To Sell
- Listing terms: Cash,Conventional,FHA,VA Loan
- Road surface type: Paved
Estimated market value
Not available
Estimated sales range
Not available
Not available
Price history
| Date | Event | Price |
|---|---|---|
| 9/11/2026 | Listed for sale | $499,000-5.7%$525/sqft |
Source:  Hive MLS #100560064 Report a problem Hive MLS #100560064 Report a problem | ||
| 3/13/2026 | Listed for sale | $529,000+43%$556/sqft |
Source: Hive MLS #100560064 Report a problem | ||
| 3/4/2022 | Sold | $370,000-8.6%$389/sqft |
Source: Hive MLS #100303145 Report a problem | ||
| 1/30/2022 | Pending sale | $405,000$426/sqft |
Source: Hive MLS #100303145 Report a problem | ||
| 1/1/2022 | Price change | $405,000-5.6%$426/sqft |
Source: Hive MLS #100303145 Report a problem | ||
| 12/2/2021 | Listed for sale | $429,000+50.5%$451/sqft |
Source: Hive MLS #100303145 Report a problem | ||
| 6/24/2020 | Sold | $285,000-0.9%$300/sqft |
Source: Hive MLS #100202966 Report a problem | ||
| 11/1/2017 | Listing removed | $287,500$302/sqft |
Source: Martha Lee Realty Company LLC #100048951 Report a problem | ||
| 2/21/2017 | Listed for sale | $287,500-1.7%$302/sqft |
Source: Martha Lee Realty Company LLC #100048951 Report a problem | ||
| 11/17/2016 | Listing removed | $292,450$308/sqft |
Source: Martha Lee Realty Co LLC - OIB #100013318 Report a problem | ||
| 5/20/2016 | Listed for sale | $292,450-11.4%$308/sqft |
Source: Martha Lee Realty Co LLC - OIB #100013318 Report a problem | ||
| 9/22/2011 | Listing removed | $330,000$347/sqft |
Source: Martha Lee Realty Company (Ocean Isle Beach, NC Office) #657121 Report a problem | ||
| 5/5/2011 | Listed for sale | $330,000+3.1%$347/sqft |
Source: Martha Lee Realty Company (Ocean Isle Beach, NC Office) #657121 Report a problem | ||
| 10/3/2010 | Listed for sale | $320,000-8.3%$336/sqft |
Source: Martha Lee Realty Company (Ocean Isle Beach, NC Office) #651650 Report a problem | ||
| 7/16/2010 | Listing removed | $349,000$367/sqft |
Source: Martha Lee Realty Co - OIB #645702 Report a problem | ||
| 3/3/2010 | Listed for sale | $349,000+7.7%$367/sqft |
Source: Martha Lee Realty Company #645702 Report a problem | ||
| 12/19/2009 | Listing removed | $324,000$341/sqft |
Source: Martha Lee Realty Company #638603 Report a problem | ||
| 6/6/2009 | Listed for sale | $324,000-7.4%$341/sqft |
Source: Martha Lee Realty Company #638603 Report a problem | ||
| 9/15/2008 | Price change | $350,000-9.1%$368/sqft |
Source: Martha Lee Realty Company #638603 Report a problem | ||
| 4/23/2008 | Listed for sale | $384,900$405/sqft |
Source: Z57 #626526 Report a problem | ||
Public tax history
| Year | Property taxes | Tax assessment |
|---|---|---|
| 2025 | $1,511 | $370,260 |
| 2024 | $1,511 -0.1% | $370,260 |
| 2023 | $1,512 +28.1% | $370,260 +76.7% |
| 2022 | $1,181 0% | $209,520 |
| 2021 | $1,181 +1.9% | $209,520 |
| 2020 | $1,160 | $209,520 |
| 2019 | $1,160 +3.8% | $209,520 |
| 2018 | $1,118 +4.1% | -- |
| 2017 | $1,074 | -- |
| 2016 | $1,074 | -- |
| 2015 | $1,074 -25.2% | $200,790 -33.5% |
| 2014 | $1,437 | $302,040 |
| 2013 | -- | -- |
| 2012 | -- | -- |
| 2011 | -- | -- |
| 2010 | -- | -- |
| 2009 | -- | -- |
| 2008 | -- | -- |
| 2007 | -- | -- |
| 2006 | -- | -- |
| 2005 | -- | -- |
| 2004 | -- | -- |
| 2003 | -- | -- |
| 2000 | -- | -- |
Find assessor info on the county website
Monthly payment
Est. payment
Payment breakdown
Explore the cost of this home by adjusting the details. Changes won't be saved.Climate risks
Neighborhood: 28462
Nearby schools
Schools provided by the listing agent
- Elementary: Virginia Williamson
- Middle: Cedar Grove
- High: West Brunswick
Source: Hive MLS. This data may not be complete. We recommend contacting the local school district to confirm school assignments for this home.

Similar homes
- $399,9002 bd2 ba863 sqft142 Brunswick Avenue E #B (West), Holden Beach, NC 28462For Sale

 MLS ID #100584622, Brenda Vrooman, PROACTIVE Real Estate. Hive MLS
 - $449,0002 bd2 ba792 sqft277 W First Street #1j, Ocean Isle Beach, NC 28469For Sale
 MLS ID #100602831, McNeely Group, Landmark Sotheby's International Realty. Hive MLS
 - $439,9002 bd2 ba792 sqft275 W First Street # 2j, Ocean Isle Beach, NC 28469For Sale
 MLS ID #100592141, SARAH HARRIS Team, Intracoastal Realty Corporation. Hive MLS
 - $449,0002 bd2 ba912 sqft2714 W Beach Drive # 114, Oak Island, NC 28465For Sale
 MLS ID #100598312, Hank Troscianiec & Associates, Keller Williams Innovate-OKI. Hive MLS
 - $467,5002 bd2 ba854 sqft1000 Caswell Beach Road Apt 803, Oak Island, NC 28465For SaleMLS ID #100599702, The Shoreline Group, Coastal Lights Realty. Hive MLS
- $430,0002 bd2 ba792 sqft277 W First Street #1c, Ocean Isle Beach, NC 28469For SaleMLS ID #100538313, McNeely Group, Landmark Sotheby's International Realty. Hive MLS
- $325,0003 bd2 ba1.3k sqft2560 Waterscape Drive SW, Supply, NC 28462For SaleMLS ID #100593019, Cole J Justice, Coastal Development & Realty. Hive MLS
- $494,0002 bd2 ba1k sqft413 27th Street #C, Sunset Beach, NC 28468For SaleMLS ID #100597902, Kristin J Aroner, Coldwell Banker Sea Coast Advantage. Hive MLS
- $475,0002 bd2 ba810 sqft1000 Caswell Beach Road Apt 1203, Oak Island, NC 28465For SaleMLS ID #100579306, Carolina Coastal Group, Northrop Realty. Hive MLS
- $524,9003 bd2 ba1k sqft146 NE 5th Street, Oak Island, NC 28465For SaleMLS ID #100604286, The Soho Group, Keller Williams Innovate-OKI. Hive MLS
- $490,0003 bd2 ba1k sqft1000 Caswell Beach Road Apt 801, Oak Island, NC 28465For SaleMLS ID #100539847, Kate E Cole-Ienna, Discover NC Homes. Hive MLS
- $429,9002 bd2 ba1k sqft39 Ocean Isle West Boulevard W #H-1, Ocean Isle Beach, NC 28469For SaleMLS ID #100493972, Jesse T McCrery, Coldwell Banker Sloane Realty OIB. Hive MLS
- $459,0002 bd2 ba823 sqft1000 Caswell Beach Road #1605, Oak Island, NC 28465For SaleMLS ID #100579631, Kim Skipper Anderson, Art Skipper Realty Inc.. Hive MLS
- $290,0002 bd2 ba1.1k sqft1914 Goose Creek Road SW #2103, Ocean Isle Beach, NC 28469For SaleMLS ID #100592532, Jayne A Anderson, Coldwell Banker Sloane Realty OIB. Hive MLS
- $492,0003 bd2 ba1.2k sqft1101 E Oak Island Drive, Oak Island, NC 28465For SaleMLS ID #100589990, Tracy Lee Vincent, Oak & Shore Realty, Inc.. Hive MLS
- $300,0002 bd2 ba1.1k sqft1914 Goose Creek Road SW Unit 2202, Ocean Isle Beach, NC 28469For SaleMLS ID #100591823, Frances Warner Real Estate Group, Coldwell Banker Sea Coast Advantage. Hive MLS
- $450,0004 bd2 ba1.3k sqft2307 Curley St., North Myrtle Beach, SC 29582For Sale
 MLS ID #2624835, Pivot Properties Team, Keller Williams Innovate South. CCAR
 - $446,9003 bd3 ba1.3k sqft105 SE 58th Street #8204, Oak Island, NC 28465For SaleMLS ID #100604111, Wyndi Gundrum, Coldwell Banker Sloane Realty OIB. Hive MLS
- $499,9002 bd2 ba1k sqft5700 N Ocean Blvd. #1110, North Myrtle Beach, SC 29582For SaleMLS ID #2619689, Adam D Hayes, CENTURY 21 Broadhurst. CCAR
- $454,9002 bd2 ba1.3k sqft127 NW 18th Street, Oak Island, NC 28465For SaleMLS ID #100556876, Kim Skipper Anderson, Art Skipper Realty Inc.. Hive MLS
