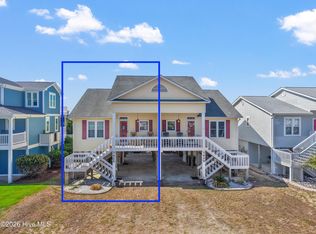
Dreaming of owning a beach retreat without the premium price tag? This charming vintage half duplex offers the perfect opportunity to enjoy the coastal lifestyle at an affordable price. Whether you're searching for a personal getaway, investment property, or both, this inviting beach home checks all the boxes.
Inside, the open-concept great room seamlessly combines the living area, dining space, and kitchen, creating a comfortable gathering place after a day on the sand. Two bedrooms, two full baths, and a convenient laundry closet provide everything needed for easy beach living.
Start your mornings with coffee on the welcoming front porch, unwind on the rear deck beneath the retractable awning while enjoying refreshing coastal breezes, or climb to the crow's nest for breathtaking bird's-eye views of Holden Beach, where you'll enjoy spectacular sunrises, sunsets, and sparkling island vistas.
Designed for low-maintenance ownership, the home features durable Hardie Board siding, an outdoor shower for rinsing off after beach days, and is being sold furnished with only a few personal exclusions from the closets and ground-level storage area.
This property has excellent vacation rental potential, making it ideal for couples and small families looking to experience Holden Beach year-round. Even better, the adjoining half duplex is also available for purchase! Live in one side while renting the other, create the perfect multi-generational beach retreat, or maximize your investment by renting both. Opportunities like this don't come along often--make your Holden Beach dream a reality today!
Under contract
$410,000
142 Brunswick Avenue E #B (West), Holden Beach, NC 28462
2beds
863sqft
Condominium
Built in 1990
-- sqft lot
$393,100 Zestimate®
$475/sqft
$-- HOA
What's special
- 52 days |
- 959 |
- 49 |
Zillow last checked:
Listing updated:
Listed by:
Brenda Vrooman 910-616-9496,
PROACTIVE Real Estate
Source: Hive MLS,MLS#: 100584622 Originating MLS: Brunswick County Association of Realtors
Originating MLS: Brunswick County Association of RealtorsFacts & features
Interior
Bedrooms & bathrooms
- Bedrooms: 2
- Bathrooms: 2
- Full bathrooms: 2
Rooms
- Room types: Bedroom 1, Bedroom 2, Living Room, Dining Room
Bedroom 1
- Level: First
Bedroom 2
- Level: First
Dining room
- Level: First
Kitchen
- Level: First
Living room
- Level: First
Heating
- Heat Pump, Electric, Forced Air
Cooling
- Central Air, Heat Pump
Appliances
- Included: Built-In Microwave, Washer, Refrigerator, Dryer, Dishwasher, Electric Range
- Laundry: Laundry Closet
Features
- Ceiling Fan(s), Furnished, Blinds/Shades
- Flooring: Carpet, Other
- Doors: Thermal Doors
- Windows: Thermal Windows
- Basement: None
- Attic: Scuttle
- Furnished: Yes
Interior area
- Total structure area: 863
- Total interior livable area: 863 sqft
Property
Parking
- Parking features: Covered, Concrete, Unpaved, Off Street
Accessibility
- Accessibility features: None
Features
- Levels: One
- Patio & porch: Deck, See Remarks, Front Porch, Rear Porch, Other
- Exterior features: Outdoor Shower, Thermal Doors
- Pool features: None
- Fencing: None
- Has view: Yes
- View description: None
- Waterfront features: None
- Frontage type: See Remarks
Lot
- Features: Open Lot, Dunes, Interior Lot, Level
Details
- Additional structures: Shower, See Remarks, Storage
- Parcel number: 232ni00601
- Zoning: Residential
- Special conditions: Standard
Construction
Type & style
- Home type: Condo
- Property subtype: Condominium
Materials
- Fiber Cement, Wood Frame
- Foundation: Other, Pilings
- Roof: Architectural Shingle
Condition
- New construction: No
- Year built: 1990
Utilities & green energy
- Sewer: Public Sewer
- Water: Public
- Utilities for property: Sewer Connected, Water Connected
Green energy
- Green verification: None
Community & HOA
Community
- Subdivision: Not In Subdivision
HOA
- Has HOA: No
- Amenities included: None
Location
- Region: Supply
Financial & listing details
- Price per square foot: $475/sqft
- Tax assessed value: $282,460
- Annual tax amount: $1,057
- Date on market: 6/26/2026
- Cumulative days on market: 52 days
- Listing agreement: Exclusive Right To Sell
- Listing terms: Cash,Conventional
- Road surface type: Paved
Estimated market value
$393,100
$373,000 - $413,000
$1,685/mo
Price history
| Date | Event | Price |
|---|---|---|
| 8/10/2026 | Contingent | $410,000$475/sqft |
Source:  Hive MLS #100584622 Report a problem Hive MLS #100584622 Report a problem | ||
| 6/26/2026 | Listed for sale | $410,000-13.7%$475/sqft |
Source: Hive MLS #100584622 Report a problem | ||
| 6/21/2026 | Listing removed | $475,000$550/sqft |
Source: Hive MLS #100532821 Report a problem | ||
| 9/26/2025 | Listed for sale | $475,000+479.3%$550/sqft |
Source: Hive MLS #100532821 Report a problem | ||
| 9/1/1992 | Sold | $82,000$95/sqft |
Source: Agent Provided Report a problem | ||
Public tax history
| Year | Property taxes | Tax assessment |
|---|---|---|
| 2025 | $1,057 | $282,460 |
| 2024 | $1,057 | $282,460 |
| 2023 | $1,057 +3% | $282,460 +45.3% |
| 2022 | $1,026 +0% | $194,410 |
| 2021 | $1,026 +1.1% | $194,410 |
| 2020 | $1,015 +3.1% | $194,410 +3.3% |
| 2019 | $985 +5.1% | $188,200 |
| 2018 | $937 | -- |
| 2017 | -- | -- |
| 2016 | -- | -- |
| 2015 | -- | $178,280 -3.1% |
| 2014 | $864 | $184,060 |
| 2013 | -- | -- |
| 2012 | -- | -- |
| 2011 | -- | -- |
| 2010 | -- | -- |
| 2009 | -- | -- |
| 2008 | -- | -- |
| 2007 | -- | -- |
| 2006 | -- | -- |
| 2005 | -- | -- |
| 2004 | -- | -- |
| 2003 | -- | -- |
| 2002 | -- | -- |
| 2001 | -- | -- |
| 2000 | -- | -- |
Find assessor info on the county website
Monthly payment
Est. payment
Payment breakdown
Explore the cost of this home by adjusting the details. Changes won't be saved.Climate risks
Neighborhood: 28462
Nearby schools
GreatSchools rating
- 4/10Virginia Williamson ElementaryGrades: PK-5Distance: 5.7 mi
- 4/10Cedar Grove MiddleGrades: 6-8Distance: 3.6 mi
- 10/10Brunswick County Early College High SchoolGrades: 9-12Distance: 8.8 mi
Schools provided by the listing agent
- Elementary: Virginia Williamson
- Middle: Shallotte Middle
- High: West Brunswick
Source: Hive MLS. This data may not be complete. We recommend contacting the local school district to confirm school assignments for this home.
- $385,0002 bd2 ba863 sqft142 Brunswick Ave E #A, Supply, NC 28462Sold
- $412,9002 bd2 ba901 sqft140 Brunswick Ave E #A, Supply, NC 28462Off Market
- $391,2002 bd2 ba960 sqft140 Brunswick Ave E #B, Supply, NC 28462Off Market
- $1,137,5004 bd4 ba3.7k sqft144 Brunswick Ave E, Supply, NC 28462Off Market
- $1,047,5006 bd5 ba2.6k sqft138 Brunswick Ave E #A, Supply, NC 28462Off Market
- $---- bd-- ba-- sqft138 Brunswick Ave E, Supply, NC 28462Off Market
- $880,5004 bd3 ba1.9k sqft146 Brunswick Ave E, Supply, NC 28462Off Market
- $825,8003 bd3 ba1.9k sqft141 Brunswick Ave E, Supply, NC 28462Off Market
A local agent can set up tours, give advice and negotiate with sellers.
Similar homes
- $549,9002 bd3 ba1.1k sqft256 Brunswick Avenue W # A, Holden Beach, NC 28462For Sale

 MLS ID #100590718, Jonathan Jozak, PROACTIVE Real Estate. Hive MLS
 - $529,0002 bd2 ba951 sqft1068 Ocean Boulevard W #6d, Holden Beach, NC 28462For Sale
 MLS ID #100560064, Craig Tribus, Beycome Brokerage Realty LLC. Hive MLS
 - $440,0002 bd2 ba1k sqft157 NE 3rd Street, Oak Island, NC 28465For Sale
 MLS ID #100596312, Team Selling Sand, Coldwell Banker Sea Coast Advantage. Hive MLS
 - $320,9003 bd2 ba1.1k sqft2686 Nags Head Road SW, Supply, NC 28462For Sale
 MLS ID #100584960, Leesa P Hilty, NextHome Cape Fear. Hive MLS
 - $409,0002 bd2 ba877 sqft5400 E Yacht Drive #A2, Oak Island, NC 28465For SaleMLS ID #100551313, London Scialdone, Southern Realty Advantage LLC. Hive MLS
- $395,0002 bd2 ba1k sqft105 SE 58th Street # 5103, Oak Island, NC 28465For SaleMLS ID #100563454, Rushell P Bongiorno, Coldwell Banker Sea Coast Advantage-Midtown. Hive MLS
- $400,0002 bd2 ba1.1k sqft1135 Park Road SW #3204, Sunset Beach, NC 28468For SaleMLS ID #100585565, Jayne A Anderson, Coldwell Banker Sloane Realty OIB. Hive MLS
- $429,0003 bd3 ba1.2k sqft105 SE 58th Street #8102, Oak Island, NC 28465For SaleMLS ID #100563850, Christine A Cronick, Christine Smith Cronick. Hive MLS
- $439,9003 bd2 ba961 sqft105 NE 15th Street, Oak Island, NC 28465For SaleMLS ID #100579382, Brian E Inskip, eXp Realty. Hive MLS
- $375,0002 bd2 ba921 sqft610 W Brown Street Apt E, Southport, NC 28461For SaleMLS ID #100585933, Zachary Barnes, Century 21 Collective. Hive MLS
- $382,0002 bd2 ba1k sqft105 SE 58th Street # 4103, Oak Island, NC 28465For SaleMLS ID #100564870, Victor R Rosado, Coldwell Banker Sea Coast Advantage. Hive MLS
- $415,0002 bd1 ba726 sqft1000 Caswell Beach Road Apt. 806, Oak Island, NC 28465For SaleMLS ID #100550399, Valerie C Sancibrian, Carolina Exclusives. Hive MLS
- $439,9002 bd2 ba792 sqft275 W First Street # 2j, Ocean Isle Beach, NC 28469For SaleMLS ID #100592141, SARAH HARRIS Team, Intracoastal Realty Corporation. Hive MLS
- $399,0002 bd2 ba1.1k sqft1135 Park Road Road SW Unit 1304, Sunset Beach, NC 28468For SaleMLS ID #100576554, Linda H Williams, Coldwell Banker Sea Coast Advantage. Hive MLS
- $449,9003 bd2 ba1.1k sqft116 SW 22nd Street, Oak Island, NC 28465For SaleMLS ID #100581043, Julie A Popichak, Southern Realty Advantage LLC. Hive MLS
- $449,9003 bd2 ba1.2k sqft123 NE 30th Street, Oak Island, NC 28465For SaleMLS ID #100592900, London Scialdone, Southern Realty Advantage LLC. Hive MLS
- $475,0002 bd2 ba810 sqft1000 Caswell Beach Road Apt 1203, Oak Island, NC 28465For SaleMLS ID #100579306, Carolina Coastal Group, Northrop Realty. Hive MLS
- $459,0002 bd2 ba823 sqft1000 Caswell Beach Road #1605, Caswell Beach, NC 28465For SaleMLS ID #100579631, Kim Skipper Anderson, Art Skipper Realty Inc.. Hive MLS
- $315,0002 bd2 ba1k sqft3350 Club Villas Drive # 1004, Southport, NC 28461For SaleMLS ID #100591739, Team Rosie and Denise, St James Properties LLC. Hive MLS
- $430,0002 bd2 ba792 sqft277 W First Street #1c, Ocean Isle Beach, NC 28469For SaleMLS ID #100538313, McNeely Group, Landmark Sotheby's International Realty. Hive MLS
