Make an appointment to see in this beautifully decorated 3-bedroom / 2.5-bathroom first floor condo unit just one block away from the beach. The condo features an open floor plan that allows for entertainment. The Kitchen/living room flows onto the spacious balcony. There are two oversized guest bedrooms that include a Jack and Jill bathroom, and the master features its own private bath. Sold furnished. Time can be divided between the beach, your private balcony or the in-ground pool, picnic/grilling area located very close to the condo. Outside you will also find outdoor showers and two assigned side-by-side covered parking spaces. Avoid summer traffic - Ocean Walk is located close to ice cream shops, arcades, grocery stores and retail locations.
For sale
Price cut: $5K (7/13)
$429,000
105 SE 58th Street #8102, Oak Island, NC 28465
3beds
1,212sqft
:
Get pre-qualified$3,189/mo
Condominium
Built in 2006
-- sqft lot
$421,400 Zestimate®
$354/sqft
$600/mo HOA
What's special
- 132 days |
- 659 |
- 29 |
Zillow last checked:
Listing updated:
Listed by:
Christine A Cronick 910-367-2508,
Christine Smith Cronick
Source: Hive MLS,MLS#: 100563850 Originating MLS: Brunswick County Association of Realtors
Originating MLS: Brunswick County Association of RealtorsFacts & features
Interior
Bedrooms & bathrooms
- Bedrooms: 3
- Bathrooms: 3
- Full bathrooms: 2
- 1/2 bathrooms: 1
Rooms
- Room types: Living Room, Master Bedroom, Bedroom 2, Bedroom 3, Dining Room
Primary bedroom
- Level: Main
- Dimensions: 11.7 x 12.4
Bedroom 2
- Level: Main
- Dimensions: 12.3 x 14.1
Bedroom 3
- Level: Main
- Dimensions: 12.3 x 14.6
Dining room
- Dimensions: 9.5 x 3.7
Kitchen
- Level: Main
- Dimensions: 11.6 x 9.5
Living room
- Level: Main
- Dimensions: 13.6 x 16.11
Heating
- Electric, Heat Pump
Cooling
- Central Air
Appliances
- Included: Washer, Refrigerator, Range, Dryer
- Laundry: In Hall, Laundry Closet
Features
- Solid Surface, Ceiling Fan(s), Furnished, Walk-in Shower, Blinds/Shades
- Flooring: Laminate
- Basement: None
- Attic: None
- Furnished: Yes
Interior area
- Total structure area: 1,212
- Total interior livable area: 1,212 sqft
Video & virtual tour
Property
Parking
- Parking features: Assigned, Paved
Features
- Levels: One
- Patio & porch: Covered, Porch
- Exterior features: Outdoor Shower
- Pool features: In Ground
- Fencing: None
- Has view: Yes
- View description: None
- Frontage type: See Remarks
Lot
- Features: Ocean Side
Details
- Parcel number: 250ad00166
- Zoning: R
- Special conditions: Standard
Construction
Type & style
- Home type: Condo
- Property subtype: Condominium
Materials
- Vinyl Siding, Wood Frame
- Foundation: Other, Pilings
- Roof: Metal
Condition
- New construction: No
- Year built: 2006
Utilities & green energy
- Sewer: Public Sewer
- Water: Public
- Utilities for property: Sewer Connected, Water Connected
Community & HOA
Community
- Security: Smoke Detector(s)
- Subdivision: Ocean Walk
HOA
- Has HOA: Yes
- Amenities included: Pool, Flood Insurance, Maintenance Common Areas, Maintenance Grounds, Maintenance Structure, Management, Master Insure, Pest Control, Picnic Area, Sewer, Street Lights, Taxes, Termite Bond, Trash, Water
- HOA fee: $7,200 annually
- HOA name: LRES
- HOA phone: 910-454-0700
Location
- Region: Oak Island
Financial & listing details
- Price per square foot: $354/sqft
- Tax assessed value: $385,850
- Annual tax amount: $2,959
- Date on market: 3/31/2026
- Cumulative days on market: 132 days
- Listing agreement: Exclusive Right To Sell
- Listing terms: Cash,Conventional,FHA,VA Loan
- Road surface type: Paved
Estimated market value
$421,400
$400,000 - $442,000
$2,005/mo
Price history
| Date | Event | Price |
|---|---|---|
| 7/13/2026 | Price change | $429,000-1.2%$354/sqft |
Source:  Hive MLS #100563850 Report a problem Hive MLS #100563850 Report a problem | ||
| 5/20/2026 | Price change | $434,000-1.1%$358/sqft |
Source: Hive MLS #100563850 Report a problem | ||
| 3/31/2026 | Listed for sale | $439,000-4.5%$362/sqft |
Source: Hive MLS #100563850 Report a problem | ||
| 4/10/2024 | Listing removed | -- |
Source: Hive MLS #100425477 Report a problem | ||
| 2/2/2024 | Listed for sale | $459,900+61.4%$379/sqft |
Source: Hive MLS #100425477 Report a problem | ||
| 2/3/2021 | Sold | $285,000-3.4%$235/sqft |
Source: Hive MLS #100250302 Report a problem | ||
| 1/4/2021 | Pending sale | $295,000$243/sqft |
Source: Coldwell Banker Sea Coast Advantage #100250302 Report a problem | ||
| 12/28/2020 | Listed for sale | $295,000+84.4%$243/sqft |
Source: Coldwell Banker Sea Coast Advantage #100250302 Report a problem | ||
| 11/30/2016 | Sold | $160,000-9.6%$132/sqft |
Source: Hive MLS #100028211 Report a problem | ||
| 6/15/2012 | Sold | $177,000+34.1%$146/sqft |
Source: Public Record Report a problem | ||
| 5/28/2010 | Sold | $132,000$109/sqft |
Source: Public Record Report a problem | ||
Public tax history
| Year | Property taxes | Tax assessment |
|---|---|---|
| 2025 | $1,547 -11.4% | $385,850 |
| 2024 | $1,747 | $385,850 |
| 2023 | $1,747 +73.3% | $385,850 +144.7% |
| 2022 | $1,008 +3.1% | $157,680 |
| 2021 | $978 +2.6% | $157,680 |
| 2020 | $953 | $157,680 |
| 2019 | $953 +7% | $157,680 +8069.9% |
| 2018 | $890 +2.9% | $1,930 |
| 2017 | $865 | $1,930 |
| 2016 | $865 | $1,930 -98.7% |
| 2015 | $865 +10.1% | $145,800 +2.5% |
| 2014 | $786 | $142,214 |
| 2013 | -- | -- |
| 2012 | -- | -- |
| 2011 | -- | -- |
| 2010 | -- | -- |
| 2009 | -- | -- |
| 2008 | -- | -- |
| 2007 | -- | -- |
Find assessor info on the county website
Monthly payment
Est. payment
Payment breakdown
Explore the cost of this home by adjusting the details. Changes won't be saved.Climate risks
Neighborhood: 28465
Nearby schools
GreatSchools rating
- 8/10Southport ElementaryGrades: K-5Distance: 4.4 mi
- 4/10South Brunswick MiddleGrades: 6-8Distance: 7.5 mi
- 4/10South Brunswick HighGrades: 9-12Distance: 7.9 mi
Schools provided by the listing agent
- Elementary: Southport
- Middle: South Brunswick
- High: South Brunswick
Source: Hive MLS. This data may not be complete. We recommend contacting the local school district to confirm school assignments for this home.
- $514,3003 bd3 ba1.3k sqft105 SE 58th St #8204, Oak Island, NC 28465Off Market

- $449,0003 bd3 ba1.2k sqft105 58th St #8302, Oak Island, NC 28465For Sale
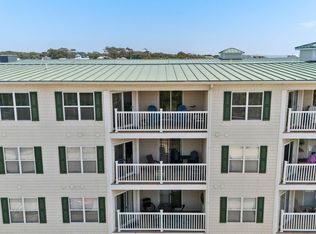
- $735,8104 bd3 ba2.5k sqft105 58th St, Oak Island, NC 28465Off Market

- $441,6003 bd2 ba1.3k sqft105 58th St APT 7104, Oak Island, NC 28465Off Market
- $414,8003 bd3 ba1.2k sqft105 58th St #1102, Oak Island, NC 28465Off Market
- $503,8003 bd2 ba1.3k sqft105 58th St #1206, Oak Island, NC 28465Off Market
- $475,5003 bd2 ba1.6k sqft105 58th St #7204, Oak Island, NC 28465Off Market
- $429,0003 bd3 ba1.3k sqft105 58th St #1302, Oak Island, NC 28465Off Market
A local agent can set up tours, give advice and negotiate with sellers.
Similar homes
- $444,9953 bd3 ba1.3k sqft105 SE 58th Street #8205, Oak Island, NC 28465For Sale
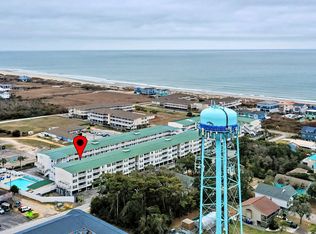
 MLS ID #100561250, Chris J Kuhn, RE/MAX at the Beach / Oak Island. Hive MLS
 - $395,0002 bd2 ba1k sqft105 SE 58th Street # 5103, Oak Island, NC 28465For Sale
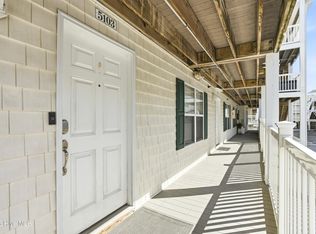 MLS ID #100563454, Rushell P Bongiorno, Coldwell Banker Sea Coast Advantage-Midtown. Hive MLS
 - $382,0002 bd2 ba1k sqft105 SE 58th Street # 4103, Oak Island, NC 28465For Sale
 MLS ID #100564870, Victor R Rosado, Coldwell Banker Sea Coast Advantage. Hive MLS
 - $449,9003 bd2 ba1.2k sqft123 NE 30th Street, Oak Island, NC 28465For Sale
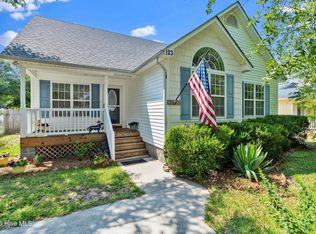 MLS ID #100592900, London Scialdone, Southern Realty Advantage LLC. Hive MLS
 - $400,0003 bd2 ba1.1k sqft139 NE 39th Street, Oak Island, NC 28465For SaleMLS ID #100573855, Claire E Yoder, Coldwell Banker Sloane. Hive MLS
- $439,9003 bd2 ba961 sqft105 NE 15th Street, Oak Island, NC 28465For SaleMLS ID #100579382, Brian E Inskip, eXp Realty. Hive MLS
- $450,0003 bd2 ba1.2k sqft107 NW 16th Street, Oak Island, NC 28465For SaleMLS ID #100593639, Eve E Martin, Coldwell Banker Sea Coast Advantage. Hive MLS
- $559,9993 bd3 ba1.7k sqft217 NE 61st Street, Oak Island, NC 28465For SaleMLS ID #100564458, Kevin K Higgins, Coastal Lights Realty. Hive MLS
- $475,0003 bd2 ba1.3k sqft103 NE 5th Street, Oak Island, NC 28465For SaleMLS ID #100558443, Lindsey M Jenkins, Century 21 Collective. Hive MLS
- $500,0003 bd2 ba1.2k sqft206 NE 76th Street, Oak Island, NC 28465For SaleMLS ID #100570645, Carolina Coastal Group, Northrop Realty. Hive MLS
- $489,0003 bd2 ba1.1k sqft145 NW 10th Street, Oak Island, NC 28465For SaleMLS ID #100587776, Linda M Pukenas, Sea Glass Realty LLC. Hive MLS
- $415,0002 bd1 ba726 sqft1000 Caswell Beach Road Apt. 806, Oak Island, NC 28465For SaleMLS ID #100550399, Valerie C Sancibrian, Carolina Exclusives. Hive MLS
- $459,0002 bd2 ba823 sqft1000 Caswell Beach Road #1605, Caswell Beach, NC 28465For SaleMLS ID #100579631, Kim Skipper Anderson, Art Skipper Realty Inc.. Hive MLS
- $475,0002 bd2 ba810 sqft1000 Caswell Beach Road Apt 1203, Oak Island, NC 28465For SaleMLS ID #100579306, Carolina Coastal Group, Northrop Realty. Hive MLS
- $438,0003 bd2 ba1.3k sqft701 N Howe Street #8, Southport, NC 28461For SaleMLS ID #100582816, Linda M Pukenas, Sea Glass Realty LLC. Hive MLS
- $400,0002 bd2 ba1.4k sqft2100 Marsh Grove Lane Unit 2102, Southport, NC 28461For SaleMLS ID #100519545, Stephen S Kane, Keller Williams Innovate-OKI. Hive MLS
- $484,9993 bd2 ba976 sqft111 NW 10th Street, Oak Island, NC 28465For SaleMLS ID #100571333, Jamie L Vargeson, Century 21 Collective. Hive MLS
- $490,0003 bd2 ba1k sqft1000 Caswell Beach Road Apt 801, Oak Island, NC 28465For SaleMLS ID #100539847, Kate E Cole-Ienna, Discover NC Homes. Hive MLS
- $499,9003 bd2 ba1.1k sqft134 NW 17th Street, Oak Island, NC 28465For SaleMLS ID #100565000, Renee M Yost, Intracoastal Realty Corporation. Hive MLS
- $465,0002 bd2 ba1.3k sqft127 NW 18th Street, Oak Island, NC 28465For SaleMLS ID #100556876, Kim Skipper Anderson, Art Skipper Realty Inc.. Hive MLS
