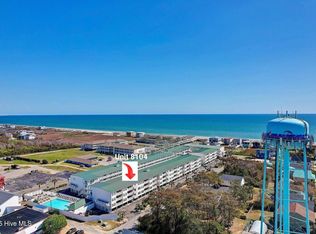
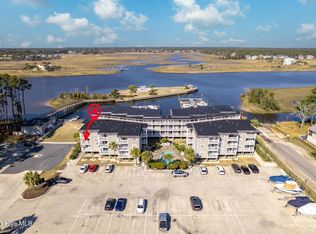
STEPS TO THE POOL AND THE BEACH! Beautifully kept 3-bedroom, 2.5 bath Ocean Walk Condo in an ideal Oak Island location within walking distance to restaurants, shops, Middleton Park, and the cool blue Atlantic Ocean. Furnished with exceptions, this spacious unit offers an open kitchen, dining, and living area featuring updated flooring, cabinet hardware, interior paint, and appliances. Enjoy your morning coffee on a private balcony accessed by the living area and the master bedroom. Take in the ocean breeze and hear the waves roll in. Spend the day at the beach or the community pool - so close! Bathhouse, grills, and picnic tables by the pool! HOA covers exterior (excluding windows and doors), cable, water, sewer, and insurance. Convenient elevator access and outdoor showers as well as 2 dedicated owner parking spaces. Park the car and walk to everything! Perfect for a second home, permanent residence or vacation rental investment
For sale
Price cut: $5K (6/23)
$444,995
105 SE 58th Street #8205, Oak Island, NC 28465
3beds
1,368sqft
:
Get pre-qualified$3,254/mo
Condominium
Built in 2006
-- sqft lot
$435,900 Zestimate®
$325/sqft
$600/mo HOA
What's special
- 134 days |
- 414 |
- 32 |
Zillow last checked:
Listing updated:
Listed by:
Chris J Kuhn 910-367-3347,
RE/MAX at the Beach / Oak Island
Source: Hive MLS,MLS#: 100561250 Originating MLS: Brunswick County Association of Realtors
Originating MLS: Brunswick County Association of RealtorsFacts & features
Interior
Bedrooms & bathrooms
- Bedrooms: 3
- Bathrooms: 3
- Full bathrooms: 2
- 1/2 bathrooms: 1
Rooms
- Room types: Master Bedroom, Bedroom 2, Bedroom 3, Living Room
Primary bedroom
- Level: Main
Bedroom 2
- Level: Main
Kitchen
- Level: Main
Living room
- Level: Main
Heating
- Electric, Heat Pump
Cooling
- Central Air
Appliances
- Included: Electric Oven, Washer, Refrigerator, Dryer, Dishwasher
Features
- Master Downstairs, Solid Surface, Elevator, Ceiling Fan(s), Furnished
- Flooring: Carpet, Laminate
- Windows: Thermal Windows
- Furnished: Yes
Interior area
- Total structure area: 1,368
- Total interior livable area: 1,368 sqft
Property
Parking
- Parking features: Assigned, Paved
Accessibility
- Accessibility features: Accessible Elevator Installed
Features
- Levels: Three Or More
- Patio & porch: Balcony
- Exterior features: Outdoor Shower
- Fencing: None
- Has view: Yes
- View description: Water
- Water view: Water
- Waterfront features: None
- Frontage type: See Remarks
Details
- Parcel number: 250ad00174
- Zoning: Residential
- Special conditions: Standard
Construction
Type & style
- Home type: Condo
- Property subtype: Condominium
Materials
- Vinyl Siding, Wood Frame
- Foundation: Other, Slab, Pilings
- Roof: Metal
Condition
- New construction: No
- Year built: 2006
Utilities & green energy
- Sewer: Public Sewer
- Water: Public
- Utilities for property: Sewer Connected, Water Connected
Community & HOA
Community
- Security: Security Lights, Smoke Detector(s)
- Subdivision: Ocean Walk
HOA
- Has HOA: Yes
- Amenities included: Basketball Court, Pool, Flood Insurance, Maintenance Common Areas, Maintenance Roads, Maintenance Structure, Management, Master Insure, Pest Control, Picnic Area, Security, Sewer, Taxes, Tennis Court(s), Termite Bond, Trash, Water, Cable TV
- HOA fee: $7,200 annually
- HOA name: Ocean Walk Condominium Association
Location
- Region: Oak Island
Financial & listing details
- Price per square foot: $325/sqft
- Tax assessed value: $434,660
- Annual tax amount: $3,131
- Date on market: 3/19/2026
- Cumulative days on market: 135 days
- Listing agreement: Exclusive Right To Sell
- Listing terms: Cash,Conventional
- Road surface type: Paved
Estimated market value
$435,900
$414,000 - $458,000
$2,305/mo
Price history
| Date | Event | Price |
|---|---|---|
| 6/23/2026 | Price change | $444,995-1.1%$325/sqft |
Source:  Hive MLS #100561250 Report a problem Hive MLS #100561250 Report a problem | ||
| 3/19/2026 | Listed for sale | $449,995-3.2%$329/sqft |
Source: Hive MLS #100561250 Report a problem | ||
| 10/19/2025 | Listing removed | $465,000$340/sqft |
Source: Hive MLS #100536513 Report a problem | ||
| 10/16/2025 | Listed for sale | $465,000+55.5%$340/sqft |
Source: Hive MLS #100536513 Report a problem | ||
| 5/14/2021 | Sold | $299,000+0.3%$219/sqft |
Source: Hive MLS #100255698 Report a problem | ||
| 4/6/2021 | Pending sale | $297,999$218/sqft |
Source: Hive MLS #100255698 Report a problem | ||
| 2/6/2021 | Listed for sale | $297,999+67.4%$218/sqft |
Source: Hive MLS #100255698 Report a problem | ||
| 11/24/2015 | Sold | $178,000+27.2%$130/sqft |
Source: Agent Provided Report a problem | ||
| 6/10/2009 | Sold | $139,900-65%$102/sqft |
Source: Hive MLS #30431943 Report a problem | ||
| 5/21/2008 | Sold | $400,001$292/sqft |
Source: Public Record Report a problem | ||
Public tax history
| Year | Property taxes | Tax assessment |
|---|---|---|
| 2025 | $1,660 -10.8% | $434,660 |
| 2024 | $1,860 | $434,660 |
| 2023 | $1,860 +53.2% | $434,660 +120.7% |
| 2022 | $1,214 +2.5% | $196,970 |
| 2021 | $1,184 +2.2% | $196,970 |
| 2020 | $1,159 | $196,970 |
| 2019 | $1,159 +13.2% | $196,970 +8935.3% |
| 2018 | $1,024 +2.5% | $2,180 |
| 2017 | $999 | $2,180 |
| 2016 | $999 | $2,180 -98.7% |
| 2015 | $999 +10.4% | $171,190 +2.6% |
| 2014 | $905 | $166,794 |
| 2013 | -- | -- |
| 2012 | -- | -- |
| 2011 | -- | -- |
| 2010 | -- | -- |
| 2009 | -- | -- |
| 2008 | -- | -- |
| 2007 | -- | -- |
Find assessor info on the county website
Monthly payment
Est. payment
Payment breakdown
Explore the cost of this home by adjusting the details. Changes won't be saved.Climate risks
Neighborhood: 28465
Nearby schools
GreatSchools rating
- 8/10Southport ElementaryGrades: K-5Distance: 4.4 mi
- 4/10South Brunswick MiddleGrades: 6-8Distance: 7.5 mi
- 4/10South Brunswick HighGrades: 9-12Distance: 7.9 mi
Schools provided by the listing agent
- Elementary: Southport
- Middle: South Brunswick
- High: South Brunswick
Source: Hive MLS. This data may not be complete. We recommend contacting the local school district to confirm school assignments for this home.
- $390,0003 bd3 ba1.3k sqft105 58th St #8104, Oak Island, NC 28465Sold
- $493,4003 bd3 ba1.3k sqft105 SE 58th St #8204, Oak Island, NC 28465Off Market

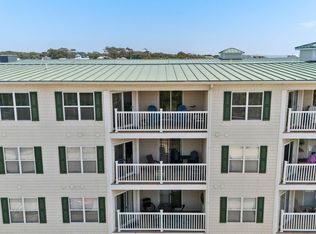
- $449,0003 bd3 ba1.2k sqft105 58th St #8302, Oak Island, NC 28465For Sale
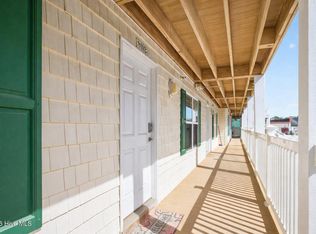
- $429,0003 bd3 ba1.2k sqft105 58th St UNIT 8102, Oak Island, NC 28465For Sale
- $735,8104 bd3 ba2.5k sqft105 58th St, Oak Island, NC 28465Off Market
- $436,1003 bd2 ba1.3k sqft105 58th St APT 7104, Oak Island, NC 28465Off Market
- $410,0003 bd3 ba1.2k sqft105 58th St #1102, Oak Island, NC 28465Off Market
- $498,9003 bd2 ba1.3k sqft105 58th St #1206, Oak Island, NC 28465Off Market
A local agent can set up tours, give advice and negotiate with sellers.
Similar homes
- $429,0003 bd3 ba1.2k sqft105 SE 58th Street #8102, Oak Island, NC 28465For Sale
 MLS ID #100563850, Christine A Cronick, Christine Smith Cronick. Hive MLS
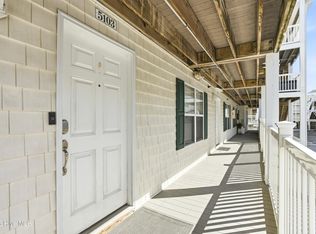
 - $395,0002 bd2 ba1k sqft105 SE 58th Street # 5103, Oak Island, NC 28465For Sale
 MLS ID #100563454, Rushell P Bongiorno, Coldwell Banker Sea Coast Advantage-Midtown. Hive MLS
 - $382,0002 bd2 ba1k sqft105 SE 58th Street # 4103, Oak Island, NC 28465For Sale
 MLS ID #100564870, Victor R Rosado, Coldwell Banker Sea Coast Advantage. Hive MLS
 - $419,0002 bd2 ba877 sqft5400 E Yacht Drive #A2, Oak Island, NC 28465For Sale
 MLS ID #100551313, London Scialdone, Southern Realty Advantage LLC. Hive MLS
 - $439,9003 bd2 ba961 sqft105 NE 15th Street, Oak Island, NC 28465For SaleMLS ID #100579382, Brian E Inskip, eXp Realty. Hive MLS
- $475,0003 bd2 ba1.2k sqft132 NE 32nd Street, Oak Island, NC 28465For SaleMLS ID #100560185, The Shoreline Group, Coastal Lights Realty. Hive MLS
- $489,0003 bd2 ba1.1k sqft145 NW 10th Street, Oak Island, NC 28465For SaleMLS ID #100587776, Linda M Pukenas, Sea Glass Realty LLC. Hive MLS
- $475,0003 bd2 ba1.3k sqft103 NE 5th Street, Oak Island, NC 28465For SaleMLS ID #100558443, Lindsey M Jenkins, Century 21 Collective. Hive MLS
- $459,0002 bd2 ba823 sqft1000 Caswell Beach Road #1605, Caswell Beach, NC 28465For SaleMLS ID #100579631, Kim Skipper Anderson, Art Skipper Realty Inc.. Hive MLS
- $499,9003 bd2 ba1.1k sqft137 NE 4th Street, Oak Island, NC 28465For SaleMLS ID #100564020, Tara L Diggs, Howard Hanna Allen Tate. Hive MLS
- $529,0003 bd2 ba1.2k sqft1101 E Oak Island Drive, Oak Island, NC 28465For SaleMLS ID #100589990, Tracy Lee Vincent, Oak & Shore Realty, Inc.. Hive MLS
- $484,9993 bd2 ba976 sqft111 NW 10th Street, Oak Island, NC 28465For SaleMLS ID #100571333, Jamie L Vargeson, Century 21 Collective. Hive MLS
- $480,0003 bd3 ba1.7k sqft2537 St James Drive SE #105, Southport, NC 28461For SaleMLS ID #100574069, Cynthia A Richard, St James Properties LLC. Hive MLS
- $475,0002 bd2 ba810 sqft1000 Caswell Beach Road Apt 1203, Oak Island, NC 28465For SaleMLS ID #100579306, Carolina Coastal Group, Northrop Realty. Hive MLS
- $400,0002 bd2 ba1.4k sqft2100 Marsh Grove Lane Unit 2102, Southport, NC 28461For SaleMLS ID #100519545, Stephen S Kane, Keller Williams Innovate-OKI. Hive MLS
- $473,0002 bd2 ba758 sqft1000 Caswell Beach Road #1206, Oak Island, NC 28465For SaleMLS ID #100533789, Patricia M Earp, Realty ONE Group Dockside North. Hive MLS
- $519,0004 bd2 ba1.5k sqft302 E Oak Island Drive, Oak Island, NC 28465For SaleMLS ID #100583073, Catherine Riddle, RE/MAX at the Beach / Oak Island. Hive MLS
- $650,0003 bd2 ba1.3k sqft309 NE 41st Street, Oak Island, NC 28465For SaleMLS ID #100562646, Maggie Lin, Century 21 Coastal Advantage. Hive MLS
- $422,0002 bd1 ba726 sqft1000 Caswell Beach Road Apt. 806, Oak Island, NC 28465For SaleMLS ID #100550399, Valerie C Sancibrian, Carolina Exclusives. Hive MLS
- $399,0001 bd2 ba1.2k sqft2100 Marsh Grove Lane Unit 2204, Southport, NC 28461For SaleMLS ID #100586440, Jayne J Kipke, Southern Realty Advantage LLC. Hive MLS
