🌅 Waterfront Living with Endless Views at 2100 Marsh Grove Lane, Unit 2204
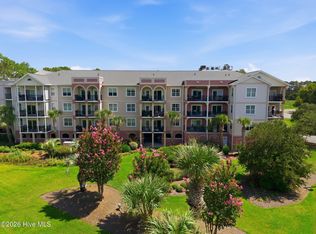
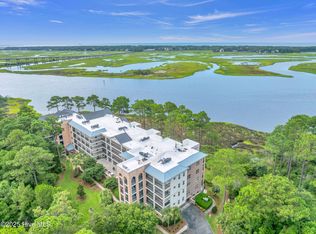
Wake up to breathtaking sunrises over the Intracoastal Waterway and unwind each evening as colorful sunsets paint the sky from your private balcony. At 2100 Marsh Grove Lane, Unit 2204, every day feels like a vacation.
Offering approximately 1,200 square feet, this beautifully furnished, move-in-ready condo provides a flexible floor plan with one official bedroom, a bonus room that can easily serve as a guest room, office, or hobby space, plus an additional shower and half bath for added convenience.
The open living area is filled with natural light and designed to showcase the spectacular water views. Whether you're enjoying your morning coffee, relaxing with a good book, or watching boats cruise along the Intracoastal, the balcony is sure to become your favorite place to unwind.
The community pool offers another great place to relax and soak up the coastal lifestyle, while the location puts you close to everything. Spend the day on the sandy shores of Oak Island, just 10 minutes away, stroll the charming waterfront and boutique shops of Historic Southport only 15 minutes from home, or enjoy dining, shopping, and live entertainment in downtown Wilmington, just a 45-minute drive away.
Whether you're searching for a full-time residence, a weekend getaway, or a coastal retreat, this furnished waterfront condo offers comfort, flexibility, and some of the most beautiful views on the North Carolina coast.
Pending
$399,000
2100 Marsh Grove Lane Unit 2204, Southport, NC 28461
1beds
1,201sqft
Condominium
Built in 2006
-- sqft lot
$385,700 Zestimate®
$332/sqft
$760/mo HOA
What's special
- 28 days |
- 205 |
- 7 |
Likely to sell faster than
Zillow last checked:
Listing updated:
Listed by:
Jayne J Kipke 443-314-5424,
Southern Realty Advantage LLC
Source: Hive MLS,MLS#: 100586440 Originating MLS: Brunswick County Association of Realtors
Originating MLS: Brunswick County Association of RealtorsFacts & features
Interior
Bedrooms & bathrooms
- Bedrooms: 1
- Bathrooms: 2
- Full bathrooms: 1
- 1/2 bathrooms: 1
Rooms
- Room types: Dining Room, Living Room, Master Bedroom, Bonus Room, Other
Primary bedroom
- Level: First
- Dimensions: 14.5 x 14.4
Bonus room
- Level: First
- Dimensions: 9.8 x 14.8
Dining room
- Level: First
- Dimensions: 14.11 x 7
Kitchen
- Level: First
- Dimensions: 14.11 x 11.6
Living room
- Level: First
- Dimensions: 16.6 x 15.9
Other
- Level: First
- Dimensions: 12 x 3.1
Heating
- Electric, Heat Pump
Cooling
- Central Air
Appliances
- Included: Electric Oven, Electric Cooktop, Washer, Refrigerator, Dryer, Dishwasher
- Laundry: Dryer Hookup, Washer Hookup
Features
- Walk-in Closet(s), High Ceilings, Elevator, Ceiling Fan(s), Pantry, Walk-in Shower, Walk-In Closet(s)
- Flooring: LVT/LVP, Carpet, Tile
- Windows: Storm Window(s)
- Basement: None
- Attic: None
- Has fireplace: No
Interior area
- Total structure area: 1,201
- Total interior livable area: 1,201 sqft
Video & virtual tour
Property
Parking
- Total spaces: 2
- Parking features: Shared Driveway, On Site, Paved
- Attached garage spaces: 2
- Has uncovered spaces: Yes
Accessibility
- Accessibility features: Accessible Elevator Installed
Features
- Levels: One
- Patio & porch: Covered, Balcony
- Fencing: None
- Has view: Yes
- View description: ICW, Water
- Water view: Water
- Waterfront features: Salt Marsh
- Frontage type: See Remarks
Lot
- Features: Salt Marsh
Details
- Parcel number: 236kb014
- Zoning: Co-R-6000
- Special conditions: Standard
Construction
Type & style
- Home type: Condo
- Property subtype: Condominium
Materials
- Concrete, Brick, Stucco, Steel Frame
- Foundation: Slab
- Roof: Membrane
Condition
- New construction: No
- Year built: 2006
Utilities & green energy
- Sewer: Public Sewer
- Water: Public
- Utilities for property: Sewer Available, Water Available
Community & HOA
Community
- Subdivision: The Preserve at Oak Island
HOA
- Has HOA: Yes
- Amenities included: Roof Maintenance, Pool, Flood Insurance, Maintenance Common Areas, Maintenance Roads, Maintenance Structure, Management, Master Insure, Pest Control, Picnic Area, Sidewalks, Spa/Hot Tub, Storage, Street Lights, Taxes, Trail(s), Owner Pets Only
- HOA fee: $9,120 annually
- HOA name: The Preserves
- HOA phone: 910-523-2676
Location
- Region: Southport
Financial & listing details
- Price per square foot: $332/sqft
- Tax assessed value: $374,280
- Annual tax amount: $2,780
- Date on market: 7/3/2026
- Cumulative days on market: 28 days
- Listing agreement: Exclusive Right To Sell
- Listing terms: Cash,Conventional,FHA,VA Loan
Estimated market value
$385,700
$366,000 - $405,000
$1,841/mo
Price history
| Date | Event | Price |
|---|---|---|
| 7/30/2026 | Pending sale | $399,000$332/sqft |
Source:  Hive MLS #100586440 Report a problem Hive MLS #100586440 Report a problem | ||
| 7/3/2026 | Listed for sale | $399,000+62.9%$332/sqft |
Source: Hive MLS #100586440 Report a problem | ||
| 12/10/2020 | Sold | $245,000-5.4%$204/sqft |
Source: Hive MLS #100213661 Report a problem | ||
| 11/9/2020 | Pending sale | $259,000$216/sqft |
Source: Southport Realty, Inc. #100213661 Report a problem | ||
| 11/3/2020 | Price change | $259,000-3.7%$216/sqft |
Source: Southport Realty, Inc. #100213661 Report a problem | ||
| 5/18/2020 | Listed for sale | $269,000$224/sqft |
Source: Southport Realty, Inc. #100213661 Report a problem | ||
| 5/18/2020 | Pending sale | $269,000$224/sqft |
Source: Southport Realty, Inc. #100213661 Report a problem | ||
| 4/16/2020 | Listed for sale | $269,000+115.2%$224/sqft |
Source: Southport Realty, Inc. #100213661 Report a problem | ||
| 2/2/2011 | Sold | $125,000$104/sqft |
Source: Public Record Report a problem | ||
Public tax history
| Year | Property taxes | Tax assessment |
|---|---|---|
| 2025 | $1,430 -12.3% | $374,280 |
| 2024 | $1,630 | $374,280 |
| 2023 | $1,630 +13.7% | $374,280 +56.7% |
| 2022 | $1,434 +2.1% | $238,890 |
| 2021 | $1,404 +1.8% | $238,890 |
| 2020 | $1,379 | $238,890 |
| 2019 | $1,379 +13.5% | $238,890 +10109% |
| 2018 | $1,216 +2.1% | $2,340 |
| 2017 | $1,191 | $2,340 |
| 2016 | $1,191 | $2,340 -98.9% |
| 2015 | $1,191 +46.6% | $207,730 +40.7% |
| 2014 | $812 | $147,625 |
| 2013 | -- | -- |
| 2012 | -- | -- |
| 2011 | -- | -- |
| 2010 | -- | -- |
| 2009 | -- | -- |
| 2008 | -- | -- |
| 2007 | -- | -- |
Find assessor info on the county website
Monthly payment
Est. payment
Payment breakdown
Explore the cost of this home by adjusting the details. Changes won't be saved.Climate risks
Neighborhood: 28461
Nearby schools
GreatSchools rating
- 8/10Southport ElementaryGrades: K-5Distance: 2.4 mi
- 4/10South Brunswick MiddleGrades: 6-8Distance: 6 mi
- 4/10South Brunswick HighGrades: 9-12Distance: 6.3 mi
Schools provided by the listing agent
- Elementary: Southport
- Middle: South Brunswick
- High: South Brunswick
Source: Hive MLS. This data may not be complete. We recommend contacting the local school district to confirm school assignments for this home.
- $359,0002 bd2 ba1.5k sqft3100 Marsh Grove Ln UNIT 3201, Southport, NC 28461For Sale

- $339,0002 bd2 ba1.4k sqft3100 Marsh Grove Ln UNIT 3101, Southport, NC 28461For Sale

- $375,0002 bd2 ba1.4k sqft3100 Marsh Grove Ln UNIT 3214, Southport, NC 28461Sold
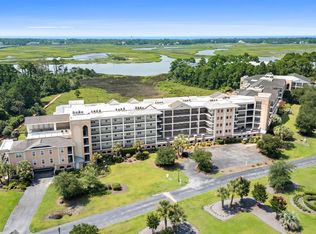
- $499,0003 bd3 ba1.9k sqft3100 Marsh Grove Ln UNIT 3220, Southport, NC 28461Sold
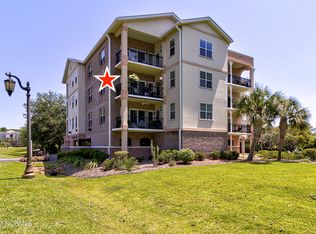
- $387,0003 bd3 ba1.9k sqft4100 Marsh Grove Ln UNIT 4210, Southport, NC 28461Sold
- $375,0002 bd2 ba1.4k sqft3100 Marsh Grove Ln UNIT 3217, Southport, NC 28461Sold
- $289,0002 bd2 ba1.4k sqft4100 Marsh Grove Ln UNIT 4103, Southport, NC 28461Sold
- $355,0002 bd2 ba1.4k sqft3100 Marsh Grove Ln UNIT 3211, Southport, NC 28461For Sale
A local agent can set up tours, give advice and negotiate with sellers.
A local lender can help you make sure your offer is ready when you are.
Similar homes
- $394,0001 bd2 ba1.2k sqft2100 Marsh Grove Lane Unit 2304, Southport, NC 28461For Sale
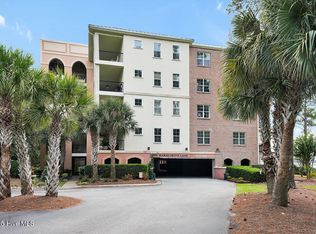
 MLS ID #100531900, Valerie S Earman, Southport Realty, Inc.. Hive MLS
 - $355,0002 bd2 ba1.4k sqft3100 Marsh Grove Lane Unit 3211, Southport, NC 28461For Sale
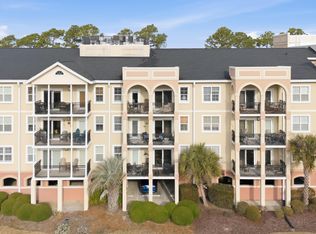 MLS ID #100556734, Jeff H Weiser, Coldwell Banker Sea Coast Advantage. Hive MLS
 - $349,9002 bd2 ba1.4k sqft4100 Marsh Grove Lane #4308, Southport, NC 28461For Sale
 MLS ID #100596071, Sherry L Lauch, Carolina Exclusives. Hive MLS
 - $400,0002 bd2 ba1.4k sqft2100 Marsh Grove Lane Unit 2102, Southport, NC 28461For Sale
 MLS ID #100519545, Stephen S Kane, Keller Williams Innovate-OKI. Hive MLS
 - $424,0003 bd2 ba1.6k sqft5021 Lagan Court, Southport, NC 28461For SaleMLS ID #100586201, Robert Carroll, RE/MAX Southern Coast. Hive MLS
- $279,9002 bd2 ba1.1k sqft4134 Vanessa Drive SE Unit 7, Southport, NC 28461For SaleMLS ID #100550020, Sarah E Everhart, EverHome Realty, LLC. Hive MLS
- $322,0002 bd2 ba1.2k sqft5136 Elton Drive SE, Southport, NC 28461For SaleMLS ID #100581014, Hank Troscianiec & Associates, Keller Williams Innovate-OKI. Hive MLS
- $315,0002 bd2 ba1k sqft3350 Club Villas Drive # 1004, Southport, NC 28461For SaleMLS ID #100591739, Team Rosie and Denise, St James Properties LLC. Hive MLS
- $389,0002 bd2 ba1k sqft105 SE 58th Street # 5103, Oak Island, NC 28465For SaleMLS ID #100563454, Rushell P Bongiorno, Coldwell Banker Sea Coast Advantage-Midtown. Hive MLS
- $409,0002 bd2 ba877 sqft5400 E Yacht Drive #A2, Oak Island, NC 28465For SaleMLS ID #100551313, London Scialdone, Southern Realty Advantage LLC. Hive MLS
- $279,5003 bd2 ba1.3k sqft4979 Kona Court Unit 6, Southport, NC 28461For SaleMLS ID #100590008, Hank Troscianiec & Associates, Keller Williams Innovate-OKI. Hive MLS
- $560,0002 bd2 ba1.2k sqft2571 St James Drive SE Unit 202, Southport, NC 28461For SaleMLS ID #100594349, Tidal Realty Partners, REAL Broker LLC. Hive MLS
- $309,0002 bd2 ba1.1k sqft3350 Club Villas Drive # 805, Southport, NC 28461For SaleMLS ID #100565554, Robin J Malley, St James Properties LLC. Hive MLS
- $480,0003 bd3 ba1.7k sqft2537 St James Drive SE #105, Southport, NC 28461For SaleMLS ID #100574069, Cynthia A Richard, St James Properties LLC. Hive MLS
- $434,9003 bd2 ba1.2k sqft123 NE 30th Street, Oak Island, NC 28465For SaleMLS ID #100592900, London Scialdone, Southern Realty Advantage LLC. Hive MLS
- $299,9002 bd2 ba1k sqft3030 Marsh Winds Circle Unit 106, Southport, NC 28461For SaleMLS ID #100534210, Michael R Taranto, Essential Rental Management Company. Hive MLS
- $289,0002 bd2 ba1.1k sqft3350 Club Villas Drive # 903, Southport, NC 28461For SaleMLS ID #100563960, Hoke Flynt, St James Properties LLC. Hive MLS
- $415,0002 bd1 ba726 sqft1000 Caswell Beach Road Apt. 806, Oak Island, NC 28465For SaleMLS ID #100550399, Valerie C Sancibrian, Carolina Exclusives. Hive MLS
- $459,0002 bd2 ba823 sqft1000 Caswell Beach Road #1605, Caswell Beach, NC 28465For SaleMLS ID #100579631, Kim Skipper Anderson, Art Skipper Realty Inc.. Hive MLS
- $337,5003 bd2 ba1.3k sqft1893 Albemarle Road, Southport, NC 28461For SaleMLS ID #100584207, Elvira B Ruebel-Gilbert, Margaret Rudd Assoc/Sp. Hive MLS
