End Unit | Elevator | Furnished with Select Exclusions | The Preserve at Oak Island
Low-maintenance coastal living starts here.
Positioned in the sought-after Preserve at Oak Island, this beautifully maintained end-unit condo offers the perfect combination of comfort, convenience, and location. Whether you're searching for a primary residence, retirement home, second home, or weekend getaway, this property delivers the easy coastal lifestyle so many buyers are looking for.
Located on the second living level above the covered parking garage, you'll enjoy the feeling of an elevated retreat with the convenience of elevator access. Skip the stairs and come and go with ease, whether you're carrying groceries, luggage, or beach gear.
As an end unit, this home is filled with natural light thanks to additional windows while offering added privacy and fewer shared walls.
The thoughtfully designed floor plan features 2 bedrooms, 2 full baths, and a versatile flex room that's perfect for a home office, reading room, hobby space, or additional guest accommodations. The spacious primary suite includes an ensuite bath with dual vanities, a soaking tub, separate walk-in shower, and generous closet space.
Step outside to your private covered balcony, where mature trees provide a peaceful backdrop with subtle glimpses of the Intracoastal Waterway. It's the perfect place to enjoy your morning coffee, read a good book, or unwind after a day at the beach.
Being offered furnished with select exclusions, this move-in-ready condo is ideal for buyers seeking a primary residence, second home, retirement retreat, or low-maintenance coastal getaway. Much of the work has already been done, allowing you to settle in and begin enjoying coastal North Carolina immediately.
The Preserve at Oak Island is designed for easy ownership. The HOA covers master insurance, exterior building maintenance, landscaping, water, sewer, trash service, the community clubhouse, fitness center, swimming pool, and elevator maintenance, allowing you to spend more time enjoying the coast and less time maintaining a home.
An added benefit is the community's quiet residential atmosphere. Short-term rentals are not permitted, helping preserve the peaceful neighborhood feel that owners appreciate.
Perfectly positioned just minutes from historic downtown Southport and the beaches of Oak Island, you'll enjoy convenient access to waterfront dining, boutique shopping, golf, boating, fishing, healthcare, and everything that makes Brunswick County one of North Carolina's most desirable coastal destinations.
If you've been searching for a low-maintenance coastal home with elevator access, covered parking, resort-style amenities, and a location close to both Southport and Oak Island, this condo checks all the right boxes.
For sale
Price cut: $10K (7/24)
$339,000
3100 Marsh Grove Lane Unit 3101, Southport, NC 28461
2beds
1,477sqft
Condominium
Built in 2007
-- sqft lot
$331,900 Zestimate®
$230/sqft
$760/mo HOA
What's special
End-unit condoPrivate covered balconySeparate walk-in showerCovered parking garageSpacious primary suiteGenerous closet spaceSoaking tub
- 197 days |
- 411 |
- 17 |
Zillow last checked:
Listing updated:
Listed by:
Kim E Cotton 910-712-2171,
RE/MAX Southern Coast,
Jordan H Breasseale 910-712-4747,
RE/MAX Southern Coast
Source: Hive MLS,MLS#: 100553393 Originating MLS: Brunswick County Association of Realtors
Originating MLS: Brunswick County Association of RealtorsFacts & features
Interior
Bedrooms & bathrooms
- Bedrooms: 2
- Bathrooms: 2
- Full bathrooms: 2
Rooms
- Room types: Living Room, Master Bedroom, Dining Room, Bedroom 2, Office, Bathroom 1
Primary bedroom
- Level: Main
- Dimensions: 16 x 10.8
Bedroom 2
- Level: Main
- Dimensions: 12 x 11.5
Bathroom 1
- Level: Main
- Dimensions: 12 x 10.5
Dining room
- Level: Main
- Dimensions: 12 x 11.5
Kitchen
- Level: Main
- Dimensions: 12.5 x 9
Living room
- Level: Main
- Dimensions: 18.7 x 15.3
Office
- Level: Main
- Dimensions: 10.9 x 8
Heating
- Heat Pump, Electric
Cooling
- Central Air, Heat Pump
Appliances
- Included: Electric Oven, Washer, Refrigerator, Dryer, Dishwasher
- Laundry: In Hall
Features
- Entrance Foyer, Elevator, Ceiling Fan(s), Walk-in Shower, Blinds/Shades
- Flooring: Laminate, Tile
- Basement: None
- Attic: None
- Has fireplace: No
- Common walls with other units/homes: End Unit
Interior area
- Total structure area: 1,477
- Total interior livable area: 1,477 sqft
Video & virtual tour
Property
Parking
- Parking features: Additional Parking, Concrete, Lighted, Off Street
Accessibility
- Accessibility features: Accessible Hallway(s), Accessible Elevator Installed
Features
- Levels: One
- Patio & porch: Covered, Porch, Balcony
- Exterior features: End Unit
- Fencing: None
- Has view: Yes
- View description: ICW
- Waterfront features: None, Marsh Front
- Frontage type: Marsh Front
Details
- Parcel number: 236kc001
- Zoning: OK-CLD
- Special conditions: Standard
Construction
Type & style
- Home type: Condo
- Property subtype: Condominium
Materials
- Concrete, Synthetic Stucco
- Foundation: Block
- Roof: Architectural Shingle,Membrane,Flat
Condition
- New construction: No
- Year built: 2007
Utilities & green energy
- Sewer: Public Sewer
- Water: Public
- Utilities for property: Sewer Connected, Water Connected
Community & HOA
Community
- Subdivision: The Preserve at Oak Island
HOA
- Has HOA: Yes
- Amenities included: Roof Maintenance, Clubhouse, Pool, Fitness Center, Maintenance Common Areas, Maintenance Grounds, Maintenance Roads, Maintenance Structure, Management, Master Insure, Sewer, Street Lights, Trash, Water
- HOA fee: $9,120 annually
- HOA name: CAMS
- HOA phone: 877-672-2267
Location
- Region: Southport
Financial & listing details
- Price per square foot: $230/sqft
- Tax assessed value: $332,840
- Annual tax amount: $2,538
- Date on market: 2/8/2026
- Cumulative days on market: 198 days
- Listing agreement: Exclusive Right To Sell
- Listing terms: Cash,Conventional,FHA,VA Loan
- Road surface type: Paved
Estimated market value
$331,900
$315,000 - $348,000
$2,068/mo
Price history
| Date | Event | Price |
|---|---|---|
| 7/24/2026 | Price change | $339,000-2.9%$230/sqft |
Source:  Hive MLS #100553393 Report a problem Hive MLS #100553393 Report a problem | ||
| 5/4/2026 | Price change | $349,000-2%$236/sqft |
Source: Hive MLS #100553393 Report a problem | ||
| 2/8/2026 | Listed for sale | $356,000-3.8%$241/sqft |
Source: Hive MLS #100553393 Report a problem | ||
| 1/8/2026 | Listing removed | $370,000$251/sqft |
Source: Hive MLS #100535448 Report a problem | ||
| 11/13/2025 | Price change | $370,000-2.6%$251/sqft |
Source: Hive MLS #100535448 Report a problem | ||
| 10/10/2025 | Listed for sale | $380,000+61%$257/sqft |
Source: Hive MLS #100535448 Report a problem | ||
| 12/28/2020 | Sold | $236,000-1.6%$160/sqft |
Source: Hive MLS #100241710 Report a problem | ||
| 11/24/2020 | Pending sale | $239,900$162/sqft |
Source: Keller Williams Realty-OKI Brunswick County #100241710 Report a problem | ||
| 11/23/2020 | Listed for sale | $239,900$162/sqft |
Source: Keller Williams Realty-OKI Brunswick County #100241710 Report a problem | ||
| 11/4/2020 | Pending sale | $239,900$162/sqft |
Source: Keller Williams Realty-OKI Brunswick County #100241710 Report a problem | ||
| 10/17/2020 | Listed for sale | $239,900+433.1%$162/sqft |
Source: Keller Williams Realty-OKI Brunswick County #100241710 Report a problem | ||
| 12/19/2016 | Sold | $45,000+12.5%$30/sqft |
Source: Public Record Report a problem | ||
| 2/6/2015 | Sold | $40,000-66.7%$27/sqft |
Source: Public Record Report a problem | ||
| 6/26/2013 | Sold | $120,000$81/sqft |
Source: Agent Provided Report a problem | ||
Public tax history
| Year | Property taxes | Tax assessment |
|---|---|---|
| 2025 | $1,271 -13.6% | $332,840 |
| 2024 | $1,471 | $332,840 |
| 2023 | $1,471 +13.9% | $332,840 +57.2% |
| 2022 | $1,292 +2.4% | $211,790 |
| 2021 | $1,262 +2% | $211,790 |
| 2020 | $1,237 | $211,790 |
| 2019 | -- | $211,790 +7279.4% |
| 2018 | -- | $2,870 |
| 2017 | $1,149 | $2,870 |
| 2016 | $1,149 | $2,870 -98.6% |
| 2015 | $1,149 +83.2% | $199,800 +82.8% |
| 2014 | $627 | $109,278 |
| 2013 | -- | -- |
| 2012 | -- | -- |
| 2011 | -- | -- |
| 2010 | -- | -- |
| 2009 | -- | -- |
| 2008 | -- | -- |
Find assessor info on the county website
Monthly payment
Est. payment
Payment breakdown
Explore the cost of this home by adjusting the details. Changes won't be saved.Climate risks
Neighborhood: 28461
Nearby schools
GreatSchools rating
- 8/10Southport ElementaryGrades: K-5Distance: 2.5 mi
- 4/10South Brunswick MiddleGrades: 6-8Distance: 6 mi
- 4/10South Brunswick HighGrades: 9-12Distance: 6.3 mi
Schools provided by the listing agent
- Elementary: Southport
- Middle: South Brunswick
- High: South Brunswick
Source: Hive MLS. This data may not be complete. We recommend contacting the local school district to confirm school assignments for this home.
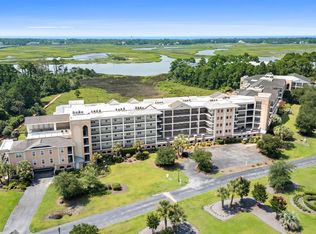
- $375,0002 bd2 ba1.4k sqft3100 Marsh Grove Ln UNIT 3214, Southport, NC 28461Sold
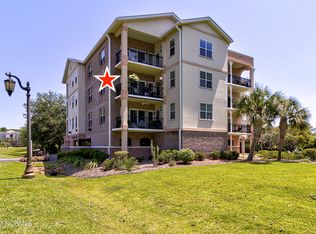
- $499,0003 bd3 ba1.9k sqft3100 Marsh Grove Ln UNIT 3220, Southport, NC 28461Sold
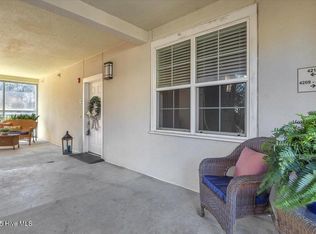
- $387,0003 bd3 ba1.9k sqft4100 Marsh Grove Ln UNIT 4210, Southport, NC 28461Sold
- $347,7002 bd2 ba1.4k sqft3100 Marsh Grove Ln UNIT 3206, Southport, NC 28461Off Market
- $375,0002 bd2 ba1.4k sqft3100 Marsh Grove Ln UNIT 3217, Southport, NC 28461Sold
- $289,0002 bd2 ba1.4k sqft4100 Marsh Grove Ln UNIT 4103, Southport, NC 28461Sold
- $355,0002 bd2 ba1.4k sqft3100 Marsh Grove Ln UNIT 3211, Southport, NC 28461For Sale
- $460,0002 bd2 ba1.5k sqft3100 Marsh Grove Ln UNIT 3218, Southport, NC 28461Sold
A local agent can set up tours, give advice and negotiate with sellers.
A local lender can help you make sure your offer is ready when you are.
Similar homes
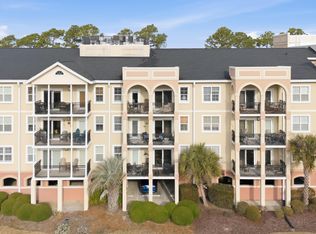
- $355,0002 bd2 ba1.4k sqft3100 Marsh Grove Lane Unit 3211, Southport, NC 28461For Sale
 MLS ID #100556734, Jeff H Weiser, Coldwell Banker Sea Coast Advantage. Hive MLS
 - $349,9002 bd2 ba1.4k sqft4100 Marsh Grove Lane #4308, Southport, NC 28461For Sale
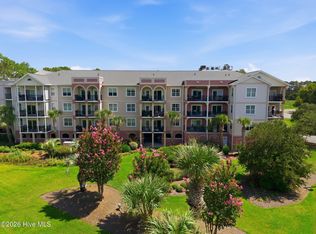 MLS ID #100596071, Sherry L Lauch, Carolina Exclusives. Hive MLS
 - $399,0002 bd2 ba1.4k sqft2100 Marsh Grove Lane Unit 2105, Southport, NC 28461For Sale
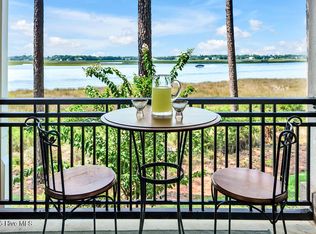 MLS ID #100597885, Katherine Wooten, Southport Realty, Inc.. Hive MLS
 - $279,9002 bd2 ba1.1k sqft4134 Vanessa Drive SE Unit 7, Southport, NC 28461For Sale
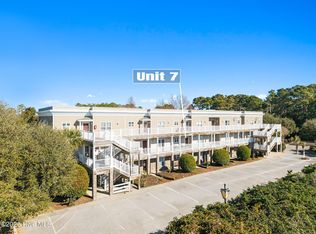 MLS ID #100550020, Sarah E Everhart, EverHome Realty, LLC. Hive MLS
 - $394,0001 bd2 ba1.2k sqft2100 Marsh Grove Lane Unit 2304, Southport, NC 28461For SaleMLS ID #100531900, Valerie S Earman, Southport Realty, Inc.. Hive MLS
- $400,0002 bd2 ba1.4k sqft2100 Marsh Grove Lane Unit 2102, Southport, NC 28461For SaleMLS ID #100519545, Stephen S Kane, Keller Williams Innovate-OKI. Hive MLS
- $389,0003 bd2 ba1.4k sqft4080 Tea Olive Lane SE, Southport, NC 28461For SaleMLS ID #100595884, Jwantana G Frink, Berkshire Hathaway HomeServices Carolina Premier Properties. Hive MLS
- $309,0003 bd2 ba1.6k sqft4435 Willow Moss Way, Southport, NC 28461For SaleMLS ID #100592946, Brian P Quinn, Southport Realty, Inc.. Hive MLS
- $385,0003 bd3 ba2k sqft4197 Cambridge Cove Cir SE Unit 2, Southport, NC 28461For SaleBHHS broker feed
- $320,0003 bd2 ba1.6k sqft4416 Willow Moss Way, Southport, NC 28461For SaleMLS ID #100565781, Fred Fiss, Southport Realty, Inc.. Hive MLS
- $349,9003 bd2 ba1.7k sqft1180 Springdale Road, Southport, NC 28461For SaleMLS ID #100559167, Kirby E Fincher, YMB Realty. Hive MLS
- $274,0002 bd2 ba1k sqft3030 Marsh Winds Circle Unit 802, Southport, NC 28461For SaleMLS ID #100562501, Kim E Cotton, RE/MAX Southern Coast. Hive MLS
- $299,0002 bd2 ba1.2k sqft311 Champion Court SE, Southport, NC 28461For SaleMLS ID #100576336, Kathy Ross, Palm Realty, Inc.. Hive MLS
- $497,0003 bd2 ba1.8k sqft3826 Timber Stream Drive, Southport, NC 28461For SaleMLS ID #100590809, Katherine Wooten, Southport Realty, Inc.. Hive MLS
- $259,9002 bd2 ba1k sqft3030 Marsh Winds Circle Unit 102, Southport, NC 28461For SaleMLS ID #100552186, Nolan K Formalarie, Discover NC Homes. Hive MLS
- $415,0003 bd3 ba1.7k sqft818 Indigo Village Court, Southport, NC 28461For SaleMLS ID #100595119, Kristy W Smith, Intracoastal Realty Corporation. Hive MLS
- $290,0003 bd2 ba1.3k sqft534 Prospect Road, Southport, NC 28461For SaleMLS ID #100554098, Kevin K Higgins, Coastal Lights Realty. Hive MLS
- $409,0002 bd2 ba877 sqft5400 E Yacht Drive #A2, Oak Island, NC 28465For SaleMLS ID #100551313, London Scialdone, Southern Realty Advantage LLC. Hive MLS
- $272,0003 bd2 ba1.2k sqft1481 E Boiling Spring Road, Southport, NC 28461For SaleMLS ID #100555280, Zackary I Mayo, PROACTIVE Real Estate. Hive MLS
- $305,0002 bd3 ba1.3k sqft288 Charlestown Road, Boiling Spring Lakes, NC 28461New ConstructionHive MLS
