Coastal Living Doesn't Get Better Than This!
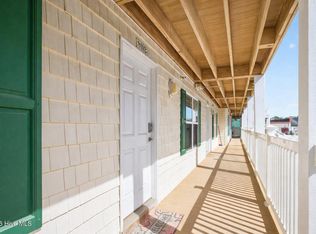
Imagine opening your front door each morning to the sound of the waves, the scent of salt air, and a refreshing ocean breeze. This beautifully furnished condo is just steps from the beach and offers effortless coastal living with elevator access right outside your door.
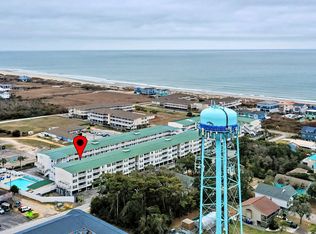
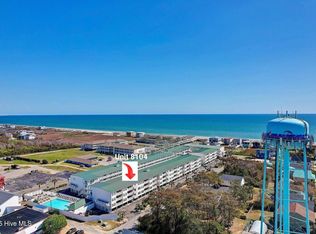
Spend your days relaxing by the sparkling community pool or grab your flip-flops and stroll across the street to the pristine sandy shores of Oak Island. Whether you're looking for a primary residence, vacation getaway, or investment property, this condo offers the perfect combination of comfort, convenience, and location.
Inside, you'll find spacious accommodations with beautiful furnishings and plenty of room for family and friends to gather after a day at the beach. Best of all, you're within walking distance of local restaurants, shopping, and the grocery store, making it easy to enjoy everything Oak Island has to offer without ever getting in your car.
Don't miss this opportunity to own your own piece of paradise. Schedule your private showing today and start living the coastal lifestyle you've been dreaming of!
For sale
$449,000
105 SE 58th Street # 8302, Oak Island, NC 28465
3beds
1,240sqft
:
Get pre-qualified$3,304/mo
Condominium
Built in 2006
-- sqft lot
$435,300 Zestimate®
$362/sqft
$625/mo HOA
What's special
- 14 days |
- 421 |
- 23 |
Likely to sell faster than
Zillow last checked:
Listing updated:
Listed by:
Team Selling Sand 910-212-5055,
Coldwell Banker Sea Coast Advantage,
Cheryl C Lowery 910-524-0070,
Coldwell Banker Sea Coast Advantage
Source: Hive MLS,MLS#: 100588510 Originating MLS: Brunswick County Association of Realtors
Originating MLS: Brunswick County Association of RealtorsFacts & features
Interior
Bedrooms & bathrooms
- Bedrooms: 3
- Bathrooms: 3
- Full bathrooms: 2
- 1/2 bathrooms: 1
Rooms
- Room types: Master Bedroom, Bedroom 2, Bedroom 3, Living Room
Primary bedroom
- Level: Main
Bedroom 2
- Level: Main
Bedroom 3
- Level: Main
Kitchen
- Level: Main
Living room
- Level: Main
Heating
- Electric, Heat Pump
Cooling
- Central Air
Appliances
- Included: Electric Oven, Built-In Microwave, Washer, Refrigerator, Dryer, Dishwasher
- Laundry: Dryer Hookup, Washer Hookup, Laundry Closet
Features
- Walk-in Closet(s), Entrance Foyer, Elevator, Ceiling Fan(s), Furnished, Blinds/Shades, Walk-In Closet(s)
- Flooring: LVT/LVP
- Furnished: Yes
Interior area
- Total structure area: 1,240
- Total interior livable area: 1,240 sqft
Property
Parking
- Total spaces: 2
- Parking features: Assigned, On Site, Paved
- Carport spaces: 2
Accessibility
- Accessibility features: Accessible Elevator Installed
Features
- Levels: One
- Patio & porch: Covered, Porch, Balcony
- Pool features: In Ground
- Fencing: None
- Has view: Yes
- View description: Ocean
- Has water view: Yes
- Water view: Ocean
- Waterfront features: None
- Frontage type: See Remarks
Details
- Parcel number: 250ad00176
- Zoning: CR
- Special conditions: Standard
Construction
Type & style
- Home type: Condo
- Property subtype: Condominium
Materials
- Vinyl Siding, Wood Frame
- Foundation: Other, Pilings
- Roof: Metal
Condition
- New construction: No
- Year built: 2006
Utilities & green energy
- Sewer: Public Sewer
- Water: Public
- Utilities for property: Sewer Connected, Water Connected
Community & HOA
Community
- Security: Fire Sprinkler System, Security Lights, Smoke Detector(s)
- Subdivision: Ocean Walk
HOA
- Has HOA: Yes
- Amenities included: Pool, Maintenance Common Areas, Maintenance Grounds, Maintenance Roads, Maintenance Structure, Management, Pest Control, Picnic Area, Sewer, Street Lights, Taxes, Termite Bond, Trash, Water
- HOA fee: $7,500 annually
- HOA name: Ocean Walk Condominium Association
- HOA phone: 910-454-0700
Location
- Region: Oak Island
Financial & listing details
- Price per square foot: $362/sqft
- Tax assessed value: $385,850
- Annual tax amount: $2,847
- Date on market: 7/13/2026
- Cumulative days on market: 14 days
- Listing agreement: Exclusive Right To Sell
- Listing terms: Cash,Conventional,FHA,USDA Loan,VA Loan
- Road surface type: Paved
Estimated market value
$435,300
$414,000 - $457,000
$2,185/mo
Price history
| Date | Event | Price |
|---|---|---|
| 7/13/2026 | Listed for sale | $449,000+104.6%$362/sqft |
Source:  Hive MLS #100588510 Report a problem Hive MLS #100588510 Report a problem | ||
| 4/5/2019 | Sold | $219,500-4.5%$177/sqft |
Source: Hive MLS #100134293 Report a problem | ||
| 2/27/2019 | Pending sale | $229,900$185/sqft |
Source: Margaret Rudd Assoc/O.I. #100134293 Report a problem | ||
| 9/13/2018 | Listed for sale | $229,900+46%$185/sqft |
Source: Margaret Rudd Assoc/O.I. #100134293 Report a problem | ||
| 1/6/2016 | Sold | $157,500-55%$127/sqft |
Source: Agent Provided Report a problem | ||
| 1/19/2007 | Sold | $350,000$282/sqft |
Source: Hive MLS #20078003 Report a problem | ||
Public tax history
| Year | Property taxes | Tax assessment |
|---|---|---|
| 2025 | $1,474 -11.9% | $385,850 |
| 2024 | $1,674 | $385,850 |
| 2023 | $1,674 +66.1% | $385,850 +144.7% |
| 2022 | $1,008 +3.1% | $157,680 |
| 2021 | $978 +2.6% | $157,680 |
| 2020 | $953 -1.8% | $157,680 |
| 2019 | $970 +4.5% | $157,680 +8069.9% |
| 2018 | $928 +2.8% | $1,930 |
| 2017 | $903 | $1,930 |
| 2016 | $903 | $1,930 -98.7% |
| 2015 | $903 +10.1% | $145,800 +2.5% |
| 2014 | $820 | $142,214 |
| 2013 | -- | -- |
| 2012 | -- | -- |
| 2011 | -- | -- |
| 2010 | -- | -- |
| 2009 | -- | -- |
| 2008 | -- | -- |
| 2007 | -- | -- |
Find assessor info on the county website
Monthly payment
Est. payment
Payment breakdown
Explore the cost of this home by adjusting the details. Changes won't be saved.Climate risks
Neighborhood: 28465
Nearby schools
GreatSchools rating
- 8/10Southport ElementaryGrades: K-5Distance: 4.4 mi
- 4/10South Brunswick MiddleGrades: 6-8Distance: 7.5 mi
- 4/10South Brunswick HighGrades: 9-12Distance: 7.9 mi
Schools provided by the listing agent
- Elementary: Southport
- Middle: South Brunswick
- High: South Brunswick
Source: Hive MLS. This data may not be complete. We recommend contacting the local school district to confirm school assignments for this home.
- $429,0003 bd3 ba1.2k sqft105 58th St UNIT 8102, Oak Island, NC 28465For Sale
- $488,2003 bd3 ba1.3k sqft105 SE 58th St #8204, Oak Island, NC 28465Off Market

- $444,9953 bd3 ba1.3k sqft105 58th St #8205, Oak Island, NC 28465For Sale
- $390,0003 bd3 ba1.3k sqft105 58th St #8104, Oak Island, NC 28465Sold
- $366,0003 bd3 ba1.2k sqft105 Se 58th St #6202, Oak Island, NC 28465Off Market
- $374,3002 bd2 ba1k sqft105 SE 58th St #9103, Oak Island, NC 28465Off Market
- $735,8104 bd3 ba2.5k sqft105 58th St, Oak Island, NC 28465Off Market
- $438,8003 bd2 ba1.3k sqft105 58th St APT 7104, Oak Island, NC 28465Off Market
A local agent can set up tours, give advice and negotiate with sellers.
Similar homes
- $444,9953 bd3 ba1.3k sqft105 SE 58th Street #8205, Oak Island, NC 28465For Sale
 MLS ID #100561250, Chris J Kuhn, RE/MAX at the Beach / Oak Island. Hive MLS
 - $429,0003 bd3 ba1.2k sqft105 SE 58th Street #8102, Oak Island, NC 28465For SaleMLS ID #100563850, Christine A Cronick, Christine Smith Cronick. Hive MLS
- $399,9003 bd2 ba1.5k sqft5016 E Oak Island Drive Apt 8, Oak Island, NC 28465For Sale
 MLS ID #100588890, Rodney Keesee, Coastal Lights Realty. Hive MLS
 - $395,0002 bd2 ba1k sqft105 SE 58th Street # 5103, Oak Island, NC 28465For Sale
 MLS ID #100563454, Rushell P Bongiorno, Coldwell Banker Sea Coast Advantage-Midtown. Hive MLS
 - $439,0003 bd2 ba1.1k sqft110 NE 72nd Street, Oak Island, NC 28465For SaleMLS ID #100581907, Connor S Perkins, Art Skipper Realty Inc.. Hive MLS
- $382,0002 bd2 ba1k sqft105 SE 58th Street # 4103, Oak Island, NC 28465For SaleMLS ID #100564870, Victor R Rosado, Coldwell Banker Sea Coast Advantage. Hive MLS
- $525,0003 bd2 ba1.1k sqft101 NE 52nd Street, Oak Island, NC 28465For SaleMLS ID #100572812, Todd D. Beddard, REAL Broker LLC. Hive MLS
- $449,9993 bd2 ba1.1k sqft111 NE 20th Street, Oak Island, NC 28465For SaleMLS ID #100583152, Rhe K Helms, Coastal Lights Realty. Hive MLS
- $435,0003 bd2 ba1.1k sqft146 NE 13th Street, Oak Island, NC 28465For SaleMLS ID #100586638, The Shoreline Group, Coastal Lights Realty. Hive MLS
- $419,0002 bd2 ba877 sqft5400 E Yacht Drive #A2, Oak Island, NC 28465For SaleMLS ID #100551313, London Scialdone, Southern Realty Advantage LLC. Hive MLS
- $439,9003 bd2 ba961 sqft105 NE 15th Street, Oak Island, NC 28465For SaleMLS ID #100579382, Brian E Inskip, eXp Realty. Hive MLS
- $549,0003 bd2 ba1.5k sqft208 NE 52nd Street, Oak Island, NC 28465For SaleMLS ID #100566759, Denise D Pacula, Denise Pacula Realty. Hive MLS
- $425,0003 bd2 ba1k sqft130 NE 11th Street, Oak Island, NC 28465For SaleMLS ID #100581665, Rick D Billingsley, ASAP Realty. Hive MLS
- $485,5003 bd2 ba1.3k sqft212 NE 33rd Street, Oak Island, NC 28465For SaleMLS ID #100559480, Chris J Kuhn, RE/MAX at the Beach / Oak Island. Hive MLS
- $475,0003 bd2 ba1.2k sqft132 NE 32nd Street, Oak Island, NC 28465For SaleMLS ID #100560185, The Shoreline Group, Coastal Lights Realty. Hive MLS
- $490,0004 bd2 ba1.7k sqft413 Keziah Street #A & B, Oak Island, NC 28465For SaleMLS ID #100586073, Uncharted Realty Group, Keller Williams Innovate-Wilmington. Hive MLS
- $400,0003 bd2 ba1.1k sqft139 NE 39th Street, Oak Island, NC 28465For SaleMLS ID #100573855, Claire E Yoder, Coldwell Banker Sloane. Hive MLS
- $475,0003 bd2 ba1.3k sqft103 NE 5th Street, Oak Island, NC 28465For SaleMLS ID #100558443, Lindsey M Jenkins, Century 21 Collective. Hive MLS
- $499,0004 bd3 ba1.6k sqft226 NE 48th Street, Oak Island, NC 28465For SaleMLS ID #100566764, Hank Troscianiec & Associates, Keller Williams Innovate-OKI. Hive MLS
- $484,9503 bd2 ba1.1k sqft135 NE 36th Street, Oak Island, NC 28465For SaleMLS ID #100541304, LeShea L Williams, Southport Realty, Inc.. Hive MLS
