Welcome home to Oak Island! Perfectly positioned in the heart of the Island, this charming coastal home offers the ideal combination of beach convenience, island lifestyle, and investment potential.
Move-in ready and available furnished for an easy transition to coastal living, this 3BR/2BA cottage home is ideally situated on a corner lot in the desirable mid-Island area of Oak Island. This great location offers easy access to everything the Island has to offer -- from beautiful beaches and public beach access points to local restaurants, grocery stores, shopping, parks, and recreational activities.
Whether you're seeking a full-time residence, relaxing second home, or investment opportunity, this home offers exceptional flexibility and appeal. The sought-after mid-island location is especially attractive for vacation rental potential thanks to its convenience and accessibility for both owners and guests.
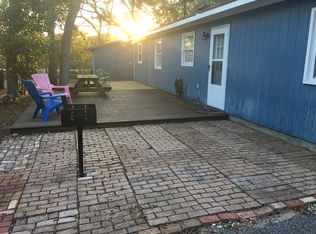
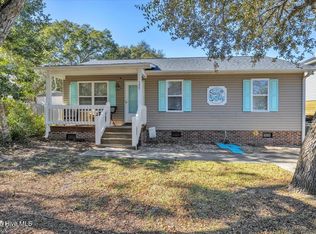
The home is nestled among mature trees which provides great shade in warmer weather. Relax or entertain on the covered front porch or side patio. Inside, the home offers a comfortable and inviting layout designed for easy coastal living.
Offered at $525,000 this is your chance to own an affordable slide of paradise in one of the most convenient locations on Oak Island. Enjoy short strolls, bike or golf cart rides to the beach, evenings at local restaurants, and the relaxed coastal lifestyle Oak Island is known for. Come make this yours today!
For sale
$525,000
101 NE 52nd Street, Oak Island, NC 28465
3beds
1,158sqft
:
Get pre-qualified$3,099/mo
Single Family Residence
Built in 1999
5,227 Square Feet Lot
$507,300 Zestimate®
$453/sqft
$-- HOA
What's special
- 80 days |
- 600 |
- 28 |
Zillow last checked:
Listing updated:
Listed by:
Todd D. Beddard 704-451-1246,
REAL Broker LLC
Source: Hive MLS,MLS#: 100572812 Originating MLS: Brunswick County Association of Realtors
Originating MLS: Brunswick County Association of RealtorsFacts & features
Interior
Bedrooms & bathrooms
- Bedrooms: 3
- Bathrooms: 2
- Full bathrooms: 2
Rooms
- Room types: Master Bedroom, Bedroom 2, Bedroom 3, Living Room, Dining Room, Bathroom 1, Bathroom 2
Heating
- Heat Pump, Electric, Forced Air
Cooling
- Central Air, Ceiling Fan(s), Heat Pump
Appliances
- Included: Built-In Microwave, Refrigerator, Electric Range
- Laundry: In Hall, Laundry Closet
Features
- Ceiling Fan(s), Furnished, Pantry
- Flooring: LVT/LVP
- Basement: None
- Attic: None
- Furnished: Yes
Interior area
- Total structure area: 1,158
- Total interior livable area: 1,158 sqft
Video & virtual tour
Property
Parking
- Parking features: Concrete, No Garage
Features
- Levels: One
- Patio & porch: Covered, Patio, Front Porch
- Pool features: None
- Fencing: None
- Has view: Yes
- View description: See Remarks
- Waterfront features: None
- Frontage type: See Remarks
Lot
- Size: 5,227 Square Feet
- Dimensions: 37 x 121 x 56 x 120
- Features: Interior Lot, Level, Corner Lot, Landscaped, Rectangular Lot
Details
- Additional structures: Storage
- Parcel number: 235mo010
- Zoning: Ok-R-6
- Special conditions: Standard
Construction
Type & style
- Home type: SingleFamily
- Property subtype: Single Family Residence
Materials
- Vinyl Siding, Wood Frame
- Foundation: Slab
- Roof: Shingle
Condition
- New construction: No
- Year built: 1999
Utilities & green energy
- Sewer: Public Sewer
- Water: Public
- Utilities for property: Cable Available, Sewer Connected, Water Connected
Community & HOA
Community
- Subdivision: Not In Subdivision
HOA
- Has HOA: No
Location
- Region: Oak Island
Financial & listing details
- Price per square foot: $453/sqft
- Tax assessed value: $394,470
- Annual tax amount: $2,897
- Date on market: 5/11/2026
- Cumulative days on market: 80 days
- Listing agreement: Exclusive Right To Sell
- Listing terms: Cash,Conventional,FHA,VA Loan
- Road surface type: Paved
Estimated market value
$507,300
$482,000 - $533,000
$2,288/mo
Price history
| Date | Event | Price |
|---|---|---|
| 5/11/2026 | Listed for sale | $525,000+517.6%$453/sqft |
Source:  Hive MLS #100572812 Report a problem Hive MLS #100572812 Report a problem | ||
| 1/1/2000 | Sold | $85,000$73/sqft |
Source: Agent Provided Report a problem | ||
Public tax history
| Year | Property taxes | Tax assessment |
|---|---|---|
| 2025 | $1,507 -11.7% | $394,470 |
| 2024 | $1,707 | $394,470 |
| 2023 | $1,707 +54.3% | $394,470 +123.6% |
| 2022 | $1,106 +2.8% | $176,420 |
| 2021 | $1,076 +2.4% | $176,420 |
| 2020 | $1,051 | $176,420 |
| 2019 | $1,051 +10.8% | $176,420 +332% |
| 2018 | $949 +2.7% | $40,840 |
| 2017 | $924 | $40,840 |
| 2016 | $924 | $40,840 -74% |
| 2015 | $924 +18.8% | $156,970 +11.8% |
| 2014 | $778 | $140,440 |
| 2013 | -- | -- |
| 2012 | -- | -- |
| 2011 | -- | -- |
| 2010 | -- | -- |
| 2009 | -- | -- |
| 2008 | -- | -- |
| 2007 | -- | -- |
| 2006 | -- | -- |
| 2005 | -- | -- |
| 2004 | -- | -- |
| 2003 | -- | -- |
| 2002 | -- | -- |
| 2001 | -- | -- |
Find assessor info on the county website
Monthly payment
Est. payment
Payment breakdown
Explore the cost of this home by adjusting the details. Changes won't be saved.Climate risks
Neighborhood: 28465
Nearby schools
GreatSchools rating
- 8/10Southport ElementaryGrades: K-5Distance: 4.6 mi
- 4/10South Brunswick MiddleGrades: 6-8Distance: 7.5 mi
- 4/10South Brunswick HighGrades: 9-12Distance: 7.9 mi
Schools provided by the listing agent
- Elementary: Southport
- Middle: South Brunswick
- High: South Brunswick
Source: Hive MLS. This data may not be complete. We recommend contacting the local school district to confirm school assignments for this home.
- $522,8002 bd2 ba1k sqft104 NE 51st St, Oak Island, NC 28465Off Market
- $813,2003 bd2 ba1.4k sqft106 NE 51st St, Oak Island, NC 28465Off Market
- $393,1002 bd2 ba1.2k sqft107 NE 52nd St, Oak Island, NC 28465Off Market
- $612,9003 bd2 ba1.6k sqft102 NE 52nd St, Oak Island, NC 28465Off Market
- $840,9003 bd2 ba1.7k sqft108 NE 51st St, Oak Island, NC 28465Off Market
- $503,000-- bd2 ba1.1k sqft5200 E Oak Island Dr, Oak Island, NC 28465Off Market
- $727,5003 bd2 ba1.5k sqft104 NE 52nd St, Oak Island, NC 28465Sold
- $715,0003 bd2 ba1.5k sqft106 NE 52nd St, Oak Island, NC 28465Sold
A local agent can set up tours, give advice and negotiate with sellers.
Similar homes
- $549,0003 bd2 ba1.5k sqft208 NE 52nd Street, Oak Island, NC 28465For Sale

 MLS ID #100566759, Denise D Pacula, Denise Pacula Realty. Hive MLS
 - $529,0003 bd2 ba1.2k sqft1101 E Oak Island Drive, Oak Island, NC 28465For Sale
 MLS ID #100589990, Tracy Lee Vincent, Oak & Shore Realty, Inc.. Hive MLS
 - $499,0003 bd2 ba1.2k sqft124 NW 8th Street, Oak Island, NC 28465For Sale
 MLS ID #100591343, John W. Arnett, Better Beach Sales & Rentals, Inc.. Hive MLS
 - $484,9503 bd2 ba1.1k sqft135 NE 36th Street, Oak Island, NC 28465For Sale
 MLS ID #100541304, LeShea L Williams, Southport Realty, Inc.. Hive MLS
 - $579,9003 bd3 ba1.7k sqft217 NE 61st Street, Oak Island, NC 28465For SaleMLS ID #100564458, Kevin K Higgins, Coastal Lights Realty. Hive MLS
- $559,9003 bd2 ba1.5k sqft2903 E Oak Island Drive, Oak Island, NC 28465For SaleMLS ID #100571669, Robby E Beamer, RE/MAX at the Beach / Calabash. Hive MLS
- $560,0003 bd2 ba1.3k sqft112 SW 13th Street, Oak Island, NC 28465For SaleMLS ID #100587685, Julie A Popichak, Southern Realty Advantage LLC. Hive MLS
- $475,0003 bd2 ba1.2k sqft132 NE 32nd Street, Oak Island, NC 28465For SaleMLS ID #100560185, The Shoreline Group, Coastal Lights Realty. Hive MLS
- $539,0003 bd2 ba1.3k sqft155 NE 18th Street, Oak Island, NC 28465For SaleMLS ID #100568097, Crystal R Austin, Palm Realty, Inc.. Hive MLS
- $519,0004 bd2 ba1.5k sqft302 E Oak Island Drive, Oak Island, NC 28465For SaleMLS ID #100583073, Catherine Riddle, RE/MAX at the Beach / Oak Island. Hive MLS
- $499,9003 bd2 ba1.1k sqft137 NE 4th Street, Oak Island, NC 28465For SaleMLS ID #100564020, Tara L Diggs, Howard Hanna Allen Tate. Hive MLS
- $519,0003 bd2 ba1.2k sqft211 NE 78th Street, Oak Island, NC 28465For SaleMLS ID #100582466, Glenn Paul McVicker, Margaret Rudd Assoc/O.I.. Hive MLS
- $489,0003 bd2 ba1.1k sqft145 NW 10th Street, Oak Island, NC 28465For SaleMLS ID #100587776, Linda M Pukenas, Sea Glass Realty LLC. Hive MLS
- $579,6243 bd2 ba1.3k sqft133 NE 3rd Street, Oak Island, NC 28465For SaleMLS ID #100575937, Tammy L Heiber, Swanson Realty-Brunswick County. Hive MLS
- $549,9003 bd2 ba1.3k sqft116 NW 14th Street, Oak Island, NC 28465For SaleMLS ID #100590907, Hank Troscianiec & Associates, Keller Williams Innovate-OKI. Hive MLS
- $484,9993 bd2 ba976 sqft111 NW 10th Street, Oak Island, NC 28465For SaleMLS ID #100571333, Jamie L Vargeson, Century 21 Collective. Hive MLS
- $439,0003 bd2 ba1.1k sqft110 NE 72nd Street, Oak Island, NC 28465For SaleMLS ID #100581907, Connor S Perkins, Art Skipper Realty Inc.. Hive MLS
- $475,0003 bd2 ba1.3k sqft103 NE 5th Street, Oak Island, NC 28465For SaleMLS ID #100558443, Lindsey M Jenkins, Century 21 Collective. Hive MLS
- $650,0003 bd2 ba1.3k sqft309 NE 41st Street, Oak Island, NC 28465For SaleMLS ID #100562646, Maggie Lin, Century 21 Coastal Advantage. Hive MLS
- $439,9003 bd2 ba961 sqft105 NE 15th Street, Oak Island, NC 28465For SaleMLS ID #100579382, Brian E Inskip, eXp Realty. Hive MLS
