This lovely cottage is only one year old and barely used with no HOA dues. Great location in the wooded golf-cart-friendly area of Oak Island. At the north end of 78th Street and only about 900 feet from the house is the public-use 78th Street Crab Dock where wide views of the marsh creek and the Intracoastal Waterway have ever-changing four-season views. The Dock is a popular fishing and crabbing location. At the other end of 78th Street is the Atlantic Ocean with public parking and beach walkover access. Here, the beach is wide with views of the nearby Oak Island Lighthouse and Bald Head Island forming the mouth of the Cape Fear River. Only a few blocks up the beach, the Oak Island (Yaupon) Pier includes a restaurant.
The home built in 2025 sits on a raised bluff with a level homesite and backyard. 9-foot ceilings throughout open up the interior with natural light and a big feel. The airy kitchen features a large walk-around island that seats four for food and fun. Countertops are low-maintenance solid surfaces. The primary bedroom suite with full bathroom and walk-in closet is separated from the other two bedrooms that share a second full bath. A sizable laundry room has space for shelves and cabinets. There is a wide covered porch up front and another covered porch at the back door overlooking the level open yard that is ready for your outdoor-living ideas. This house is ready for you to bring your groceries and slip into Island Time!
For sale
$519,000
211 NE 78th Street, Oak Island, NC 28465
3beds
1,283sqft
:
Get pre-qualified$3,027/mo
Single Family Residence
Built in 2025
6,621 Square Feet Lot
$512,500 Zestimate®
$405/sqft
$-- HOA
What's special
Natural lightAiry kitchenLevel open yard
- 44 days |
- 551 |
- 26 |
Zillow last checked:
Listing updated:
Listed by:
Glenn Paul McVicker 336-804-0131,
Margaret Rudd Assoc/O.I.
Source: Hive MLS,MLS#: 100582466 Originating MLS: Brunswick County Association of Realtors
Originating MLS: Brunswick County Association of RealtorsFacts & features
Interior
Bedrooms & bathrooms
- Bedrooms: 3
- Bathrooms: 2
- Full bathrooms: 2
Rooms
- Room types: Living Room, Dining Room, Master Bedroom, Bedroom 2, Bedroom 3, Bathroom 1, Bathroom 2, Laundry
Primary bedroom
- Level: First
- Dimensions: 13.5 x 12.5
Bedroom 2
- Level: First
- Dimensions: 12 x 11.5
Bedroom 3
- Level: First
- Dimensions: 13.5 x 11
Bathroom 1
- Level: First
- Dimensions: 10 x 5.5
Bathroom 2
- Level: First
Dining room
- Level: First
- Dimensions: 15.5 x 7
Kitchen
- Level: First
- Dimensions: 15.5 x 9.5
Laundry
- Level: First
- Dimensions: 8 x 6
Living room
- Level: First
- Dimensions: 15.5 x 12
Heating
- Heat Pump, Electric
Cooling
- Central Air, Ceiling Fan(s), Heat Pump
Appliances
- Included: Built-In Microwave, Refrigerator, Dishwasher, Electric Range
- Laundry: Dryer Hookup, Washer Hookup, Laundry Room
Features
- Walk-in Closet(s), High Ceilings, Solid Surface, Ceiling Fan(s), Furnished, Pantry, Blinds/Shades, Walk-In Closet(s)
- Flooring: LVT/LVP, Tile
- Basement: None
- Attic: Access Only
- Furnished: Yes
Interior area
- Total structure area: 1,283
- Total interior livable area: 1,283 sqft
Property
Parking
- Parking features: Off Street
Features
- Levels: One
- Patio & porch: Front Porch, Rear Porch
- Pool features: None
- Fencing: None
- Has view: Yes
- View description: See Remarks
- Waterfront features: None
- Frontage type: See Remarks
Lot
- Size: 6,621 Square Feet
- Dimensions: 55 x 120 x 55 x 120
- Features: Gentle Sloping, Rectangular Lot
Details
- Parcel number: 236ob00501
- Zoning: Ok-R-6Mh
- Special conditions: Standard
Construction
Type & style
- Home type: SingleFamily
- Property subtype: Single Family Residence
Materials
- Vinyl Siding, Wood Frame
- Foundation: Slab
- Roof: Architectural Shingle
Condition
- New construction: No
- Year built: 2025
Utilities & green energy
- Sewer: Public Sewer
- Water: Public
- Utilities for property: Underground Utilities
Community & HOA
Community
- Subdivision: Tranquil Harbor
HOA
- Has HOA: No
Location
- Region: Oak Island
Financial & listing details
- Price per square foot: $405/sqft
- Date on market: 6/18/2026
- Cumulative days on market: 45 days
- Listing agreement: Exclusive Right To Sell
- Listing terms: Cash,Conventional
- Road surface type: Paved
Estimated market value
$512,500
$487,000 - $538,000
$2,461/mo
Price history
| Date | Event | Price |
|---|---|---|
| 6/18/2026 | Listed for sale | $519,000+7%$405/sqft |
Source:  Hive MLS #100582466 Report a problem Hive MLS #100582466 Report a problem | ||
| 12/8/2025 | Sold | $485,000-0.8%$378/sqft |
Source: Hive MLS #100489745 Report a problem | ||
| 12/3/2025 | Contingent | $489,000$381/sqft |
Source: Hive MLS #100489745 Report a problem | ||
| 9/17/2025 | Price change | $489,000-2%$381/sqft |
Source: Hive MLS #100489745 Report a problem | ||
| 6/19/2025 | Price change | $499,000-1.2%$389/sqft |
Source: Hive MLS #100489745 Report a problem | ||
| 2/20/2025 | Listed for sale | $505,000$394/sqft |
Source: Hive MLS #100489745 Report a problem | ||
Public tax history
Tax history is unavailable.
Monthly payment
Est. payment
Payment breakdown
Explore the cost of this home by adjusting the details. Changes won't be saved.Climate risks
Neighborhood: 28465
Nearby schools
GreatSchools rating
- 8/10Southport ElementaryGrades: K-5Distance: 3.3 mi
- 4/10South Brunswick MiddleGrades: 6-8Distance: 7 mi
- 4/10South Brunswick HighGrades: 9-12Distance: 7.3 mi
Schools provided by the listing agent
- Elementary: Southport
- Middle: South Brunswick
- High: South Brunswick
Source: Hive MLS. This data may not be complete. We recommend contacting the local school district to confirm school assignments for this home.
- $505,0003 bd2 ba1.2k sqft209 NE 78th St, Oak Island, NC 28465Sold

- $201,2002 bd2 ba728 sqft213 NE 78th St, Oak Island, NC 28465Off Market
- $231,6002 bd2 ba980 sqft215 NE 78th St, Oak Island, NC 28465Off Market
- $277,4003 bd2 ba901 sqft207 NE 78th St, Oak Island, NC 28465Off Market
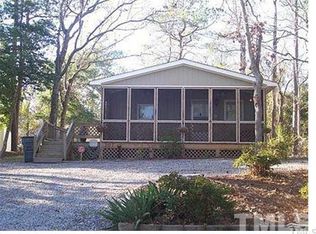
- $219,3003 bd2 ba984 sqft212 NE 77th St, Oak Island, NC 28465Off Market
- $197,4003 bd2 ba938 sqft210 NE 77th St, Oak Island, NC 28465Off Market
- $295,4003 bd2 ba1.1k sqft216 NE 77th St, Oak Island, NC 28465Off Market
- $237,8003 bd2 ba901 sqft208 NE 77th St, Oak Island, NC 28465Off Market
A local agent can set up tours, give advice and negotiate with sellers.
Similar homes
- $525,0003 bd2 ba1.1k sqft101 NE 52nd Street, Oak Island, NC 28465For Sale
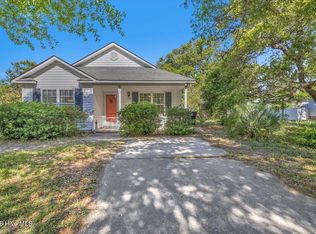
 MLS ID #100572812, Todd D. Beddard, REAL Broker LLC. Hive MLS
 - $549,9003 bd2 ba1.3k sqft116 NW 14th Street, Oak Island, NC 28465For Sale
 MLS ID #100590907, Hank Troscianiec & Associates, Keller Williams Innovate-OKI. Hive MLS
 - $505,9003 bd2 ba1.8k sqft3826 Timber Stream Drive, Southport, NC 28461For Sale
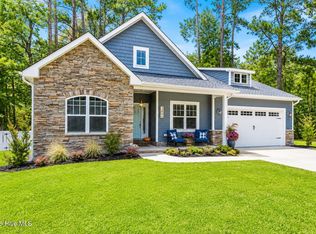 MLS ID #100590809, Katherine Wooten, Southport Realty, Inc.. Hive MLS
 - $539,0003 bd2 ba1.3k sqft155 NE 18th Street, Oak Island, NC 28465For Sale
 MLS ID #100568097, Crystal R Austin, Palm Realty, Inc.. Hive MLS
 - $549,0003 bd2 ba1.3k sqft151 NW 11th Street, Oak Island, NC 28465For SaleMLS ID #100583905, Ronald W Russell, Century 21 Collective. Hive MLS
- $484,9503 bd2 ba1.1k sqft135 NE 36th Street, Oak Island, NC 28465For SaleMLS ID #100541304, LeShea L Williams, Southport Realty, Inc.. Hive MLS
- $535,0003 bd2 ba1.2k sqft158 NW 1st Street, Oak Island, NC 28465For SaleMLS ID #100564601, Caitlin Richardson Group, Intracoastal Realty Corporation. Hive MLS
- $699,5003 bd2 ba1.6k sqft221 NE 60th Street, Oak Island, NC 28465For SaleMLS ID #100589247, DJ Valeri, Fathom Realty NC LLC. Hive MLS
- $535,0003 bd2 ba1.2k sqft125 NW 15th Street, Oak Island, NC 28465For SaleMLS ID #100590381, Lindsey M Jenkins, Century 21 Collective. Hive MLS
- $545,0004 bd3 ba1.9k sqft1401 E Oak Island Drive, Oak Island, NC 28465For SaleMLS ID #100562755, Hank Troscianiec & Associates, Keller Williams Innovate-OKI. Hive MLS
- $565,0003 bd2 ba1.5k sqft129 NW 11th Street, Oak Island, NC 28465For SaleMLS ID #100565056, Brenda J Mitchell, Century 21 Collective. Hive MLS
- $615,0003 bd2 ba1.4k sqft161 NE 31st Street, Oak Island, NC 28465For SaleMLS ID #100566171, Kim Skipper Anderson, Art Skipper Realty Inc.. Hive MLS
- $484,9993 bd2 ba976 sqft111 NW 10th Street, Oak Island, NC 28465For SaleMLS ID #100571333, Jamie L Vargeson, Century 21 Collective. Hive MLS
- $650,0003 bd2 ba1.3k sqft309 NE 41st Street, Oak Island, NC 28465For SaleMLS ID #100562646, Maggie Lin, Century 21 Coastal Advantage. Hive MLS
- $700,0004 bd3 ba1.6k sqft135 NE 75th Street, Oak Island, NC 28465For SaleMLS ID #100567990, Dan Tell, Keller Williams Innovate-Wilmington. Hive MLS
- $615,0003 bd2 ba1.5k sqft129 N Middleton Avenue, Oak Island, NC 28465For SaleMLS ID #100550591, Marcia L Erwin, Margaret Rudd Assoc/O.I.. Hive MLS
- $638,0003 bd2 ba1.5k sqft104 NE 8th Street, Oak Island, NC 28465For SaleMLS ID #100573077, The Cameron Team, Coldwell Banker Sea Coast Advantage. Hive MLS
- $444,9953 bd3 ba1.3k sqft105 SE 58th Street #8205, Oak Island, NC 28465For SaleMLS ID #100561250, Chris J Kuhn, RE/MAX at the Beach / Oak Island. Hive MLS
- $650,0003 bd2 ba1.7k sqft140 NE 16th Street, Oak Island, NC 28465For SaleMLS ID #100564340, Lindsey M Jenkins, Century 21 Collective. Hive MLS
- $750,0003 bd3 ba1.7k sqft3106 E Oak Island Drive, Oak Island, NC 28465For SaleMLS ID #100586092, Team Selling Sand, Coldwell Banker Sea Coast Advantage. Hive MLS
