Just a golf cart ride from the shoreline, this coastal retreat blends relaxed beach living with timeless Southern details. Located one block from the 9th Street walkover and less than 3 miles from shopping and dining, the property offers convenient access to everything that makes coastal living so popular. ''Southern charm upstairs and beach living downstairs'' perfectly captures the layout and lifestyle this home delivers. The upper level features hardwood flooring throughout the main living areas, crown molding in the living areas and bedrooms, and a wraparound porch with shades accessible from both the living room and dining room. It's the perfect spot for morning coffee, cold afternoon sweet tea, or evening gatherings after a day near the water. The horseshoe kitchen includes solid surface countertops, tile backsplash, pantry storage, and a hop-up counter for additional seating. The home offers 3 bedrooms, 2 full bathrooms, and 1 seasonal half bathroom on the ground level that's ideal for entertaining in the screened patio area without needing to head upstairs. The primary suite features a tray ceiling, two walk-in closets, a double-sink vanity, and a tub/shower combination. Bathrooms feature tile flooring for durability and easy maintenance. Downstairs, the ground level includes a 22'x15' storage room large enough for a golf cart and beach gear, an outdoor shower, and a huge screened patio with ceiling fans and a swing. The fenced back yard features white vinyl fencing, irrigation, and mature landscaping. This is the perfect primary home or getaway at the beach!
For sale
Price cut: $12K (7/9)
$638,000
104 NE 8th Street, Oak Island, NC 28465
3beds
1,569sqft
:
Get pre-qualified$3,766/mo
Single Family Residence
Built in 2007
6,534 Square Feet Lot
$624,900 Zestimate®
$407/sqft
$-- HOA
What's special
- 68 days |
- 792 |
- 56 |
Zillow last checked:
Listing updated:
Listed by:
The Cameron Team 910-233-2840,
Coldwell Banker Sea Coast Advantage,
Rachel D Belch 910-840-3380,
Coldwell Banker Sea Coast Advantage
Source: Hive MLS,MLS#: 100573077 Originating MLS: Cape Fear Realtors MLS, Inc.
Originating MLS: Cape Fear Realtors MLS, Inc.Facts & features
Interior
Bedrooms & bathrooms
- Bedrooms: 3
- Bathrooms: 2
- Full bathrooms: 2
Rooms
- Room types: Living Room, Dining Room, Master Bedroom, Bedroom 2, Bedroom 3
Primary bedroom
- Level: First
- Dimensions: 15 x 15
Bedroom 2
- Level: First
- Dimensions: 14 x 10
Bedroom 3
- Level: First
- Dimensions: 15 x 11
Dining room
- Level: First
- Dimensions: 12 x 12
Kitchen
- Level: First
- Dimensions: 12 x 10
Living room
- Level: First
- Dimensions: 21 x 16
Heating
- Electric, Heat Pump
Cooling
- Central Air
Appliances
- Included: Washer, Refrigerator, Humidifier, Dryer, Disposal, Dishwasher, Electric Range
- Laundry: Dryer Hookup, Washer Hookup, Laundry Closet
Features
- Walk-in Closet(s), Tray Ceiling(s), Ceiling Fan(s), Pantry, Blinds/Shades, Walk-In Closet(s)
- Flooring: Carpet, Tile, Wood
- Doors: Storm Door(s)
- Windows: Thermal Windows
- Basement: None
- Attic: Access Only,Scuttle
Interior area
- Total structure area: 1,569
- Total interior livable area: 1,569 sqft
Video & virtual tour
Property
Parking
- Parking features: Covered, Concrete
- Details: 4
Features
- Levels: One
- Patio & porch: Patio, Porch, Screened, Wrap Around
- Exterior features: Outdoor Shower, Irrigation System, Storm Doors
- Fencing: Back Yard,Vinyl
- Has view: Yes
- View description: See Remarks
- Frontage type: See Remarks
Lot
- Size: 6,534 Square Feet
- Dimensions: 55 x 20
Details
- Additional structures: Shower
- Parcel number: 235id053
- Zoning: R6A
- Special conditions: Standard
Construction
Type & style
- Home type: SingleFamily
- Property subtype: Single Family Residence
Materials
- Vinyl Siding, Wood Frame
- Foundation: Other, Pilings
- Roof: Architectural Shingle
Condition
- New construction: No
- Year built: 2007
Utilities & green energy
- Sewer: Public Sewer
- Water: Public
- Utilities for property: Cable Available, Sewer Connected, Underground Utilities, Water Connected
Community & HOA
Community
- Security: Smoke Detector(s)
- Subdivision: Tranquil Harbor
HOA
- Has HOA: No
Location
- Region: Oak Island
Financial & listing details
- Price per square foot: $407/sqft
- Tax assessed value: $522,490
- Annual tax amount: $1,996
- Date on market: 6/22/2026
- Cumulative days on market: 68 days
- Listing agreement: Exclusive Right To Sell
- Listing terms: Cash,Conventional,FHA,VA Loan
- Road surface type: Paved
Estimated market value
$624,900
$594,000 - $656,000
$2,410/mo
Price history
| Date | Event | Price |
|---|---|---|
| 7/9/2026 | Price change | $638,000-1.8%$407/sqft |
Source:  Hive MLS #100573077 Report a problem Hive MLS #100573077 Report a problem | ||
| 6/22/2026 | Listed for sale | $650,000$414/sqft |
Source: Hive MLS #100573077 Report a problem | ||
| 6/12/2026 | Pending sale | $650,000$414/sqft |
Source: Hive MLS #100573077 Report a problem | ||
| 5/12/2026 | Listed for sale | $650,000+124.5%$414/sqft |
Source: Hive MLS #100573077 Report a problem | ||
| 3/23/2017 | Sold | $289,500-12.2%$185/sqft |
Source: Hive MLS #100031747 Report a problem | ||
| 2/9/2017 | Pending sale | $329,900$210/sqft |
Source: Margaret Rudd Assoc/O.I. #100031747 Report a problem | ||
| 2/4/2017 | Price change | $329,900+10%$210/sqft |
Source: Margaret Rudd Assoc/O.I. #100031747 Report a problem | ||
| 9/28/2016 | Listed for sale | $299,900+3.4%$191/sqft |
Source: Margaret Rudd Assoc/O.I. #100031747 Report a problem | ||
| 2/29/2008 | Sold | $290,000+157.8%$185/sqft |
Source: Hive MLS #20620440 Report a problem | ||
| 4/26/2007 | Sold | $112,500$72/sqft |
Source: Public Record Report a problem | ||
Public tax history
| Year | Property taxes | Tax assessment |
|---|---|---|
| 2025 | $1,996 -9.1% | $522,490 |
| 2024 | $2,196 | $522,490 |
| 2023 | $2,196 +32.5% | $522,490 +85.7% |
| 2022 | $1,657 +1.9% | $281,300 |
| 2021 | $1,627 +1.6% | $281,300 |
| 2020 | $1,602 | $281,300 |
| 2019 | $1,602 +18.3% | $281,300 +574.6% |
| 2018 | $1,354 +1.9% | $41,700 |
| 2017 | $1,329 | $41,700 |
| 2016 | $1,329 | $41,700 -82.2% |
| 2015 | $1,329 +25.7% | $234,120 +18% |
| 2014 | $1,057 | $198,344 |
| 2013 | -- | -- |
| 2012 | -- | -- |
| 2011 | -- | -- |
| 2010 | -- | -- |
| 2009 | -- | -- |
| 2008 | -- | -- |
Find assessor info on the county website
Monthly payment
Est. payment
Payment breakdown
Explore the cost of this home by adjusting the details. Changes won't be saved.Climate risks
Neighborhood: 28465
Nearby schools
GreatSchools rating
- 8/10Southport ElementaryGrades: K-5Distance: 6.9 mi
- 4/10South Brunswick MiddleGrades: 6-8Distance: 8.5 mi
- 4/10South Brunswick HighGrades: 9-12Distance: 8.9 mi
Schools provided by the listing agent
- Elementary: Southport
- Middle: South Brunswick
- High: South Brunswick
Source: Hive MLS. This data may not be complete. We recommend contacting the local school district to confirm school assignments for this home.
- $513,7003 bd2 ba1.9k sqft102 NE 8th St, Oak Island, NC 28465Off Market
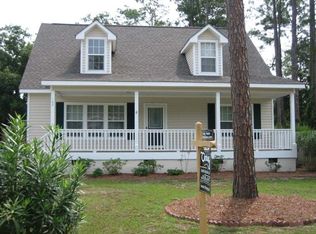
- $493,3003 bd2 ba1.4k sqft106 NE 8th St, Oak Island, NC 28465Off Market
- $554,9003 bd2 ba1.2k sqft108 NE 8th St, Oak Island, NC 28465Off Market
- $438,5006,573 Square Feet103 NE 9th St, Oak Island, NC 28465Off Market
- $312,0003 bd1 ba701 sqft105 NE 9th St, Oak Island, NC 28465Off Market
- $730,0003 bd3 ba1.3k sqft804 E Oak Island Dr, Oak Island, NC 28465Sold
- $410,0003 bd2 ba1.3k sqft802 E Oak Island Dr, Oak Island, NC 28465Sold
- $524,9003 bd2 ba1.1k sqft107 NE 9th St, Oak Island, NC 28465Off Market
A local agent can set up tours, give advice and negotiate with sellers.
Similar homes
- $639,0003 bd2 ba1.6k sqft116 NW 2nd Street, Oak Island, NC 28465For Sale
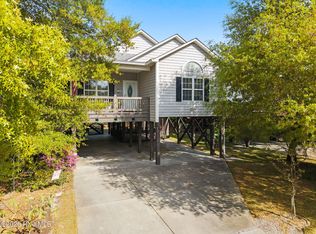
 MLS ID #100566987, Tracy Swanson, Swanson Realty-Brunswick County. Hive MLS
 - $579,6243 bd2 ba1.3k sqft133 NE 3rd Street, Oak Island, NC 28465For Sale
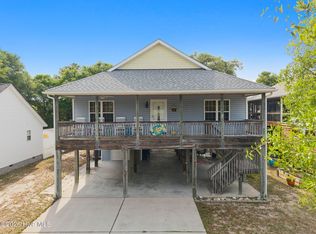 MLS ID #100575937, Tammy L Heiber, Swanson Realty-Brunswick County. Hive MLS
 - $529,0003 bd2 ba1.2k sqft1101 E Oak Island Drive, Oak Island, NC 28465For Sale
 MLS ID #100589990, Tracy Lee Vincent, Oak & Shore Realty, Inc.. Hive MLS
 - $615,0003 bd2 ba1.5k sqft129 N Middleton Avenue, Oak Island, NC 28465For Sale
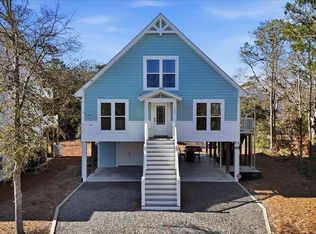 MLS ID #100550591, Marcia L Erwin, Margaret Rudd Assoc/O.I.. Hive MLS
 - $615,0003 bd2 ba1.4k sqft161 NE 31st Street, Oak Island, NC 28465For SaleMLS ID #100566171, Kim Skipper Anderson, Art Skipper Realty Inc.. Hive MLS
- $499,9003 bd2 ba1.1k sqft137 NE 4th Street, Oak Island, NC 28465For SaleMLS ID #100564020, Tara L Diggs, Howard Hanna Allen Tate. Hive MLS
- $699,0004 bd2 ba2.1k sqft105 SE 17th Street, Oak Island, NC 28465For SaleMLS ID #100546689, Cheryl A Smith, Navigate Realty. Hive MLS
- $560,0003 bd2 ba1.3k sqft112 SW 13th Street, Oak Island, NC 28465For SaleMLS ID #100587685, Julie A Popichak, Southern Realty Advantage LLC. Hive MLS
- $749,9004 bd3 ba1.7k sqft118 NE 19th Street, Oak Island, NC 28465For SaleMLS ID #100578665, Zack Bryant Team, Berkshire Hathaway HomeServices Carolina Premier Properties. Hive MLS
- $545,0004 bd3 ba1.9k sqft1401 E Oak Island Drive, Oak Island, NC 28465For SaleMLS ID #100562755, Hank Troscianiec & Associates, Keller Williams Innovate-OKI. Hive MLS
- $539,0003 bd2 ba1.3k sqft155 NE 18th Street, Oak Island, NC 28465For SaleMLS ID #100568097, Crystal R Austin, Palm Realty, Inc.. Hive MLS
- $599,9003 bd3 ba2.2k sqft164 NW 12th Street, Oak Island, NC 28465For SaleMLS ID #100560273, Lindsey M Jenkins, Century 21 Collective. Hive MLS
- $639,0003 bd3 ba1.9k sqft163 NE 2nd Street, Oak Island, NC 28465For SaleMLS ID #100570587, Jennifer Bullock Team, RE/MAX Executive. Hive MLS
- $565,0003 bd2 ba1.5k sqft129 NW 11th Street, Oak Island, NC 28465For SaleMLS ID #100565056, Brenda J Mitchell, Century 21 Collective. Hive MLS
- $799,9003 bd2 ba1.7k sqft2303 W Yacht Drive, Oak Island, NC 28465For SaleMLS ID #100590911, Michelle T Robson, Century 21 Collective. Hive MLS
- $689,0003 bd2 ba2.3k sqft116 NE 35th Street, Oak Island, NC 28465For SaleMLS ID #100570632, Daniel K Whited, Fathom Realty NC LLC. Hive MLS
- $579,9003 bd3 ba1.7k sqft217 NE 61st Street, Oak Island, NC 28465For SaleMLS ID #100564458, Kevin K Higgins, Coastal Lights Realty. Hive MLS
- $785,0003 bd3 ba1.7k sqft101 NE 33rd Street, Oak Island, NC 28465For SaleMLS ID #100569649, Steve W Apple, Coastal Lights Realty. Hive MLS
- $549,0003 bd2 ba1.5k sqft208 NE 52nd Street, Oak Island, NC 28465For SaleMLS ID #100566759, Denise D Pacula, Denise Pacula Realty. Hive MLS
- $525,0003 bd2 ba1.1k sqft101 NE 52nd Street, Oak Island, NC 28465For SaleMLS ID #100572812, Todd D. Beddard, REAL Broker LLC. Hive MLS
