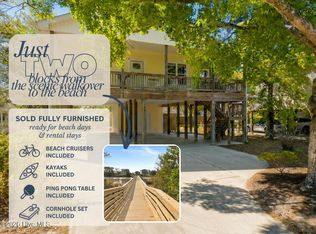
Welcome to this beautifully crafted, move-in ready single-family home in the desirable coastal community of Oak Island. Built in 2024, this modern residence offers over 1,900 square feet of thoughtfully designed living space, featuring 3 spacious bedrooms and 2.5 bathrooms. Step inside to an inviting open layout filled with natural light from large windows, creating a bright and airy atmosphere throughout. The well-appointed kitchen is a true centerpiece, complete with stainless steel appliances, a large island perfect for entertaining, a generous pantry, and abundant cabinet space for all your storage needs. Enjoy gatherings in the formal dining room or relax in the comfortable living areas designed for both everyday living and hosting guests. The home also includes a convenient 2-car garage, providing ample space for parking and additional storage. With its modern construction, stylish finishes, and prime location near the coast, this home offers the perfect blend of comfort, functionality, and seaside living. Don't miss your opportunity to make it yours!
For sale
Price cut: $11K (7/16)
$639,000
163 NE 2nd Street, Oak Island, NC 28465
3beds
1,978sqft
:
Get pre-qualified$3,771/mo
Single Family Residence
Built in 2024
6,534 Square Feet Lot
$627,900 Zestimate®
$323/sqft
$-- HOA
What's special
- 88 days |
- 926 |
- 50 |
Zillow last checked:
Listing updated:
Listed by:
Jennifer Bullock Team 910-547-8535,
RE/MAX Executive
Source: Hive MLS,MLS#: 100570587 Originating MLS: Cape Fear Realtors MLS, Inc.
Originating MLS: Cape Fear Realtors MLS, Inc.Facts & features
Interior
Bedrooms & bathrooms
- Bedrooms: 3
- Bathrooms: 3
- Full bathrooms: 2
- 1/2 bathrooms: 1
Rooms
- Room types: Dining Room, Living Room, Bedroom 1, Bedroom 2, Master Bedroom, Office
Primary bedroom
- Level: Second
- Dimensions: 18 x 12
Bedroom 1
- Level: Second
- Dimensions: 12 x 11
Bedroom 2
- Level: Second
- Dimensions: 12 x 11
Dining room
- Level: First
- Dimensions: 11 x 9
Kitchen
- Level: First
- Dimensions: 15 x 11
Living room
- Level: First
- Dimensions: 16 x 15
Office
- Level: Second
- Dimensions: 8 x 6
Heating
- Electric, Forced Air
Cooling
- Central Air
Features
- Walk-in Closet(s), Kitchen Island, Ceiling Fan(s), Pantry, Walk-In Closet(s)
Interior area
- Total structure area: 1,978
- Total interior livable area: 1,978 sqft
Property
Parking
- Total spaces: 2
- Parking features: Paved
- Attached garage spaces: 2
Features
- Levels: Two
- Patio & porch: Covered, Porch
- Fencing: Back Yard,Wood
- Has view: Yes
- View description: See Remarks
- Frontage type: See Remarks
Lot
- Size: 6,534 Square Feet
- Dimensions: 55 x 120 x 55 x 120
Details
- Parcel number: 234ed019
- Zoning: Ok-R-6
- Special conditions: Standard
Construction
Type & style
- Home type: SingleFamily
- Property subtype: Single Family Residence
Materials
- Vinyl Siding, Wood Frame, Stone Veneer
- Foundation: Crawl Space
- Roof: Shingle
Condition
- New construction: No
- Year built: 2024
Utilities & green energy
- Sewer: Public Sewer
- Water: Public
- Utilities for property: Sewer Connected, Water Connected
Community & HOA
Community
- Subdivision: Tranquil Harbor
HOA
- Has HOA: No
- Amenities included: None
Location
- Region: Oak Island
Financial & listing details
- Price per square foot: $323/sqft
- Tax assessed value: $639,050
- Annual tax amount: $4,321
- Date on market: 4/30/2026
- Cumulative days on market: 88 days
- Listing agreement: Exclusive Right To Sell
- Listing terms: Cash,Conventional,FHA,VA Loan
- Road surface type: Paved
Estimated market value
$627,900
$597,000 - $659,000
$2,774/mo
Price history
| Date | Event | Price |
|---|---|---|
| 7/16/2026 | Price change | $639,000-1.7%$323/sqft |
Source:  Hive MLS #100570587 Report a problem Hive MLS #100570587 Report a problem | ||
| 4/30/2026 | Listed for sale | $650,000+333.3%$329/sqft |
Source: Hive MLS #100570587 Report a problem | ||
| 5/4/2023 | Sold | $150,000-6.3%$76/sqft |
Source: Hive MLS #100374588 Report a problem | ||
| 4/4/2023 | Pending sale | $160,000$81/sqft |
Source: Hive MLS #100374588 Report a problem | ||
| 3/17/2023 | Listed for sale | $160,000$81/sqft |
Source: Hive MLS #100374588 Report a problem | ||
Public tax history
| Year | Property taxes | Tax assessment |
|---|---|---|
| 2025 | $2,441 +51% | $639,050 +100.7% |
| 2024 | $1,617 +178% | $318,460 +116.6% |
| 2023 | $582 +55.1% | $147,000 +116.2% |
| 2022 | $375 +0.8% | $68,000 |
| 2021 | $372 +0.7% | $68,000 |
| 2020 | $370 | $68,000 |
| 2019 | $370 -37.9% | $68,000 -38.7% |
| 2018 | $595 +0.4% | $111,000 |
| 2017 | $593 | $111,000 |
| 2016 | $593 | $111,000 |
| 2015 | $593 | $111,000 |
Find assessor info on the county website
Monthly payment
Est. payment
Payment breakdown
Explore the cost of this home by adjusting the details. Changes won't be saved.Climate risks
Neighborhood: 28465
Nearby schools
GreatSchools rating
- 8/10Southport ElementaryGrades: K-5Distance: 7.2 mi
- 4/10South Brunswick MiddleGrades: 6-8Distance: 8.5 mi
- 4/10South Brunswick HighGrades: 9-12Distance: 8.9 mi
Schools provided by the listing agent
- Elementary: Southport
- Middle: South Brunswick
- High: South Brunswick
Source: Hive MLS. This data may not be complete. We recommend contacting the local school district to confirm school assignments for this home.
- $655,2004 bd3 ba1.7k sqft161 NE 2nd St, Oak Island, NC 28465Off Market
- $638,2003 bd2 ba1.5k sqft159 NE 2nd St, Oak Island, NC 28465Off Market
- $160,0006,534 Square Feet167 NE 2nd St, Oak Island, NC 28465Sold

- $411,2002 bd2 ba1k sqft162 NE 1st St, Oak Island, NC 28465Off Market
- $496,5003 bd3 ba1.5k sqft162 Ne 2nd Street, Oak Island, NC 28465Off Market
- $319,6003 bd1 ba1k sqft168 NE 1st St, Oak Island, NC 28465Off Market
- $543,8003 bd2 ba1.4k sqft161 Ne 2nd St, Oak Island, NC 28465Off Market
- $366,6002 bd1 ba925 sqft157 NE 2nd St, Oak Island, NC 28465Off Market
A local agent can set up tours, give advice and negotiate with sellers.
Similar homes
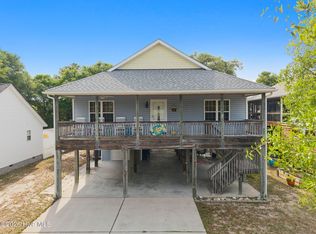
- $628,0003 bd2 ba1.3k sqft129 NE 8th Street, Oak Island, NC 28465For Sale
 MLS ID #100568462, Kristen Lueck, Compass Carolinas LLC. Hive MLS
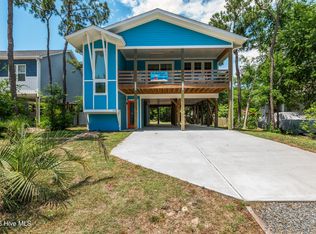
 - $579,6243 bd2 ba1.3k sqft133 NE 3rd Street, Oak Island, NC 28465For Sale
 MLS ID #100575937, Tammy L Heiber, Swanson Realty-Brunswick County. Hive MLS
 - $650,0003 bd2 ba1.7k sqft140 NE 16th Street, Oak Island, NC 28465For Sale
 MLS ID #100564340, Lindsey M Jenkins, Century 21 Collective. Hive MLS
 - $635,0003 bd2 ba1.6k sqft119 NE 27th Street, Oak Island, NC 28465For Sale
 MLS ID #100558467, Liz L Bianchini, Coldwell Banker Sea Coast Advantage. Hive MLS
 - $599,9003 bd3 ba2.2k sqft164 NW 12th Street, Oak Island, NC 28465For SaleMLS ID #100560273, Lindsey M Jenkins, Century 21 Collective. Hive MLS
- $699,0003 bd2 ba1.4k sqft304 E Oak Island Drive, Oak Island, NC 28465For SaleMLS ID #100554895, Catherine Riddle, RE/MAX at the Beach / Oak Island. Hive MLS
- $615,0003 bd2 ba1.4k sqft161 NE 31st Street, Oak Island, NC 28465For SaleMLS ID #100566171, Kim Skipper Anderson, Art Skipper Realty Inc.. Hive MLS
- $744,9003 bd3 ba2k sqft131 NE 15th Street, Oak Island, NC 28465For SaleMLS ID #100574130, Zack Bryant Team, Berkshire Hathaway HomeServices Carolina Premier Properties. Hive MLS
- $799,9003 bd2 ba1.7k sqft2303 W Yacht Drive, Oak Island, NC 28465For SaleMLS ID #100590911, Michelle T Robson, Century 21 Collective. Hive MLS
- $565,0003 bd2 ba1.5k sqft129 NW 11th Street, Oak Island, NC 28465For SaleMLS ID #100565056, Brenda J Mitchell, Century 21 Collective. Hive MLS
- $535,0003 bd2 ba1.2k sqft158 NW 1st Street, Oak Island, NC 28465For SaleMLS ID #100564601, Caitlin Richardson Group, Intracoastal Realty Corporation. Hive MLS
- $549,0003 bd2 ba1.3k sqft151 NW 11th Street, Oak Island, NC 28465For SaleMLS ID #100583905, Ronald W Russell, Century 21 Collective. Hive MLS
- $643,0004 bd3 ba2k sqft321 NE 59th Street, Oak Island, NC 28465For SaleMLS ID #100558110, Todd Holleman, Keller Williams Innovate-OKI. Hive MLS
- $659,0003 bd3 ba2.7k sqft212 NE 35th Street, Oak Island, NC 28465For SaleMLS ID #100561178, Scott D Dickman, RE/MAX at the Beach / Oak Island. Hive MLS
- $749,9004 bd3 ba1.7k sqft118 NE 19th Street, Oak Island, NC 28465For SaleMLS ID #100578665, Zack Bryant Team, Berkshire Hathaway HomeServices Carolina Premier Properties. Hive MLS
- $650,0003 bd2 ba1.3k sqft309 NE 41st Street, Oak Island, NC 28465For SaleMLS ID #100562646, Maggie Lin, Century 21 Coastal Advantage. Hive MLS
- $625,0003 bd4 ba2k sqft218 NE 76th St, Oak Island, NC 28465For SaleBHHS broker feed
- $545,0004 bd3 ba1.9k sqft1401 E Oak Island Drive, Oak Island, NC 28465For SaleMLS ID #100562755, Hank Troscianiec & Associates, Keller Williams Innovate-OKI. Hive MLS
- $699,0003 bd2 ba1.4k sqft1803 W Yacht Drive, Oak Island, NC 28465For SaleMLS ID #100525414, Josh R Roth, Swanson Realty-Brunswick County. Hive MLS
- $639,0004 bd3 ba2.3k sqft2906 Moorings Way SE, Southport, NC 28461For SaleMLS ID #100586161, Nolan K Formalarie, Discover NC Homes. Hive MLS
