Tucked away on a private homesite on Moorings Way , one of St. James Plantation's most desirable marina neighborhoods, this beautifully maintained home offers a highly functional floor plan in an exceptional location. Designed for easy everyday living, the layout offers the convenience of a one-story floor plan while providing comfortable accommodations for family and guests. Mature landscaping and attractive curb appeal create a wonderful first impression, while the marina and Intracoastal Waterway Park are just minutes away. Step inside from the welcoming front porch to discover a thoughtfully designed floor plan that balances open-concept living with comfortable separation between the primary suite and guest bedrooms. Beautiful flooring flows throughout the main living areas as the foyer leads past the formal dining room and into the spacious great room, where a fireplace, custom built-ins, and expansive windows create the natural gathering place of the home. The kitchen is designed for everyday functionality, offering generous cabinetry, ample countertop space, a center island, pantry, and a bright breakfast area overlooking the backyard. Just beyond, the screened porch provides a comfortable extension of the home's living space and the perfect setting to enjoy Carolina weather while overlooking the private backyard. Privately positioned on the main level, the spacious primary suite offers views of the backyard and a well-appointed ensuite bath featuring dual vanities, a walk-in shower, soaking tub, private water closet, and a generous walk-in closet. The thoughtfully designed split-bedroom floor plan continues with two comfortably sized guest bedrooms sharing a full bath on the main level, while the upper level provides a spacious bonus room with a full bath, creating an ideal space for guests, a home office, media room, or hobby area. Whether you're searching for a full-time residence or a coastal retreat, this home offers an outstanding combination of location, functionality, and everyday comfort within The Moorings, one of St. James Plantation's most desirable marina neighborhoods.
For sale
$639,000
2906 Moorings Way SE, Southport, NC 28461
4beds
2,326sqft
Single Family Residence
Built in 2003
0.28 Acres Lot
$616,500 Zestimate®
$275/sqft
$115/mo HOA
What's special
Private homesiteWelcoming front porchOne-story floor planAttractive curb appealWalk-in showerPrivate backyardAmple countertop space
- 49 days |
- 836 |
- 22 |
Zillow last checked:
Listing updated:
Listed by:
Nolan K Formalarie 910-477-0085,
Discover NC Homes
Source: Hive MLS,MLS#: 100586161 Originating MLS: Brunswick County Association of Realtors
Originating MLS: Brunswick County Association of RealtorsFacts & features
Interior
Bedrooms & bathrooms
- Bedrooms: 4
- Bathrooms: 3
- Full bathrooms: 3
Rooms
- Room types: Dining Room, Living Room, Breakfast Nook, Master Bedroom, Bedroom 1, Bedroom 2, Bedroom 3
Primary bedroom
- Level: First
Bedroom 1
- Level: First
Bedroom 2
- Level: First
Bedroom 3
- Level: Second
Breakfast nook
- Level: First
Dining room
- Level: First
Kitchen
- Level: First
Living room
- Level: First
Heating
- Propane, Electric, Heat Pump
Cooling
- Central Air, Zoned
Appliances
- Included: Built-In Microwave, Refrigerator, Dishwasher, Electric Range
- Laundry: Laundry Room
Features
- Master Downstairs, Walk-in Closet(s), High Ceilings, Solid Surface, Ceiling Fan(s), Walk-in Shower, Blinds/Shades, Walk-In Closet(s)
- Flooring: LVT/LVP, Carpet, Tile
- Basement: None
- Attic: Access Only
- Number of fireplaces: 1
Interior area
- Total structure area: 2,326
- Total interior livable area: 2,326 sqft
Property
Parking
- Total spaces: 2
- Parking features: Concrete, On Site
- Attached garage spaces: 2
Features
- Levels: Two
- Patio & porch: Covered, Porch, Screened
- Exterior features: Irrigation System
- Pool features: None
- Fencing: None
- Has view: Yes
- View description: None
- Waterfront features: Water Access Comm
- Frontage type: See Remarks
Lot
- Size: 0.28 Acres
- Dimensions: 75 x 157 x 80 x 158
- Features: Water Access Comm
Details
- Parcel number: 235cb082
- Zoning: Sj-Epud
- Special conditions: Standard
Construction
Type & style
- Home type: SingleFamily
- Property subtype: Single Family Residence
Materials
- Composition, Wood Frame
- Foundation: Raised, Slab
- Roof: Shingle
Condition
- New construction: No
- Year built: 2003
Utilities & green energy
- Sewer: Public Sewer
- Water: Public
- Utilities for property: Sewer Connected, Water Connected
Community & HOA
Community
- Subdivision: St James
HOA
- Has HOA: Yes
- Amenities included: Waterfront Community, Beach Access, Clubhouse, Comm Garden, Pool, Dog Park, Gated, Golf Course, Maintenance Common Areas, Maintenance Roads, Marina, Master Insure, Picnic Area, Playground, Restaurant, RV/Boat Storage, Security, Sidewalks, Storage, Street Lights, Tennis Court(s), Trail(s)
- HOA fee: $1,380 annually
- HOA name: CAS
- HOA phone: 910-253-4805
Location
- Region: Southport
Financial & listing details
- Price per square foot: $275/sqft
- Tax assessed value: $516,360
- Annual tax amount: $2,074
- Date on market: 7/2/2026
- Cumulative days on market: 50 days
- Listing agreement: Exclusive Right To Sell
- Listing terms: Cash,Conventional
- Road surface type: Paved
Estimated market value
$616,500
$586,000 - $647,000
$3,049/mo
Price history
| Date | Event | Price |
|---|---|---|
| 7/2/2026 | Listed for sale | $639,000+48.6%$275/sqft |
Source:  Hive MLS #100586161 Report a problem Hive MLS #100586161 Report a problem | ||
| 12/14/2021 | Sold | $430,000-2.3%$185/sqft |
Source: Hive MLS #100295980 Report a problem | ||
| 11/12/2021 | Pending sale | $439,900$189/sqft |
Source: Hive MLS #100295980 Report a problem | ||
| 11/9/2021 | Price change | $439,900-3.3%$189/sqft |
Source: Hive MLS #100295980 Report a problem | ||
| 10/21/2021 | Listed for sale | $454,900+74.7%$196/sqft |
Source: Hive MLS #100295980 Report a problem | ||
| 10/1/2019 | Sold | $260,400-8.6%$112/sqft |
Source: Hive MLS #100101687 Report a problem | ||
| 9/10/2019 | Pending sale | $285,000$123/sqft |
Source: Discover NC Homes #100101687 Report a problem | ||
| 7/10/2019 | Price change | $285,000-5%$123/sqft |
Source: Discover NC Homes #100101687 Report a problem | ||
| 6/17/2019 | Listed for sale | $299,900$129/sqft |
Source: Discover NC Homes #100101687 Report a problem | ||
| 5/29/2019 | Pending sale | $299,900$129/sqft |
Source: Discover NC Homes #100101687 Report a problem | ||
| 3/7/2019 | Listed for sale | $299,900$129/sqft |
Source: Discover NC Homes #100101687 Report a problem | ||
| 2/18/2019 | Pending sale | $299,900$129/sqft |
Source: Discover NC Homes #100101687 Report a problem | ||
| 1/8/2019 | Price change | $299,900-2.9%$129/sqft |
Source: Discover NC Homes #100101687 Report a problem | ||
| 2/20/2018 | Listed for sale | $309,000-4.9%$133/sqft |
Source: Discover NC Homes #100101687 Report a problem | ||
| 2/4/2016 | Listing removed | $325,000$140/sqft |
Source: Visual Tour #697952 Report a problem | ||
| 12/7/2015 | Price change | $325,000-3%$140/sqft |
Source: Visual Tour #697952 Report a problem | ||
| 11/23/2015 | Listed for sale | $335,000+17.1%$144/sqft |
Source: Visual Tour #697952 Report a problem | ||
| 1/31/2005 | Sold | $286,000$123/sqft |
Source: Public Record Report a problem | ||
Public tax history
| Year | Property taxes | Tax assessment |
|---|---|---|
| 2025 | $2,074 | $516,360 |
| 2024 | $2,074 | $516,360 |
| 2023 | $2,074 +16.9% | $516,360 +58.5% |
| 2022 | $1,774 0% | $325,800 |
| 2021 | $1,774 | $325,800 |
| 2020 | $1,774 | $325,800 -10.2% |
| 2019 | -- | $362,670 +652.9% |
| 2018 | $1,820 | $48,170 |
| 2017 | $1,820 | $48,170 |
| 2016 | $1,820 | $48,170 -85.9% |
| 2015 | $1,820 +7.7% | $340,460 -0.7% |
| 2014 | $1,689 | $342,952 |
| 2013 | -- | -- |
| 2012 | -- | -- |
| 2011 | -- | -- |
| 2010 | -- | -- |
| 2009 | -- | -- |
| 2008 | -- | -- |
| 2007 | -- | -- |
| 2006 | -- | -- |
| 2005 | -- | -- |
| 2004 | -- | -- |
Find assessor info on the county website
Monthly payment
Est. payment
Payment breakdown
Explore the cost of this home by adjusting the details. Changes won't be saved.Climate risks
Neighborhood: Saint James
Nearby schools
GreatSchools rating
- 4/10Virginia Williamson ElementaryGrades: PK-5Distance: 7.9 mi
- 4/10South Brunswick MiddleGrades: 6-8Distance: 6.6 mi
- 4/10South Brunswick HighGrades: 9-12Distance: 7 mi
Schools provided by the listing agent
- Elementary: Virginia Williamson
- Middle: South Brunswick
- High: South Brunswick
Source: Hive MLS. This data may not be complete. We recommend contacting the local school district to confirm school assignments for this home.
- $160,0001 acre2910 Moorings Way, Southport, NC 28461Off Market
- $--0.28 acres2910 Moorings Way SE LOT 75, Southport, NC 28461Off Market
- $751,3003 bd3 ba2.5k sqft2902 Moorings Way, Southport, NC 28461Off Market
- $--0.28 acres2898 Moorings Way SE, Southport, NC 28461Off Market
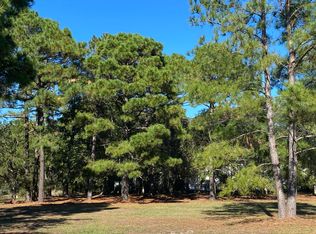
- $685,2000.29 acres2914 Moorings Way, Southport, NC 28461Off Market
- $536,3000.28 acres2898 Moorings Way, Southport, NC 28461Off Market
- $523,7003 bd2 ba2.3k sqft4281 Loblolly Cir SE, Southport, NC 28461Off Market
- $699,9003 bd3 ba3.7k sqft4285 Loblolly Cir, Southport, NC 28461For Sale
A local agent can set up tours, give advice and negotiate with sellers.
A local lender can help you make sure your offer is ready when you are.
Similar homes
- $640,0005 bd3 ba3k sqft3961 Members Club Boulevard, Southport, NC 28461For Sale
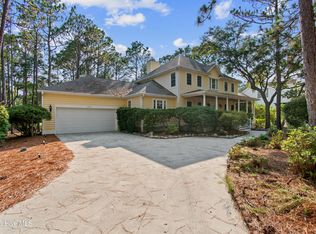
 MLS ID #100591447, Lara N Wilson, Keller Williams Innovate-OIB Mainland. Hive MLS
 - $629,0003 bd3 ba2.4k sqft3287 Wild Azalea Way SE, Southport, NC 28461For Sale
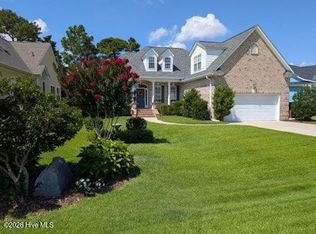 MLS ID #100595035, Nolan K Formalarie, Discover NC Homes. Hive MLS
 - $580,0003 bd2 ba2k sqft4387 Gauntlet Drive SE, Southport, NC 28461For Sale
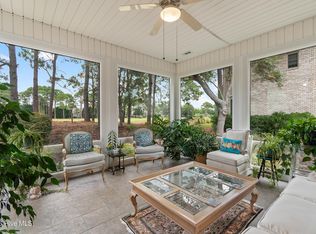 MLS ID #100581405, Team Rosie and Denise, St James Properties LLC. Hive MLS
 - $579,0003 bd2 ba2k sqft3583 W Medinah Avenue SE, Southport, NC 28461For Sale
 MLS ID #100591498, Nolan K Formalarie, Discover NC Homes. Hive MLS
 - $559,9003 bd3 ba2.2k sqft2947 Trailwood Drive SE, Southport, NC 28461For SaleMLS ID #100564291, Ken Keegan, Coldwell Banker Sea Coast Advantage. Hive MLS
- $599,9004 bd3 ba2.3k sqft3837 Timber Stream Drive, Southport, NC 28461For SaleMLS ID #100585815, Kim Skipper Anderson, Art Skipper Realty Inc.. Hive MLS
- $649,0003 bd3 ba2.2k sqft4223 W Tanager Court SE, Southport, NC 28461For SaleMLS ID #100540417, Susan B Consoletti, St James Properties LLC. Hive MLS
- $539,0004 bd3 ba1.9k sqft4103 Lark Bunting Court SE, Southport, NC 28461For SaleMLS ID #100591339, Nolan K Formalarie, Discover NC Homes. Hive MLS
- $639,0003 bd3 ba2.2k sqft6509 Walden Pond Lane, Southport, NC 28461For SaleMLS ID #100555645, Elvira B Ruebel-Gilbert, Margaret Rudd Assoc/Sp. Hive MLS
- $527,0003 bd2 ba1.9k sqft3687 Wingfoot Drive, Southport, NC 28461For SaleMLS ID #100561383, Becky Faust, Coldwell Banker Sea Coast Advantage. Hive MLS
- $529,9004 bd3 ba2.4k sqft3715 Pond Pine Court, Southport, NC 28461For SaleMLS ID #100569602, Kim Skipper Anderson, Art Skipper Realty Inc.. Hive MLS
- $768,0004 bd4 ba2.6k sqft2824 Pine Forest Drive, Southport, NC 28461For SaleMLS ID #100497358, Cynthia A Richard, St James Properties LLC. Hive MLS
- $525,0004 bd3 ba2.2k sqft3713 Pond Pine Court, Southport, NC 28461For SaleMLS ID #100550560, Gennie N. Shelor, Coldwell Banker Sea Coast Advantage. Hive MLS
- $699,9004 bd3 ba3.2k sqft6478 Rolling Run, Southport, NC 28461For SaleMLS ID #100563483, Zack Bryant Team, Berkshire Hathaway HomeServices Carolina Premier Properties. Hive MLS
- $700,0003 bd4 ba2.6k sqft404 Cades Trail, Southport, NC 28461For SaleMLS ID #100571802, Stephen S Kane, Keller Williams Innovate-OKI. Hive MLS
- $749,0003 bd3 ba3.2k sqft4252 Skeffington Court, Southport, NC 28461For SaleMLS ID #100571245, Nolan K Formalarie, Discover NC Homes. Hive MLS
- $535,0003 bd3 ba2.7k sqft5006 Seaward Court, Southport, NC 28461For SaleMLS ID #100583641, Keith K Eades, Palm Realty, Inc.. Hive MLS
- $675,0003 bd2 ba1.3k sqft326 NE 56th Street, Oak Island, NC 28465For SaleMLS ID #100595878, The Shoreline Group, Coastal Lights Realty. Hive MLS
- $875,0004 bd4 ba2.7k sqft5126 Fernwood Drive, Southport, NC 28461For SaleMLS ID #100568022, Diana M Setaro, Turn-Key Realty. Hive MLS
- $499,0004 bd4 ba2.1k sqft341 Fox Squirel Road, Southport, NC 28461For SaleMLS ID #100590549, Hamilton Realty Group, eXp Realty. Hive MLS
