Welcome to this beautifully maintained home in the desirable Harbor Oaks community, just minutes from historic downtown Southport and the waterfront. This spacious 4-bedroom, 3.5-bath home offers over 2,700 square feet of living space on a generous .41-acre lot, combining comfort, functionality, and coastal lifestyle living. The main level features a well-designed layout with a primary suite, inviting living areas, and abundant natural light. Upstairs, additional bedrooms and flexible space provide room for guests, hobbies, or a home office.
A standout feature of this home is the finished room above the garage, offering a private bedroom and full bath along with attic storage. This versatile space is perfect for guests, a home office, hobby room, or a separate retreat for added privacy.
Step outside to your private backyard retreat--complete with a screened porch, expansive deck, and a sparkling pool, perfect for entertaining or relaxing year-round. Located in Harbor Oaks, a sought-after neighborhood with low HOA dues and convenient access to Southport, Oak Island beaches, and area marinas, this home offers the ideal blend of privacy and coastal convenience.
For sale
$875,000
5126 Fernwood Drive, Southport, NC 28461
4beds
2,737sqft
Single Family Residence
Built in 2006
0.41 Acres Lot
$839,500 Zestimate®
$320/sqft
$41/mo HOA
What's special
Sparkling poolAbundant natural lightExpansive deckScreened porchAttic storagePrimary suiteWell-designed layout
- 135 days
- 1,897
- 107
Zillow last checked:
Listing updated:
Listed by:
Diana M Setaro 910-294-1297,
Turn-Key Realty
Source: Hive MLS,MLS#: 100568022 Originating MLS: Jacksonville Board of Realtors
Originating MLS: Jacksonville Board of RealtorsFacts & features
Interior
Bedrooms & bathrooms
- Bedrooms: 4
- Bathrooms: 4
- Full bathrooms: 3
- 1/2 bathrooms: 1
Rooms
- Room types: Master Bedroom, Bedroom 1, Bedroom 2, Living Room, Dining Room, Laundry, Bathroom 1, Bathroom 2, Bathroom 3
Heating
- Heat Pump, Fireplace(s), Electric, Natural Gas
Cooling
- Central Air, Heat Pump
Appliances
- Included: Gas Oven, Gas Cooktop, Built-In Microwave, Washer, Dryer, Dishwasher, Tankless Water Heater
- Laundry: Dryer Hookup, Washer Hookup, Laundry Room
Features
- Master Downstairs, Walk-in Closet(s), High Ceilings, Entrance Foyer, Ceiling Fan(s), Walk-in Shower, Blinds/Shades, Gas Log, Walk-In Closet(s)
- Flooring: Tile, Wood
- Basement: None,Crawl Space
- Attic: Partially Floored,Storage,Walk-In
- Number of fireplaces: 1
- Fireplace features: Gas Log
Interior area
- Total structure area: 2,737
- Total interior livable area: 2,737 sqft
Property
Parking
- Total spaces: 2
- Parking features: Garage Faces Front, Attached, Concrete, Garage
- Attached garage spaces: 2
Accessibility
- Accessibility features: None
Features
- Levels: Two
- Patio & porch: Covered, Deck, Porch, Screened, Front Porch, Rear Porch
- Exterior features: See Remarks
- Has private pool: Yes
- Pool features: In Ground, Private
- Fencing: Back Yard,Fenced
- Has view: Yes
- View description: None
- Waterfront features: None
- Frontage type: See Remarks
Lot
- Size: 0.41 Acres
- Dimensions: 90 x 204 x 91 x 188
- Features: Landscaped
Details
- Additional structures: Storage
- Parcel number: 222pb040
- Zoning: Sp- R-10
- Special conditions: Standard
Construction
Type & style
- Home type: SingleFamily
- Property subtype: Single Family Residence
Materials
- Fiber Cement, Wood Frame
- Foundation: Crawl Space
- Roof: Architectural Shingle
Condition
- New construction: No
- Year built: 2006
Utilities & green energy
- Sewer: Public Sewer
- Water: Public
- Utilities for property: Cable Available, Natural Gas Connected, Sewer Available, Water Available
Community & HOA
Community
- Security: Smoke Detector(s)
- Subdivision: Harbor Oaks
HOA
- Has HOA: Yes
- Amenities included: Park
- HOA fee: $495 annually
- HOA name: Harbor Oaks POA
- HOA phone: 703-409-1682
Location
- Region: Southport
Financial & listing details
- Price per square foot: $320/sqft
- Tax assessed value: $622,700
- Annual tax amount: $4,909
- Date on market: 4/18/2026
- Cumulative days on market: 135 days
- Listing agreement: Exclusive Right To Sell
- Listing terms: Cash,Conventional
- Road surface type: Paved
Estimated market value
$839,500
$798,000 - $881,000
$3,077/mo
Price history
| Date | Event | Price |
|---|---|---|
| 4/18/2026 | Listed for sale | $875,000+16.7%$320/sqft |
Source:  Hive MLS #100568022 Report a problem Hive MLS #100568022 Report a problem | ||
| 6/30/2025 | Sold | $750,000-16.6%$274/sqft |
Source: Hive MLS #100493127 Report a problem | ||
| 5/12/2025 | Contingent | $899,000$328/sqft |
Source: Hive MLS #100493127 Report a problem | ||
| 3/25/2025 | Price change | $899,000-10%$328/sqft |
Source: Hive MLS #100493127 Report a problem | ||
| 3/7/2025 | Listed for sale | $999,000$365/sqft |
Source: Hive MLS #100493127 Report a problem | ||
Public tax history
| Year | Property taxes | Tax assessment |
|---|---|---|
| 2025 | $4,909 | $622,700 |
| 2024 | $4,909 +4.6% | $622,700 |
| 2023 | $4,691 -12.2% | $622,700 +20.9% |
| 2022 | $5,341 +15.1% | $514,990 |
| 2021 | $4,639 | $514,990 |
| 2020 | $4,639 | $514,990 |
| 2019 | $4,639 +10.9% | $514,990 +507.1% |
| 2018 | $4,183 +8.9% | $84,830 |
| 2017 | $3,841 | $84,830 |
| 2016 | $3,841 | $84,830 -81.5% |
| 2015 | $3,841 +12.2% | $459,530 +7.1% |
| 2014 | $3,425 | $429,148 |
| 2013 | -- | -- |
| 2012 | -- | -- |
| 2011 | -- | -- |
| 2010 | -- | -- |
| 2009 | -- | -- |
| 2008 | -- | -- |
| 2007 | -- | -- |
Find assessor info on the county website
Monthly payment
Est. payment
Payment breakdown
Explore the cost of this home by adjusting the details. Changes won't be saved.Climate risks
Neighborhood: 28461
Nearby schools
Schools provided by the listing agent
- Elementary: Southport
- Middle: South Brunswick
- High: South Brunswick
Source: Hive MLS. This data may not be complete. We recommend contacting the local school district to confirm school assignments for this home.
Similar homes
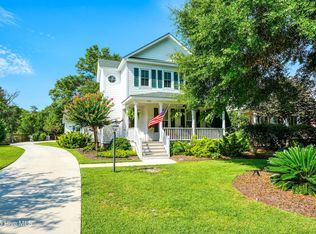
- $769,0004 bd3 ba2.8k sqft6131 River Sound Circle, Southport, NC 28461For Sale

 MLS ID #100563168, Stephen Bowles, Coastal Lights Realty. Hive MLS
 - $990,0003 bd3 ba3.2k sqft6221 Navigator Way, Southport, NC 28461For Sale
 MLS ID #100569010, Stephen S Kane, Keller Williams Innovate-OKI. Hive MLS
 - $865,0005 bd4 ba3.3k sqft3227 Moss Hammock Wynd, Southport, NC 28461For Sale
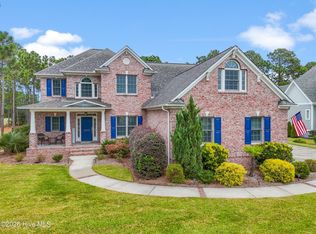 MLS ID #100598817, Team Rosie and Denise, St James Properties LLC. Hive MLS
 - $875,0004 bd3 ba3.2k sqft3220 Moss Hammock Wynd, Southport, NC 28461For Sale
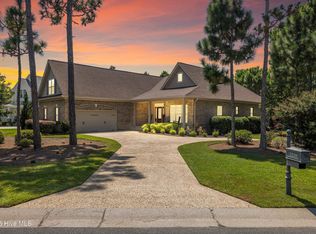 MLS ID #100551887, Team Gale, Coldwell Banker Sea Coast Advantage. Hive MLS
 - $849,0004 bd3 ba3.3k sqft2920 Legends Drive, Southport, NC 28461For SaleMLS ID #100573284, Team Rosie and Denise, St James Properties LLC. Hive MLS
- $875,0003 bd4 ba3.9k sqft2764 Cedar Crest Drive L#27, Southport, NC 28461For SaleMLS ID #100558531, Dave Poletti, St James Properties LLC. Hive MLS
- $849,9003 bd3 ba3.4k sqft3486 Scupper Run SE, Southport, NC 28461For SaleMLS ID #100559303, Scott Isenhour, Isenhour Realty LLC.. Hive MLS
- $829,0004 bd4 ba3.5k sqft3615 W Medinah Avenue SE, Southport, NC 28461For SaleMLS ID #100570886, Diane D Mitchell, St James Properties LLC. Hive MLS
- $675,0003 bd3 ba2.1k sqft1008 Newton Drive SE, Southport, NC 28461For SaleMLS ID #100582497, Elvira B Ruebel-Gilbert, Margaret Rudd Assoc/Sp. Hive MLS
- $975,0003 bd3 ba3.6k sqft4567 Regency Crossing, Southport, NC 28461For SaleMLS ID #100559255, Susan B Consoletti, St James Properties LLC. Hive MLS
- $749,0003 bd3 ba3.2k sqft4252 Skeffington Court, Southport, NC 28461For SaleMLS ID #100571245, Nolan K Formalarie, Discover NC Homes. Hive MLS
- $768,0004 bd4 ba2.6k sqft2824 Pine Forest Drive, Southport, NC 28461For SaleMLS ID #100497358, Cynthia A Richard, St James Properties LLC. Hive MLS
- $755,0004 bd5 ba3.4k sqft3931 Members Club Boulevard, Southport, NC 28461For SaleMLS ID #100536215, Laura F Olszewski, Coastal Properties. Hive MLS
- $639,0003 bd3 ba2.2k sqft6509 Walden Pond Lane, Southport, NC 28461For SaleMLS ID #100555645, Elvira B Ruebel-Gilbert, Margaret Rudd Assoc/Sp. Hive MLS
- $639,0004 bd3 ba2.3k sqft2906 Moorings Way SE, Southport, NC 28461For SaleMLS ID #100586161, Nolan K Formalarie, Discover NC Homes. Hive MLS
- $699,9003 bd3 ba3.7k sqft4285 Loblolly Circle SE, Southport, NC 28461For SaleMLS ID #100596720, Nolan K Formalarie, Discover NC Homes. Hive MLS
- $640,0005 bd3 ba3k sqft3961 Members Club Boulevard, Southport, NC 28461For SaleMLS ID #100591447, Lara N Wilson, Keller Williams Innovate-OIB Mainland. Hive MLS
- $849,0004 bd3 ba2.5k sqft329 NE 59th Street, Oak Island, NC 28465For SaleMLS ID #100564508, Beatty Pittman Real Estate Team LLC, Intracoastal Realty Corporation. Hive MLS
- $599,9004 bd3 ba2.3k sqft3837 Timber Stream Drive, Southport, NC 28461For SaleMLS ID #100585815, Kim Skipper Anderson, Art Skipper Realty Inc.. Hive MLS
- $629,0003 bd3 ba2.4k sqft3287 Wild Azalea Way SE, Southport, NC 28461For SaleMLS ID #100595035, Nolan K Formalarie, Discover NC Homes. Hive MLS
