Skip main navigation
Sold for $710,000
  • $710,000

    5122 Fernwood Drive, Southport, NC 28461

    3beds
    2,454sqft
    Single Family Residence
    Built in 2000
    0.44 Acres Lot
    $701,400 Zestimate®
    $289/sqft
    $2,882 Estimated rent

    Home value

    $701,400

    $666,000 - $736,000

    $2,882/mo

    Zestimate® history
    Loading
    Loading...

    Owner options

    List your home for rent

    $2,882/mo

    Rent Zestimate®

    Find your next renter with Zillow Rental Manager. Plus, with online applications, you can quickly screen prospective tenants – for free.

    Learn more

    $2,882/mo

    Rent Zestimate®

    Refinance and save

    $4,610/mo

    Est. payment

    Refinancing to a lower rate could help reduce your monthly payments and save thousands over the life of the loan.

    See today's rates

    $4,610/mo

    Est. payment

    Explore your selling options

    Work with a Zillow partner agent

    Leverage their expertise and Zillow's premium Showcase listings to get your home seen by more buyers.

    Get started

    List with your own agent

    Get your home in front of millions of buyers by listing it on Zillow.

    Learn how to do it

    Sell it yourself

    Take full control of how buyers see your home on Zillow by listing For Sale by Owner (FSBO).

    List your home

    What's special

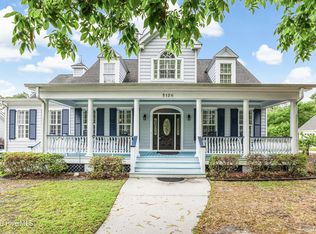
    Welcome to this beautiful and immaculately maintained 2-story home in the popular neighborhood of Harbor Oaks - a quiet and peaceful neighborhood with an old fashion feel just a short distance from downtown historic Southport. Surrounded by beautiful oaks, this 2454 square foot home with custom millwork throughout is a replica of an old Southport home with tall windows, rocking chair front porch, and all of the modern features and conveniences of today. Featuring an open floor plan, you will enter the first floor from the welcoming front porch into a foyer that leads to a large living room with natural gas log fireplace, the open dining area, and a bright kitchen with white bead board cabinetry, granite counters, built-in desk, bay window with seating, and a large kitchen island with amazing storage. There is also a laundry room/mudroom off of the kitchen that leads to the covered back porch. There are 3 bedrooms and 2.5 baths with the primary ensuite and a half bath on the first floor and the two additional bedrooms, full bath, study, and bonus room on the second floor. There is also a tankless water heater. Outside is a detached two-car garage w/stairs leading to a storage area above and a separate potting shed/storage building - both built to match the home and the yard is professionally landscaped with an irrigation system on a separate meter. Come enjoy the cool breezes on the front porch with views of the community park and experience coastal Southern Living at its best!

    Zillow last checked:

    Listing updated:

    Listed by:

    Katherine G Hufham 910-470-4045,

    Southport Realty, Inc.

    Bought with:

    Elvira B Ruebel-Gilbert, 231672

    Margaret Rudd Assoc/Sp

    Source: Hive MLS,MLS#: 100521438MLS LogoOriginating MLS: Brunswick County Association of Realtors

    Facts & features

    Interior

    Bedrooms & bathrooms
    • Bedrooms: 3
    • Bathrooms: 3
    • Full bathrooms: 2
    • 1/2 bathrooms: 1
    Rooms
    • Room types: Master Bedroom, Dining Room, Laundry, Bedroom 2, Bedroom 3, Office, Bonus Room, Other
    Primary bedroom
    • Description: See Floor Drawing
    • Level: First
    • Dimensions: 0 x 0
    Bedroom 2
    • Description: See Floor Dating
    • Level: Second
    • Dimensions: 0 x 0
    Bedroom 3
    • Description: See Floor Drawing
    • Level: Second
    • Dimensions: 0 x 0
    Bonus room
    • Description: See Floor Drawing
    • Level: Second
    • Dimensions: 0 x 0
    Dining room
    • Description: See Floor Drawing
    • Level: First
    • Dimensions: 0 x 0
    Kitchen
    • Description: See Floor Drawing
    • Level: First
    • Dimensions: 0 x 0
    Laundry
    • Description: See Floor Drawing
    • Level: First
    • Dimensions: 0 x 0
    Office
    • Description: See Floor Drawing
    • Level: Second
    • Dimensions: 0 x 0
    Other
    • Description: See Floor Drawing
    • Dimensions: 0 x 0
    Heating
    • Heat Pump, Fireplace(s), Electric, Natural Gas, Zoned
    Cooling
    • Central Air, Heat Pump
    Appliances
    • Included: Built-In Microwave, Washer, Refrigerator, Dryer, Disposal, Dishwasher, Gas Range
    • Laundry: Laundry Room
    Features
    • Walk-in Closet(s), High Ceilings, Entrance Foyer, Kitchen Island, Ceiling Fan(s), Pantry, Walk-in Shower, Blinds/Shades, Gas Log, Walk-In Closet(s)
    • Flooring: Carpet, Tile, Wood
    • Basement: None
    • Attic: Other
    • Has fireplace: Yes
    • Fireplace features: Gas Log
    Interior area
    • Total structure area: 2,454
    • Total interior livable area: 2,454 sqft

    Property

    Parking
    • Total spaces: 8
    • Parking features: Garage Faces Side, Detached, Concrete, Garage Door Opener, Off Street
    • Garage spaces: 2
    • Uncovered spaces: 6
    Features
    • Levels: Two
    • Stories: 2
    • Patio & porch: Open, Covered, Porch
    • Exterior features: Irrigation System
    • Fencing: Partial,Wood
    • Has view: Yes
    • View description: Marina
    • Has water view: Yes
    • Water view: Marina
    • Waterfront features: None
    • Frontage type: See Remarks
    Lot
    • Size: 0.44 Acres
    • Dimensions: 90 x 218 x 90 x 214
    Details
    • Additional structures: See Remarks
    • Parcel number: 222pb042
    • Zoning: Sp-R-10
    • Special conditions: Standard

    Construction

    Type & style
    • Home type: SingleFamily
    • Property subtype: Single Family Residence
    Materials
    • Composition, Fiber Cement, Wood Frame
    • Foundation: Crawl Space
    • Roof: Shingle,Composition
    Condition
    • New construction: No
    • Year built: 2000

    Utilities & green energy

    • Sewer: Public Sewer
    • Water: Public
    • Utilities for property: Natural Gas Connected, Sewer Connected, Water Connected

    Community & HOA

    Community
    • Security: Smoke Detector(s)
    • Subdivision: Harbor Oaks
    HOA
    • Has HOA: Yes
    • Amenities included: Maintenance Common Areas, Park, Picnic Area, Street Lights
    • HOA fee: $495 annually
    • HOA name: Harbor Oaks HOA
    • HOA phone: 864-640-9774
    Location
    • Region: Southport

    Financial & listing details

    • Price per square foot: $289/sqft
    • Tax assessed value: $461,740
    • Annual tax amount: $3,595
    • Date on market: 7/26/2025
    • Cumulative days on market: 185 days
    • Listing agreement: Exclusive Right To Sell
    • Listing terms: Cash,Conventional,FHA,VA Loan
    • Road surface type: Paved

    Price history

    DateEventPrice
    4/27/2026Sold$710,000-3.5%$289/sqft
    Source: Hive MLS #100521438 Report a problem
    1/27/2026Contingent$735,500$300/sqft
    Source: Hive MLS #100521438 Report a problem
    1/8/2026Price change$735,500-1.9%$300/sqft
    Source: Hive MLS #100521438 Report a problem
    12/1/2025Price change$749,900-1.3%$306/sqft
    Source: Hive MLS #100521438 Report a problem
    7/26/2025Listed for sale$759,900+92.4%$310/sqft
    Source: Hive MLS #100521438 Report a problem
    6/10/2014Listing removed$395,000$161/sqft
    Source: Southport Realty, Inc #683323 Report a problem
    5/22/2014Listed for sale$395,000$161/sqft
    Source: Southport Realty, Inc #683323 Report a problem

    Public tax history

    YearProperty taxesTax assessment
    2025$3,595 $461,740
    2024$3,595 +4.7%$461,740
    2023$3,434 -6.7%$461,740 +29.6%
    2022$3,680 +15%$356,320
    2021$3,199 $356,320
    2020$3,199 +0.8%$356,320 +0.9%
    2019$3,174 +3.6%$353,300 +302.3%
    2018$3,063 +7.6%$87,820
    2017$2,848 $87,820
    2016$2,848 $87,820 -75.4%
    2015$2,848 +11.2%$356,540 +5.5%
    2014$2,561 $337,936
    2013-- --
    2012-- --
    2011-- --
    2010-- --
    2009-- --
    2008-- --
    2007-- --
    2006-- --
    2005-- --
    2004-- --
    2003-- --
    2002-- --
    2001-- --
    Find assessor info on the county website

    Neighborhood: 28461

    Nearby schools

    GreatSchools rating
    Schools provided by the listing agent
    • Elementary: Southport
    • Middle: South Brunswick
    • High: South Brunswick

    Source: Hive MLS. This data may not be complete. We recommend contacting the local school district to confirm school assignments for this home.

    Get a cash offer in 3 minutes
    Find out how much your home could sell for in as little as 3 minutes with a no-obligation cash offer.
    Estimated market value
    $701,400
    Get a cash offer in 3 minutes
    Find out how much your home could sell for in as little as 3 minutes with a no-obligation cash offer.
    Estimated market value
    $701,400