Welcome to 3931 Members Club Drive. Freshly painted kitchen, pantry and powder room. St James has a total of 4 golf courses with 81 holes to play. So many community social activities and walking trails. This is a William Poole designed St. James Southern Living custom built four bedroom, four and a half bath two car side load garage home backing to the, ''The Members Club'' golf course with ensuite first floor main bedroom with two large closets shower and spa tub. Three upstairs bedrooms each have their own private bath.
Entertaining welcoming front porch will greet your friends and family. The front yard Airlie Oaks will be a great conversation starters.
This airy bright entertaining home is ready for the recreational lifestyle of St. James and backs to the golf course. Black aluminum fenced back yard ready for the family pets. The spacious gourmet kitchen with five burner gas stove will be a fun gathering space with room for a large table and chairs.
The first-floor layout with formal dining room, living room, powder room, kitchen and laundry/butler's pantry create good flow when entertaining and lead to the deck and covered porch just off the living room. The back deck and covered porch provide views of the golf course as you enjoy sitting outdoors. Encapsulated crawl space under home. Two lovely ensuite bedrooms with walk-in closets and a bright reading nook/home office area make up the second floor. Additional storage from the bedrooms under the eaves. The large fourth bedroom/guest suite faces the golf course with a massive window for watching the course and has a private entrance. Some pictures have been virtually enhanced with staging. Welcome Home.
For sale
Price cut: $24K (6/23)
$775,000
3931 Members Club Boulevard, Southport, NC 28461
4beds
3,490sqft
:
Get pre-qualified$4,515/mo
Single Family Residence
Built in 1997
0.33 Acres Lot
$758,800 Zestimate®
$222/sqft
$115/mo HOA
What's special
Front yard airlie oaksEntertaining welcoming front porchAiry bright entertaining home
- 290 days |
- 1,476 |
- 84 |
Zillow last checked:
Listing updated:
Listed by:
Laura F Olszewski 505-980-0850,
Coastal Properties,
Donna H Grady 910-262-5390,
Coastal Properties
Source: Hive MLS,MLS#: 100536215 Originating MLS: Cape Fear Realtors MLS, Inc.
Originating MLS: Cape Fear Realtors MLS, Inc.Facts & features
Interior
Bedrooms & bathrooms
- Bedrooms: 4
- Bathrooms: 5
- Full bathrooms: 4
- 1/2 bathrooms: 1
Rooms
- Room types: Living Room, Master Bedroom, Bathroom 1, Dining Room, Laundry, Bathroom 2, Bedroom 3, Bedroom 4
Primary bedroom
- Level: First
- Dimensions: 17 x 13
Bedroom 3
- Level: Second
- Dimensions: 15 x 13
Bedroom 4
- Level: Second
- Dimensions: 16.9 x 22.2
Bathroom 1
- Level: First
- Dimensions: 16 x 12
Bathroom 2
- Level: Second
- Dimensions: 13 x 13
Dining room
- Level: First
- Dimensions: 14 x 12
Kitchen
- Level: First
- Dimensions: 20 x 17
Laundry
- Level: First
- Dimensions: 14 x 7
Living room
- Level: First
- Dimensions: 22 x 24
Heating
- Heat Pump, Fireplace(s), Electric
Cooling
- Heat Pump
Appliances
- Included: Gas Cooktop, Built-In Microwave, Water Softener, Washer, Dryer, Dishwasher
- Laundry: Laundry Room
Features
- Sound System, Master Downstairs, Central Vacuum, Walk-in Closet(s), Vaulted Ceiling(s), High Ceilings, Entrance Foyer, Solid Surface, Bookcases, Kitchen Island, Apt/Suite, Pantry, Walk-in Shower, Walk-In Closet(s)
- Flooring: Carpet, Tile, Wood
- Basement: None
- Attic: Storage
Interior area
- Total structure area: 3,490
- Total interior livable area: 3,490 sqft
Property
Parking
- Total spaces: 6
- Parking features: Garage Faces Side, Asphalt, Garage Door Opener, Off Street
- Attached garage spaces: 2
- Uncovered spaces: 4
Features
- Levels: Two
- Stories: 2
- Patio & porch: Open, Covered, Deck, Enclosed, Patio, Porch
- Exterior features: Shutters - Functional, Shutters - Board/Hurricane
- Pool features: None
- Fencing: Metal/Ornamental,Back Yard,Wood,Front Yard
- Has view: Yes
- View description: Golf Course
- Waterfront features: Water Access Comm
- Frontage type: Golf Course
Lot
- Size: 0.33 Acres
- Dimensions: 87.76 x 158.63 x 89.67 x 154.36
- Features: Interior Lot, On Golf Course, Front Yard, Wooded, Water Access Comm
Details
- Additional structures: Covered Area
- Parcel number: 219la113
- Zoning: Sj-Epud
- Special conditions: Standard
Construction
Type & style
- Home type: SingleFamily
- Property subtype: Single Family Residence
Materials
- Fiber Cement, Wood Frame
- Foundation: Slab, Crawl Space
- Roof: Architectural Shingle
Condition
- New construction: No
- Year built: 1997
Utilities & green energy
- Sewer: Public Sewer
- Water: Public
- Utilities for property: Sewer Available, Water Available
Community & HOA
Community
- Security: Smoke Detector(s)
- Subdivision: St James
HOA
- Has HOA: Yes
- Amenities included: Waterfront Community, Beach Access, Beach Rights, Dog Park, Gated, Golf Course, Maintenance Grounds, Management, Marina, Pickleball, Picnic Area, Tennis Court(s)
- HOA fee: $1,380 annually
- HOA name: St James Plantation POA
- HOA phone: 910-253-4805
Location
- Region: Southport
Financial & listing details
- Price per square foot: $222/sqft
- Tax assessed value: $611,940
- Annual tax amount: $2,458
- Date on market: 7/3/2026
- Cumulative days on market: 290 days
- Listing agreement: Exclusive Right To Sell
- Listing terms: Cash,Conventional,VA Loan
- Road surface type: Paved
Estimated market value
$758,800
$721,000 - $797,000
$3,979/mo
Price history
| Date | Event | Price |
|---|---|---|
| 7/3/2026 | Listed for sale | $775,000$222/sqft |
Source:  Hive MLS #100536215 Report a problem Hive MLS #100536215 Report a problem | ||
| 6/27/2026 | Contingent | $775,000$222/sqft |
Source: Hive MLS #100536215 Report a problem | ||
| 6/23/2026 | Price change | $775,000-3%$222/sqft |
Source: Hive MLS #100536215 Report a problem | ||
| 3/31/2026 | Price change | $799,000-2.6%$229/sqft |
Source: Hive MLS #100536215 Report a problem | ||
| 2/19/2026 | Price change | $820,000-3%$235/sqft |
Source: Hive MLS #100536215 Report a problem | ||
| 10/30/2025 | Price change | $845,000-2.9%$242/sqft |
Source: Hive MLS #100536215 Report a problem | ||
| 10/15/2025 | Listed for sale | $870,000+1.8%$249/sqft |
Source: Hive MLS #100536215 Report a problem | ||
| 8/7/2025 | Listing removed | $855,000$245/sqft |
Source: Hive MLS #100498048 Report a problem | ||
| 7/9/2025 | Price change | $855,000-2.5%$245/sqft |
Source: Hive MLS #100498048 Report a problem | ||
| 4/1/2025 | Listed for sale | $877,000+32.9%$251/sqft |
Source: Hive MLS #100498048 Report a problem | ||
| 9/6/2010 | Listing removed | $659,900$189/sqft |
Source: Visual Tour #634539 Report a problem | ||
| 9/6/2009 | Listed for sale | $659,900$189/sqft |
Source: Visual Tour #634539 Report a problem | ||
| 6/25/2009 | Listing removed | $659,900$189/sqft |
Source: Listhub #634539 Report a problem | ||
| 1/29/2009 | Listed for sale | $659,900-2.2%$189/sqft |
Source: Listhub #634539 Report a problem | ||
| 12/14/2008 | Listing removed | $675,000$193/sqft |
Source: Listhub #620481 Report a problem | ||
| 10/16/2008 | Listed for sale | $675,000+12.5%$193/sqft |
Source: Listhub #620481 Report a problem | ||
| 7/22/2005 | Sold | $600,000$172/sqft |
Source: Hive MLS #20069523 Report a problem | ||
Public tax history
| Year | Property taxes | Tax assessment |
|---|---|---|
| 2025 | $2,458 | $611,940 |
| 2024 | $2,458 | $611,940 |
| 2023 | $2,458 -4.1% | $611,940 +30% |
| 2022 | $2,564 +0% | $470,670 |
| 2021 | $2,564 | $470,670 |
| 2020 | $2,564 | $470,670 |
| 2019 | $2,564 +6.9% | $470,670 +318.6% |
| 2018 | $2,398 | $112,450 |
| 2017 | $2,398 | $112,450 |
| 2016 | $2,398 | $112,450 -74.9% |
| 2015 | $2,398 +3.8% | $448,560 -4.4% |
| 2014 | $2,311 | $469,253 |
| 2013 | -- | -- |
| 2012 | -- | -- |
| 2011 | -- | -- |
| 2010 | -- | -- |
| 2009 | -- | -- |
| 2008 | -- | -- |
| 2007 | -- | -- |
| 2006 | -- | -- |
| 2005 | -- | -- |
| 2004 | -- | -- |
| 2003 | -- | -- |
| 2002 | -- | -- |
| 2001 | -- | -- |
| 2000 | -- | -- |
Find assessor info on the county website
Monthly payment
Est. payment
Payment breakdown
Explore the cost of this home by adjusting the details. Changes won't be saved.Climate risks
Neighborhood: 28461
Nearby schools
GreatSchools rating
- 4/10Virginia Williamson ElementaryGrades: PK-5Distance: 7.8 mi
- 4/10South Brunswick MiddleGrades: 6-8Distance: 6.2 mi
- 4/10South Brunswick HighGrades: 9-12Distance: 6.6 mi
Schools provided by the listing agent
- Elementary: Virginia Williamson
- Middle: South Brunswick
- High: South Brunswick
Source: Hive MLS. This data may not be complete. We recommend contacting the local school district to confirm school assignments for this home.
- $738,4005 bd3 ba3.2k sqft3462 Members Club Blvd, Southport, NC 28461Off Market
- $1,045,5004 bd3 ba4.2k sqft3454 Members Club Blvd, Southport, NC 28461Off Market
- $815,2004 bd3 ba4.2k sqft3454 Members Club Blvd SE, Southport, NC 28461Off Market
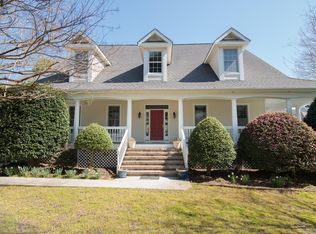
- $752,8003 bd2 ba3k sqft3470 Members Club Blvd, Southport, NC 28461Off Market
- $775,6003 bd3 ba3.5k sqft3476 Members Club Blvd, Southport, NC 28461Off Market
- $1,140,4003 bd3 ba3.7k sqft3436 Members Club Blvd, Southport, NC 28461Off Market
- $729,8003 bd3 ba2.8k sqft3461 Members Club Blvd, Southport, NC 28461Off Market
- $937,0003 bd3 ba3.4k sqft3453 Members Club Blvd, Southport, NC 28461Off Market
A local agent can set up tours, give advice and negotiate with sellers.
A local lender can help you make sure your offer is ready when you are.
Similar homes
- $640,0005 bd3 ba3k sqft3961 Members Club Boulevard, Southport, NC 28461For Sale
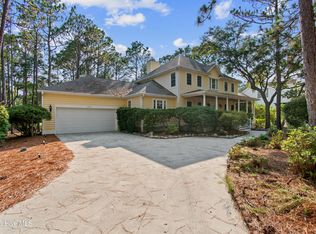
 MLS ID #100591447, Lara N Wilson, Keller Williams Innovate-OIB Mainland. Hive MLS
 - $849,0004 bd4 ba3.5k sqft3615 W Medinah Avenue SE, Southport, NC 28461For Sale
 MLS ID #100570886, Diane D Mitchell, St James Properties LLC. Hive MLS
 - $779,9904 bd3 ba2.5k sqft2690 Morningdale Drive, Southport, NC 28461For Sale
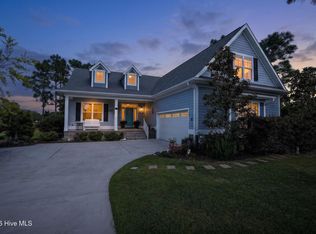 MLS ID #100574513, Alan J Boisvert, Discover NC Homes. Hive MLS
 - $987,0005 bd5 ba3k sqft3609 Members Club Boulevard, Southport, NC 28461For Sale
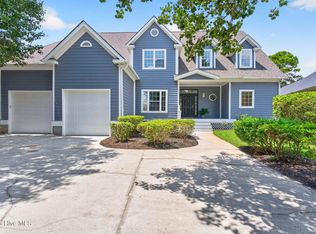 MLS ID #100593739, Brendan Gordon, Coastal Development & Realty Oak Island. Hive MLS
 - $849,0004 bd3 ba3.3k sqft2920 Legends Drive, Southport, NC 28461For SaleMLS ID #100573284, Team Rosie and Denise, St James Properties LLC. Hive MLS
- $875,0004 bd3 ba3.5k sqft2886 St James Drive SE, Southport, NC 28461For SaleMLS ID #100569454, Rick C Cavaliere, St James Properties LLC. Hive MLS
- $699,0003 bd3 ba3.4k sqft4285 Loblolly Circle SE, Southport, NC 28461For SaleMLS ID #100556962, Jennifer M Ronan, St James Properties LLC. Hive MLS
- $679,0003 bd3 ba3k sqft3377 St James Drive SE, Southport, NC 28461For SaleMLS ID #100590060, Team Rosie and Denise, St James Properties LLC. Hive MLS
- $799,0003 bd4 ba3.6k sqft4213 Skeffington Court, Southport, NC 28461For SaleMLS ID #100591675, Natalie and Howie Team, Discover NC Homes. Hive MLS
- $639,0004 bd3 ba2.3k sqft2906 Moorings Way SE, Southport, NC 28461For SaleMLS ID #100586161, Nolan K Formalarie, Discover NC Homes. Hive MLS
- $695,0005 bd4 ba3.7k sqft4354 Marsh Elder Court, Southport, NC 28461For SaleMLS ID #100527464, Hank Troscianiec & Associates, Keller Williams Innovate-OKI. Hive MLS
- $749,0003 bd3 ba3.2k sqft4252 Skeffington Court, Southport, NC 28461For SaleMLS ID #100571245, Nolan K Formalarie, Discover NC Homes. Hive MLS
- $579,0003 bd2 ba2k sqft3583 W Medinah Avenue SE, Southport, NC 28461For SaleMLS ID #100591498, Nolan K Formalarie, Discover NC Homes. Hive MLS
- $875,0003 bd4 ba3.9k sqft2764 Cedar Crest Drive L#27, Southport, NC 28461For SaleMLS ID #100558531, Dave Poletti, St James Properties LLC. Hive MLS
- $998,0003 bd4 ba3.1k sqft3890 Big Magnolia Way, Southport, NC 28461For SaleMLS ID #100593245, Team Rosie and Denise, St James Properties LLC. Hive MLS
- $849,9003 bd3 ba3.4k sqft3486 Scupper Run SE, Southport, NC 28461For SaleMLS ID #100559303, Scott Isenhour, Isenhour Realty LLC.. Hive MLS
- $594,5003 bd3 ba2.2k sqft2947 Trailwood Drive SE, Southport, NC 28461For SaleMLS ID #100564291, Ken Keegan, Coldwell Banker Sea Coast Advantage. Hive MLS
- $649,0003 bd3 ba2.2k sqft4223 W Tanager Court SE, Southport, NC 28461For SaleMLS ID #100540417, Susan B Consoletti, St James Properties LLC. Hive MLS
- $625,0004 bd3 ba2.3k sqft3837 Timber Stream Drive, Southport, NC 28461For SaleMLS ID #100585815, Kim Skipper Anderson, Art Skipper Realty Inc.. Hive MLS
- $999,9994 bd4 ba2.9k sqft3005 Pine Bay Court, Southport, NC 28461For SaleMLS ID #100587123, Natalie and Howie Team, Discover NC Homes. Hive MLS
