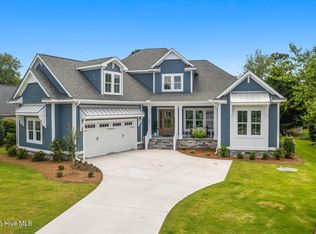
This beautiful Craftsman-style home enjoys a private backyard and is located in the highly desirable Members Club neighborhood of St. James Plantation. Thoughtfully maintained and updated, this home offers comfortable one-level living with a spacious bonus room above, quality finishes throughout, and a floor plan designed for everyday living. The inviting front porch welcomes you into a gracious foyer, where durable engineered hardwood flooring, freshly painted baseboards, and updated door hardware immediately reflect the attention to detail found throughout the home. Just off the foyer, the formal dining room features a tray ceiling, crown molding, chair rail, and wainscoting, creating an inviting setting for family and friends. The foyer then opens to the great room, where a vaulted ceiling, custom built-ins, and a propane fireplace create a warm and comfortable space. Open to the kitchen and breakfast area, this layout keeps everyone connected while still giving each space its own identity. The kitchen offers generous cabinet and countertop space, granite countertops, a functional center island, and a newer refrigerator making meal preparation a breeze. The adjoining breakfast area provides a comfortable space to start the day while overlooking the private backyard. Just beyond, the spacious three-season Easy Breeze sunroom with solar shades extends the living space and provides the perfect place to enjoy Carolina's mild weather. Tucked away, the spacious primary suite offers a large walk-in closet and a clean bathroom featuring a tiled walk-in shower. On the opposite side of the home, two guest bedrooms provide comfortable accommodations for family and friends and share a full bathroom. Upstairs, the bonus room with a deep closet offers flexibility as additional guest quarters, a home office, hobby room, or flex space. The walk-in attic offers easy access to a generous storage area. Additional improvements include a seven-year-old roof, a six-year-old water heater, a newer refrigerator and washer, updated door hardware, freshly painted baseboards, and a liquid granite garage floor finish. The private backyard and desirable Members Club location complete this well-maintained home in St. James Plantation.
Under contract
$579,000
3583 W Medinah Avenue SE, Southport, NC 28461
3beds
2,015sqft
Single Family Residence
Built in 2002
0.32 Acres Lot
$561,900 Zestimate®
$287/sqft
$115/mo HOA
What's special
Propane fireplaceInviting front porchVaulted ceilingTray ceilingCrown moldingPrivate backyardFreshly painted baseboards
- 38 days
- 1,085
- 36
Likely to sell faster than
Zillow last checked:
Listing updated:
Listed by:
Nolan K Formalarie 910-477-0085,
Discover NC Homes
Source: Hive MLS,MLS#: 100591498 Originating MLS: Brunswick County Association of Realtors
Originating MLS: Brunswick County Association of RealtorsFacts & features
Interior
Bedrooms & bathrooms
- Bedrooms: 3
- Bathrooms: 2
- Full bathrooms: 2
Rooms
- Room types: Master Bedroom, Bedroom 2, Bedroom 3, Dining Room, Laundry, Bathroom 1, Bonus Room
Heating
- Propane, Heat Pump, Electric
Cooling
- Central Air, Ceiling Fan(s), Heat Pump
Appliances
- Included: Built-In Microwave, Refrigerator, Dishwasher, Electric Range
- Laundry: Laundry Room
Features
- Walk-in Closet(s), Vaulted Ceiling(s), High Ceilings, Bookcases, Kitchen Island, Walk-in Shower, Built-in Features, Eat-in Kitchen, Walk-In Closet(s)
- Flooring: Carpet, Tile, Hardwood
- Basement: None
- Attic: Walk-In
- Number of fireplaces: 1
Interior area
- Total structure area: 2,015
- Total interior livable area: 2,015 sqft
Video & virtual tour
Property
Parking
- Total spaces: 2
- Parking features: Concrete
- Attached garage spaces: 2
Features
- Levels: One and One Half
- Patio & porch: Covered, Patio, Porch, Screened, Front Porch
- Fencing: None
- Has view: Yes
- View description: See Remarks
- Frontage type: See Remarks
Lot
- Size: 0.32 Acres
- Dimensions: 91 x 153 x 87 x 159
Details
- Parcel number: 219na042
- Zoning: Sj-Epud
- Special conditions: Standard
Construction
Type & style
- Home type: SingleFamily
- Property subtype: Single Family Residence
Materials
- Composition, Brick, Wood Frame
- Foundation: Slab
- Roof: Shingle
Condition
- New construction: No
- Year built: 2002
Utilities & green energy
- Sewer: Public Sewer
- Water: Public
- Utilities for property: Sewer Connected, Water Connected
Community & HOA
Community
- Subdivision: St James
HOA
- Has HOA: Yes
- Amenities included: Waterfront Community, Beach Access, Clubhouse, Pool, Dog Park, Exercise Course, Fitness Center, Gated, Golf Course, Jogging Path, Maintenance Common Areas, Maintenance Roads, Park, Picnic Area, Playground, Restaurant, Security, Street Lights
- HOA fee: $1,380 annually
- HOA name: St James Plantation POA
- HOA phone: 910-253-4805
Location
- Region: Southport
Financial & listing details
- Price per square foot: $287/sqft
- Tax assessed value: $507,660
- Annual tax amount: $2,039
- Date on market: 7/25/2026
- Cumulative days on market: 38 days
- Listing agreement: Exclusive Right To Sell
- Listing terms: Cash,Conventional
- Road surface type: Paved
Estimated market value
$561,900
$534,000 - $590,000
$2,755/mo
Price history
| Date | Event | Price |
|---|---|---|
| 8/27/2026 | Contingent | $579,000$287/sqft |
Source:  Hive MLS #100591498 Report a problem Hive MLS #100591498 Report a problem | ||
| 7/25/2026 | Listed for sale | $579,000+75.5%$287/sqft |
Source: Hive MLS #100591498 Report a problem | ||
| 8/28/2009 | Sold | $330,000$164/sqft |
Source: Public Record Report a problem | ||
Public tax history
| Year | Property taxes | Tax assessment |
|---|---|---|
| 2025 | $2,039 | $507,660 |
| 2024 | $2,039 | $507,660 |
| 2023 | $2,039 +12% | $507,660 +51.8% |
| 2022 | $1,821 +0% | $334,350 |
| 2021 | $1,821 | $334,350 |
| 2020 | $1,821 | $334,350 |
| 2019 | $1,821 +16.8% | $334,350 +443.3% |
| 2018 | $1,559 | $61,540 |
| 2017 | $1,559 | $61,540 |
| 2016 | $1,559 | $61,540 -78.9% |
| 2015 | $1,559 +6.1% | $291,750 -2.2% |
| 2014 | $1,469 | $298,364 |
| 2013 | -- | -- |
| 2012 | -- | -- |
| 2011 | -- | -- |
| 2010 | -- | -- |
| 2009 | -- | -- |
| 2008 | -- | -- |
| 2007 | -- | -- |
| 2006 | -- | -- |
| 2005 | -- | -- |
| 2004 | -- | -- |
| 2003 | -- | -- |
Find assessor info on the county website
Monthly payment
Est. payment
Payment breakdown
Explore the cost of this home by adjusting the details. Changes won't be saved.Climate risks
Neighborhood: Saint James
Nearby schools
Schools provided by the listing agent
- Elementary: Virginia Williamson
- Middle: South Brunswick
- High: South Brunswick
Source: Hive MLS. This data may not be complete. We recommend contacting the local school district to confirm school assignments for this home.
Similar homes
- $580,0003 bd2 ba2k sqft4387 Gauntlet Drive SE, Southport, NC 28461For Sale
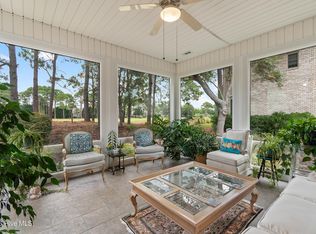
 MLS ID #100581405, Team Rosie and Denise, St James Properties LLC. Hive MLS
 - $559,9003 bd3 ba2.2k sqft2947 Trailwood Drive SE, Southport, NC 28461For Sale
 MLS ID #100564291, Ken Keegan, Coldwell Banker Sea Coast Advantage. Hive MLS
 - $639,0004 bd3 ba2.3k sqft2906 Moorings Way SE, Southport, NC 28461For Sale
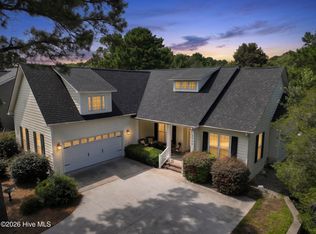 MLS ID #100586161, Nolan K Formalarie, Discover NC Homes. Hive MLS
 - $640,0005 bd3 ba3k sqft3961 Members Club Boulevard, Southport, NC 28461For Sale
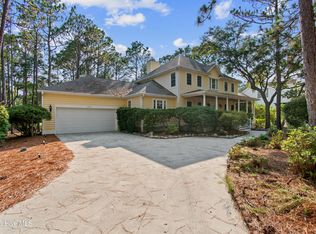 MLS ID #100591447, Lara N Wilson, Keller Williams Innovate-OIB Mainland. Hive MLS
 - $629,0003 bd3 ba2.4k sqft3287 Wild Azalea Way SE, Southport, NC 28461For SaleMLS ID #100595035, Nolan K Formalarie, Discover NC Homes. Hive MLS
- $549,0004 bd3 ba2k sqft4150 Bedford Way, Southport, NC 28461For SaleMLS ID #100594891, Diann Sauble, RE/MAX Southern Coast. Hive MLS
- $539,0004 bd3 ba1.9k sqft4103 Lark Bunting Court SE, Southport, NC 28461For SaleMLS ID #100591339, Nolan K Formalarie, Discover NC Homes. Hive MLS
- $599,9004 bd3 ba2.3k sqft3837 Timber Stream Drive, Southport, NC 28461For SaleMLS ID #100585815, Kim Skipper Anderson, Art Skipper Realty Inc.. Hive MLS
- $510,0003 bd2 ba1.8k sqft4155 Sheffield Place SE, Southport, NC 28461For SaleMLS ID #100596710, Nolan K Formalarie, Discover NC Homes. Hive MLS
- $649,0003 bd3 ba2.2k sqft4223 W Tanager Court SE, Southport, NC 28461For SaleMLS ID #100540417, Susan B Consoletti, St James Properties LLC. Hive MLS
- $675,0003 bd3 ba2.1k sqft1008 Newton Drive SE, Southport, NC 28461For SaleMLS ID #100582497, Elvira B Ruebel-Gilbert, Margaret Rudd Assoc/Sp. Hive MLS
- $529,9004 bd3 ba2.4k sqft3715 Pond Pine Court, Southport, NC 28461For SaleMLS ID #100569602, Kim Skipper Anderson, Art Skipper Realty Inc.. Hive MLS
- $535,0003 bd3 ba2.7k sqft5006 Seaward Court, Southport, NC 28461For SaleMLS ID #100583641, Keith K Eades, Palm Realty, Inc.. Hive MLS
- $525,0004 bd3 ba2.2k sqft3713 Pond Pine Court, Southport, NC 28461For SaleMLS ID #100550560, Gennie N. Shelor, Coldwell Banker Sea Coast Advantage. Hive MLS
- $639,0003 bd3 ba2.2k sqft6509 Walden Pond Lane, Southport, NC 28461For SaleMLS ID #100555645, Elvira B Ruebel-Gilbert, Margaret Rudd Assoc/Sp. Hive MLS
- $649,0003 bd2 ba1.9k sqft140 NE 18th Street, Oak Island, NC 28465For SaleMLS ID #100597719, Zack Bryant Team, Berkshire Hathaway HomeServices Carolina Premier Properties. Hive MLS
- $579,6243 bd2 ba1.3k sqft133 NE 3rd Street, Oak Island, NC 28465For SaleMLS ID #100575937, Tammy L Heiber, Swanson Realty-Brunswick County. Hive MLS
- $539,9003 bd3 ba2.2k sqft127 Clubhouse Drive SW, Supply, NC 28462For SaleMLS ID #100597558, Julie A Popichak, Southern Realty Advantage LLC. Hive MLS
- $559,0003 bd2 ba2.2k sqft253 Clubhouse Drive SW, Supply, NC 28462For SaleMLS ID #100574944, Gary B Gimbert, Coastal Development & Realty. Hive MLS
- $389,0003 bd2 ba1.4k sqft4080 Tea Olive Lane SE, Southport, NC 28461For SaleMLS ID #100595884, Jwantana G Frink, Berkshire Hathaway HomeServices Carolina Premier Properties. Hive MLS
