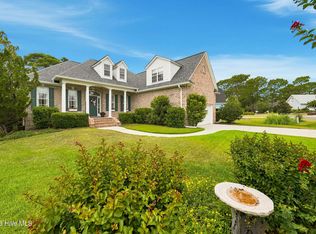
Located in the Amenity Rich community of St. James this 4 Bedroom/3 Bath home has it all! Open Floor Plan with lots of natural light, Split Floor plan giving everyone privacy and beautiful Hardwood floors through the public area! The spacious Great Room includes a gas log fireplace with built-in cabinets and high ceilings making it a great entertainment area. The large Dining Room opens to the Carolina room with a NEW Mitsubishi Mini Split and NEW carpet. The Kitchen with Breakfast area offers stainless steel appliances, granite countertops, large windows with a view of the lovely, private backyard. The Carolina Room is complemented by an Open Deck for comfort in all weather conditions. The deck has low maintenance trex-like flooring. The Master Suite is spacious and light filled. The Master Bath has double vanities, large shower and tub. On the opposite side of the home are Two Guest Bedrooms and shared Full Bath. The conveniently located Laundry room completes the first floor.
The second level offers a full bath and 4th bedroom or anything you'd like it to be! The attractive brick veneer exterior offers low maintenance and lots of charm! Two Car Garage with Double wide Drive for easy entry and guest parking.
AMENITIES including Private Ocean Front Beach Club on Oak Island, a Full Service Marina and Marketplace inside the community, a Wonderful Community Center, a Park on the Intracoastal Waterway and an Amphitheater on a large pond, Two Dog Parks, Two Community Gardens and many others just being a property owner in St James. Available for purchase is a Club Membership which includes golf, tennis, pickleball, croquet, fitness centers and MORE.
Welcome to your New Home in Coastal North Carolina!
For sale
$549,000
4150 Bedford Way, Southport, NC 28461
4beds
2,007sqft
Single Family Residence
Built in 2005
9,060 Square Feet Lot
$531,800 Zestimate®
$274/sqft
$115/mo HOA
What's special
High ceilingsPrivate backyardLarge dining roomKitchen with breakfast areaGranite countertopsConveniently located laundry roomCarolina room
- 9 days |
- 343 |
- 21 |
Likely to sell faster than
Zillow last checked:
Listing updated:
Listed by:
Diann Sauble 910-713-9050,
RE/MAX Southern Coast,
Jerry C Biffle 910-294-1601,
RE/MAX Southern Coast
Source: Hive MLS,MLS#: 100594891 Originating MLS: Brunswick County Association of Realtors
Originating MLS: Brunswick County Association of RealtorsFacts & features
Interior
Bedrooms & bathrooms
- Bedrooms: 4
- Bathrooms: 3
- Full bathrooms: 3
Rooms
- Room types: Great Room, Dining Room, Sunroom, Master Bedroom, Bedroom 2, Bedroom 3, Bonus Room
Primary bedroom
- Level: First
- Dimensions: 15 x 13
Bedroom 2
- Level: First
- Dimensions: 10 x 11
Bedroom 3
- Level: First
- Dimensions: 10 x 11
Bonus room
- Level: Second
- Dimensions: 15 x 11
Dining room
- Level: First
- Dimensions: 12 x 8
Great room
- Level: First
- Dimensions: 16 x 19
Kitchen
- Level: First
- Dimensions: 14 x 12
Sunroom
- Level: First
- Dimensions: 12 x 11
Heating
- Propane, Heat Pump, Zoned
Cooling
- Central Air, Zoned, Ceiling Fan(s), Heat Pump
Appliances
- Included: Refrigerator, Dishwasher, Electric Range
- Laundry: Dryer Hookup, Washer Hookup, Laundry Room
Features
- Walk-in Closet(s), Bookcases, Ceiling Fan(s), Pantry, Built-in Features, Eat-in Kitchen, Walk-In Closet(s)
- Flooring: Carpet, Ceramic Tile, Hardwood
- Basement: None,Crawl Space
- Attic: Floored
Interior area
- Total structure area: 2,007
- Total interior livable area: 2,007 sqft
Video & virtual tour
Property
Parking
- Total spaces: 2
- Parking features: Garage Faces Front, Garage Door Opener
- Attached garage spaces: 2
Features
- Levels: One and One Half
- Patio & porch: Deck, Glass Enclosed
- Exterior features: Irrigation System
- Fencing: None
- Has view: Yes
- View description: None
- Waterfront features: None
- Frontage type: See Remarks
Lot
- Size: 9,060 Square Feet
- Dimensions: 53 x 133 x 86 x 124
- Features: Corner Lot, Rectangular Lot, Sprinklers in Front, Sprinklers in Rear
Details
- Parcel number: 220ic061
- Zoning: Sj-Epud
- Special conditions: Standard
Construction
Type & style
- Home type: SingleFamily
- Property subtype: Single Family Residence
Materials
- Brick Veneer, Wood Frame
- Foundation: Crawl Space
- Roof: Composition
Condition
- New construction: No
- Year built: 2005
Utilities & green energy
- Sewer: Public Sewer
- Water: Public
- Utilities for property: Sewer Connected, Water Connected
Community & HOA
Community
- Security: Smoke Detector(s)
- Subdivision: St James
HOA
- Has HOA: Yes
- Amenities included: Waterfront Community, Beach Access, Clubhouse, Comm Garden, Pool, Dog Park, Fitness Center, Gated, Golf Course, Indoor Pool, Marina, Park, Pickleball, Picnic Area, Restaurant, RV Parking, Security, Sidewalks, Spa/Hot Tub, Street Lights, Tennis Court(s), Trash
- HOA fee: $1,380 annually
- HOA name: St James POA
- HOA phone: 910-253-4805
Location
- Region: Southport
Financial & listing details
- Price per square foot: $274/sqft
- Tax assessed value: $432,390
- Annual tax amount: $1,736
- Date on market: 8/8/2026
- Cumulative days on market: 9 days
- Listing agreement: Exclusive Right To Sell
- Listing terms: Cash,Conventional,FHA,VA Loan
- Road surface type: Paved
Estimated market value
$531,800
$505,000 - $558,000
$2,952/mo
Price history
| Date | Event | Price |
|---|---|---|
| 8/8/2026 | Listed for sale | $549,000$274/sqft |
Source:  Hive MLS #100594891 Report a problem Hive MLS #100594891 Report a problem | ||
Public tax history
| Year | Property taxes | Tax assessment |
|---|---|---|
| 2025 | $1,737 | $432,390 |
| 2024 | $1,737 | $432,390 |
| 2023 | $1,737 +12.3% | $432,390 +52.2% |
| 2022 | $1,547 +0% | $284,100 |
| 2021 | $1,547 | $284,100 |
| 2020 | $1,547 | $284,100 |
| 2019 | $1,547 +6.8% | $284,100 +800.8% |
| 2018 | $1,448 | $31,540 |
| 2017 | $1,448 | $31,540 |
| 2016 | $1,448 | $31,540 -88.4% |
| 2015 | $1,448 -2.5% | $270,930 -10.2% |
| 2014 | $1,485 | $301,545 |
| 2013 | -- | -- |
| 2012 | -- | -- |
| 2011 | -- | -- |
| 2010 | -- | -- |
| 2009 | -- | -- |
| 2008 | -- | -- |
| 2007 | -- | -- |
Find assessor info on the county website
Monthly payment
Est. payment
Payment breakdown
Explore the cost of this home by adjusting the details. Changes won't be saved.Climate risks
Neighborhood: 28461
Nearby schools
GreatSchools rating
- 4/10Virginia Williamson ElementaryGrades: PK-5Distance: 8.5 mi
- 4/10South Brunswick MiddleGrades: 6-8Distance: 5.4 mi
- 4/10South Brunswick HighGrades: 9-12Distance: 5.8 mi
Schools provided by the listing agent
- Elementary: Virginia Williamson
- Middle: South Brunswick
- High: South Brunswick
Source: Hive MLS. This data may not be complete. We recommend contacting the local school district to confirm school assignments for this home.
- $531,0003 bd3 ba2.2k sqft4151 Windham Ln, Southport, NC 28461Off Market
- $495,0003 bd3 ba2.4k sqft4155 Windham Ln, Southport, NC 28461Sold

- $456,8003 bd2 ba1.4k sqft4154 Bedford Way, Saint James, NC 28461Off Market
- $457,5003 bd2 ba1.5k sqft4154 Bedford Way, Southport, NC 28461Sold

- $493,0004 bd3 ba1.9k sqft4151 Bedford Way, Southport, NC 28461Off Market
- $34,000-- sqft4155 Bedford Way, Southport, NC 28461Off Market
- $471,3003 bd3 ba2.1k sqft4130 Churchill Cir, Southport, NC 28461Off Market
- $30,0005,227 sqft4134 Churchill Cir SE, Southport, NC 28461Off Market
A local agent can set up tours, give advice and negotiate with sellers.
A local lender can help you make sure your offer is ready when you are.
Similar homes
- $539,0004 bd3 ba1.9k sqft4103 Lark Bunting Court SE, Southport, NC 28461For Sale

 MLS ID #100591339, Nolan K Formalarie, Discover NC Homes. Hive MLS
 - $629,0003 bd3 ba2.4k sqft3287 Wild Azalea Way SE, Southport, NC 28461For Sale
 MLS ID #100595035, Nolan K Formalarie, Discover NC Homes. Hive MLS
 - $529,9004 bd3 ba2.4k sqft3715 Pond Pine Court, Southport, NC 28461For Sale
 MLS ID #100569602, Kim Skipper Anderson, Art Skipper Realty Inc.. Hive MLS
 - $599,9004 bd3 ba2.3k sqft3837 Timber Stream Drive, Southport, NC 28461For Sale
 MLS ID #100585815, Kim Skipper Anderson, Art Skipper Realty Inc.. Hive MLS
 - $525,0004 bd3 ba2.2k sqft3713 Pond Pine Court, Southport, NC 28461For SaleMLS ID #100550560, Gennie N. Shelor, Coldwell Banker Sea Coast Advantage. Hive MLS
- $579,0003 bd2 ba2k sqft3583 W Medinah Avenue SE, Southport, NC 28461For SaleMLS ID #100591498, Nolan K Formalarie, Discover NC Homes. Hive MLS
- $559,9003 bd3 ba2.2k sqft2947 Trailwood Drive SE, Southport, NC 28461For SaleMLS ID #100564291, Ken Keegan, Coldwell Banker Sea Coast Advantage. Hive MLS
- $569,0003 bd3 ba2k sqft3400 Sandy Bay Circle, Southport, NC 28461For SaleMLS ID #100593927, Jennifer M Ronan, St James Properties LLC. Hive MLS
- $580,0003 bd2 ba2k sqft4387 Gauntlet Drive SE, Southport, NC 28461For SaleMLS ID #100581405, Team Rosie and Denise, St James Properties LLC. Hive MLS
- $640,0005 bd3 ba3k sqft3961 Members Club Boulevard, Southport, NC 28461For SaleMLS ID #100591447, Lara N Wilson, Keller Williams Innovate-OIB Mainland. Hive MLS
- $639,0004 bd3 ba2.3k sqft2906 Moorings Way SE, Southport, NC 28461For SaleMLS ID #100586161, Nolan K Formalarie, Discover NC Homes. Hive MLS
- $649,0003 bd3 ba2.2k sqft4223 W Tanager Court SE, Southport, NC 28461For SaleMLS ID #100540417, Susan B Consoletti, St James Properties LLC. Hive MLS
- $599,0003 bd3 ba2.2k sqft3401 Island Lakes Drive, Southport, NC 28461For SaleMLS ID #100594841, Emily L. Capelli, Southern Realty Advantage LLC. Hive MLS
- $679,0004 bd3 ba2.1k sqft4269 Dunwoody Circle, Southport, NC 28461For SaleMLS ID #100589708, Team Rosie and Denise, St James Properties LLC. Hive MLS
- $675,0003 bd3 ba2.1k sqft1008 Newton Drive SE, Southport, NC 28461For SaleMLS ID #100582497, Elvira B Ruebel-Gilbert, Margaret Rudd Assoc/Sp. Hive MLS
- $574,9003 bd2 ba1.5k sqft123 NE 15th Street, Oak Island, NC 28465For SaleMLS ID #100592746, Susan Weaver, Southern Realty Advantage LLC. Hive MLS
- $599,9003 bd3 ba2.8k sqft832 S Shore Drive, Southport, NC 28461For SaleMLS ID #100579200, Greylyn B Baker, The Moser Group Inc. Hive MLS
- $768,0004 bd4 ba2.6k sqft2824 Pine Forest Drive, Southport, NC 28461For SaleMLS ID #100497358, Cynthia A Richard, St James Properties LLC. Hive MLS
- $490,0003 bd2 ba1.8k sqft211 S Shore Drive, Southport, NC 28461For SaleMLS ID #100582818, Dan J Webb, Coldwell Banker Sea Coast Advantage. Hive MLS
- $639,0003 bd3 ba2.2k sqft6509 Walden Pond Lane, Southport, NC 28461For SaleMLS ID #100555645, Elvira B Ruebel-Gilbert, Margaret Rudd Assoc/Sp. Hive MLS
