Skip main navigation
Sold for $590,000
  • Zestimate®
    $590,000

    3287 Wild Azalea Way SE, Southport, NC 28461

    3beds
    2,427sqft
    Single Family Residence
    Built in 2006
    0.25 Acres Lot
    $590,000 Zestimate®
    $243/sqft
    $2,620 Estimated rent

    Home value

    $590,000

    $561,000 - $620,000

    $2,620/mo

    Zestimate® history
    Loading
    Loading...

    Owner options

    List your home for rent

    $2,620/mo

    Rent Zestimate®

    Find your next renter with Zillow Rental Manager. Plus, with online applications, you can quickly screen prospective tenants – for free.

    Learn more

    $2,620/mo

    Rent Zestimate®

    Refinance and save

    $5,043/mo

    Est. payment

    Refinancing to a lower rate could help reduce your monthly payments and save thousands over the life of the loan.

    See today's rates

    $5,043/mo

    Est. payment

    Explore your selling options

    Work with a Zillow partner agent

    Leverage their expertise and Zillow's premium Showcase listings to get your home seen by more buyers.

    Get started

    List with your own agent

    Get your home in front of millions of buyers by listing it on Zillow.

    Learn how to do it

    Sell it yourself

    Take full control of how buyers see your home on Zillow by listing For Sale by Owner (FSBO).

    List your home

    What's special

    Easy one level livingTimeless floor planPrivate cul-de-sac streetCathedral ceilingBeautiful carolina flared staircaseWalk-in attic accessWalk-in shower
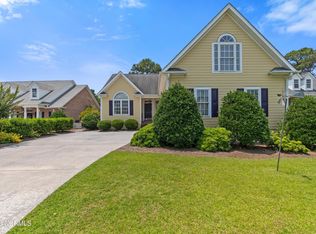
    This immaculately maintained, classic low country-style home is situated on a private cul-de-sac street in St. James Plantation and features an open, split-bedroom floor plan with easy one level living. Major improvements include a new roof and heat pump, both replaced in 2019, while mature landscaping complements the home's attractive setting. A beautiful Carolina flared staircase leads to the inviting rocking chair front porch and immediately gives the home its distinctive Southern character, welcoming you into a foyer that introduces a timeless floor plan. Durable hardwood flooring flows through the main living areas and into the great room, where a cathedral ceiling, fireplace, and attractive custom built-ins create a comfortable gathering space. The kitchen offers granite countertops, an attractive tile backsplash, abundant cabinetry, stainless-steel appliances, a pantry, and a breakfast bar with seating. An adjoining breakfast nook provides a comfortable space for everyday meals, while the separate formal dining room features chair rail and wainscoting with plenty of room for family and friend dinners and gatherings. Just beyond the main living areas, the sunroom provides a comfortable place to relax while overlooking the private backyard. From here, the home flows into a three-season room, offering a great additional space to enjoy Carolina's mild weather. The three-season room can be opened and enjoyed as a screened porch on beautiful spring and fall days or completely enclosed if the weather turns chilly. Located on one side of the home, the spacious primary suite features plenty of windows and a large walk-in closet. The primary bathroom includes a double vanity, walk-in shower, separate soaking tub, and private water closet. On the opposite side of the home, two guest bedrooms and a full bathroom provide comfortable accommodations for family and friends. Upstairs, the bonus room adds valuable flexibility and can easily serve as a hobby area or flex space. A full bathroom makes the upstairs especially functional for additional guest quarters. Walk-in attic access provides convenient additional storage, while the two-car garage offers even more room for everyday storage needs. With a roof and heat pump both replaced in 2019 and a kitchen updated this immaculately maintained home combines important recent improvements with a versatile floor plan, lush mature landscaping, and a desirable private cul-de-sac setting in St. James Plantation.

    Zillow last checked:

    Listing updated:

    Listed by:

    Nolan K Formalarie 910-477-0085,

    Discover NC Homes

    Bought with:

    Kim Crouch, 316389

    eXp Realty

    Source: Hive MLS,MLS#: 100595035MLS LogoOriginating MLS: Brunswick County Association of Realtors

    Facts & features

    Interior

    Bedrooms & bathrooms
    • Bedrooms: 3
    • Bathrooms: 3
    • Full bathrooms: 3
    Rooms
    • Room types: Master Bedroom, Bedroom 1, Bedroom 2, Living Room, Dining Room, Laundry, Sunroom, Bonus Room, Breakfast Nook
    Primary bedroom
    • Level: Main
    • Dimensions: 15.2 x 13.1
    Bedroom 1
    • Level: Main
    • Dimensions: 11.9 x 11.5
    Bedroom 2
    • Level: Main
    • Dimensions: 14.4 x 11.5
    Bonus room
    • Level: Second
    • Dimensions: 18.2 x 17.1
    Breakfast nook
    • Level: Main
    • Dimensions: 13.9 x 12.5
    Dining room
    • Level: Main
    • Dimensions: 12.2 x 11.7
    Kitchen
    • Level: Main
    • Dimensions: 19 x 9.9
    Laundry
    • Level: Main
    • Dimensions: 7.1 x 6.1
    Living room
    • Level: Main
    • Dimensions: 19.2 x 17.11
    Sunroom
    • Level: Main
    • Dimensions: 11.5 x 14.4
    Heating
    • Propane, Heat Pump, Electric
    Cooling
    • Central Air, Ceiling Fan(s), Heat Pump
    Appliances
    • Included: Built-In Microwave, Refrigerator, Dishwasher, Gas Range
    • Laundry: Laundry Room
    Features
    • Master Downstairs, Walk-in Closet(s), Vaulted Ceiling(s), Tray Ceiling(s), High Ceilings, Bookcases, Ceiling Fan(s), Pantry, Walk-in Shower, Blinds/Shades, Gas Log, Walk-In Closet(s)
    • Flooring: Carpet, Tile, Wood
    • Basement: None
    • Attic: Floored,Partially Floored,Walk-In
    • Number of fireplaces: 1
    • Fireplace features: Gas Log
    Interior area
    • Total structure area: 2,427
    • Total interior livable area: 2,427 sqft

    Property

    Parking
    • Total spaces: 2
    • Parking features: Concrete, Off Street
    • Attached garage spaces: 2
    Features
    • Levels: One and One Half
    • Patio & porch: Covered, Enclosed, Patio, Porch, Screened, Front Porch
    • Exterior features: Irrigation System
    • Fencing: None
    • View description: None
    • Waterfront features: None
    • Frontage type: See Remarks
    Lot
    • Size: 0.25 Acres
    • Dimensions: 90 x 155 x 63 x 137
    • Features: Cul-De-Sac, Dead End
    Details
    • Parcel number: 220pa075
    • Zoning: Sj-Epud
    • Special conditions: Standard

    Construction

    Type & style
    • Home type: SingleFamily
    • Property subtype: Single Family Residence
    Materials
    • Composition, Brick, Wood Frame
    • Foundation: Crawl Space
    • Roof: Architectural Shingle
    Condition
    • New construction: No
    • Year built: 2006

    Utilities & green energy

    • Sewer: Public Sewer
    • Water: Public
    • Utilities for property: Sewer Connected, Water Connected

    Community & HOA

    Community
    • Subdivision: St James
    HOA
    • Has HOA: Yes
    • Amenities included: Roof Maintenance, Waterfront Community, Beach Access, Clubhouse, Pool, Dog Park, Exercise Course, Fitness Center, Gated, Golf Course, Maintenance Common Areas, Maintenance Roads, Marina, Master Insure, Pickleball, Picnic Area, Playground, Restaurant, Security, Sidewalks, Street Lights, Tennis Court(s), Trail(s)
    • HOA fee: $1,380 annually
    • HOA name: St James POA
    • HOA phone: 910-253-4805
    Location
    • Region: Southport

    Financial & listing details

    • Price per square foot: $243/sqft
    • Tax assessed value: $543,670
    • Annual tax amount: $2,184
    • Date on market: 8/9/2026
    • Cumulative days on market: 46 days
    • Listing agreement: Exclusive Right To Sell
    • Listing terms: Cash,Conventional
    • Road surface type: Paved

    Price history

    DateEventPrice
    11/10/2026Sold$590,000-6.2%$243/sqft
    Source: Hive MLS #100595035 Report a problem
    9/24/2026Contingent$629,000$259/sqft
    Source: Hive MLS #100595035 Report a problem
    8/9/2026Listed for sale$629,000+99.1%$259/sqft
    Source: Hive MLS #100595035 Report a problem
    12/16/2016Sold$316,000$130/sqft
    Source: Hive MLS #100035264 Report a problem

    Public tax history

    Tax history is unavailable.

    Neighborhood: Saint James

    Nearby schools

    GreatSchools rating
    Schools provided by the listing agent
    • Elementary: Virginia Williamson
    • Middle: South Brunswick
    • High: South Brunswick

    Source: Hive MLS. This data may not be complete. We recommend contacting the local school district to confirm school assignments for this home.

    Get a cash offer in 3 minutes
    Find out how much your home could sell for in as little as 3 minutes with a no-obligation cash offer.
    Estimated market value

    $590,000

    Get a cash offer in 3 minutes
    Find out how much your home could sell for in as little as 3 minutes with a no-obligation cash offer.
    Estimated market value

    $590,000