Welcome home to 3295 Wild Azalea! First time on the market, this adorable cottage home is perfectly located minutes located away from the main entrance and walking distance to the Founder's Golf Club with outdoor pool and tennis courts. This two bedroom, two bath home is just perfect for anyone who wants more space and privacy than condominiums and town homes can offer. The home is nestled on a peaceful cul-de-sac and features a courtyard parking area, two car attached garage and beautiful landscaping. It features a first floor master suite which encompasses the left side of the home. There is a large master bedroom with an oversized Palladian window that floods the room with natural light. A walk-in closet and separate linen closet provide ample storage for your needs. A laundry closet and master bath at the end of the hall complete the suite. The bath includes double vanity, Jacuzzi jetted tub, shower and towel with bidet adapter. The remainder of the main floor is comprised of the living and dining areas and features oak hardwood flooring throughout. There is a spacious living room with fireplace flanked by a single French door and large window, vaulted ceiling and recessed lighting. An attached sunroom space with a sliding door that leads to the deck and private backyard, provides a cozy place to for an office. The home has three options for dining and entertaining - an elevated bar featuring granite counters and three pendant lights, a sunny breakfast room with a matching chandelier for casual dining, and a more intimate dining room located off the kitchen and living room for dinner parties and family meals. A well equipped kitchen features white cabinetry, a butcher block island and granite counters. A second full bath is located at the entry stairs to the second floor. An open loft area with built-ins, skylights and attic storage opens into a sunny, second bedroom with double closets for your guests.
Sold for $402,500
$402,500
3295 Wild Azalea Way SE, Southport, NC 28461
2beds
1,939sqft
Single Family Residence
Built in 2000
9,583 Square Feet Lot
$429,500 Zestimate®
$208/sqft
$2,288 Estimated rent
Home value
$429,500
$404,000 - $464,000
$2,288/mo
Zestimate® history
Owner options
List your home for rent
$2,288/mo
Rent Zestimate®
Find your next renter with Zillow Rental Manager. Plus, with online applications, you can quickly screen prospective tenants – for free.
$2,288/mo
Rent Zestimate®
Refinance and save
$2,363/mo
Est. payment
Refinancing to a lower rate could help reduce your monthly payments and save thousands over the life of the loan.
$2,363/mo
Est. payment
Explore your selling options
Work with a Zillow partner agent
Leverage their expertise and Zillow's premium Showcase listings to get your home seen by more buyers.
Get startedList with your own agent
Get your home in front of millions of buyers by listing it on Zillow.
Learn how to do itSell it yourself
Take full control of how buyers see your home on Zillow by listing For Sale by Owner (FSBO).
List your homeWhat's special
Zillow last checked:
Listing updated:
Listed by:
Natalie Smith 910-477-0311,
St James Properties LLC, Marina Office
Bought with:
Lifestyle Communities Team
Coldwell Banker Sea Coast Advantage
Source: Hive MLS,MLS#: 100390757 Originating MLS: Brunswick County Association of Realtors
Originating MLS: Brunswick County Association of RealtorsFacts & features
Interior
Bedrooms & bathrooms
- Bedrooms: 2
- Bathrooms: 2
- Full bathrooms: 2
Rooms
- Room types: Dining Room
Primary bedroom
- Level: Primary Living Area
Dining room
- Features: Combination, Formal
Heating
- Fireplace(s), Heat Pump, Zoned
Cooling
- Central Air, Heat Pump, Zoned
Features
- Master Downstairs, Walk-in Closet(s), Kitchen Island, Ceiling Fan(s), Blinds/Shades, Walk-In Closet(s)
- Flooring: Carpet, Tile, Wood
Interior area
- Total structure area: 1,939
- Total interior livable area: 1,939 sqft
Property
Parking
- Total spaces: 2
- Parking features: Attached, Concrete, Off Street, On Site, Paved
- Has attached garage: Yes
Features
- Levels: One and One Half
- Stories: 1
- Patio & porch: Deck, Porch
- Fencing: None
Lot
- Size: 9,583 Square Feet
- Dimensions: 70 x 155 x 50 x 161
Details
- Parcel number: 220pa076
- Zoning: R
- Special conditions: Standard
Construction
Type & style
- Home type: SingleFamily
- Property subtype: Single Family Residence
Materials
- Composition, Block, Fiber Cement
- Foundation: Block, Crawl Space
- Roof: Shingle
Condition
- New construction: No
- Year built: 2000
Utilities & green energy
- Sewer: Public Sewer
- Water: Public
- Utilities for property: Sewer Available, Water Available
Community & HOA
Community
- Subdivision: St James
HOA
- Has HOA: Yes
- Amenities included: Barbecue, Beach Access, Boat Dock, Clubhouse, Comm Garden, Pool, Dog Park, Exercise Course, Fitness Center, Gated, Golf Course, Indoor Pool, Jogging Path, Maintenance Common Areas, Maintenance Grounds, Maintenance Roads, Management, Marina, Meeting Room, Park, Party Room, Pickleball, Picnic Area, Playground, Racquetball, Restaurant, Security, Shuffleboard Court, Sidewalks, Storage, Street Lights, Tennis Court(s), Trail(s)
- HOA fee: $1,050 monthly
- HOA name: St James POA
- HOA phone: 910-253-4805
Location
- Region: Southport
Financial & listing details
- Price per square foot: $208/sqft
- Tax assessed value: $415,350
- Annual tax amount: $1,374
- Date on market: 9/24/2025
- Cumulative days on market: 23 days
- Listing agreement: Exclusive Right To Sell
- Listing terms: Cash,Conventional
- Road surface type: Paved
Price history
| Date | Event | Price |
|---|---|---|
| 8/15/2023 | Sold | $402,500-5.3%$208/sqft |
Source:  Hive MLS #100390757 Report a problem Hive MLS #100390757 Report a problem | ||
| 7/13/2023 | Pending sale | $425,000$219/sqft |
Source: Hive MLS #100390757 Report a problem | ||
| 7/6/2023 | Price change | $425,000-4.7%$219/sqft |
Source: Hive MLS #100390757 Report a problem | ||
| 6/21/2023 | Listed for sale | $446,000$230/sqft |
Source: Hive MLS #100390757 Report a problem | ||
Public tax history
Tax history is unavailable.
Neighborhood: 28461
Nearby homes
- $402,5002 bd2 ba1.8k sqft3295 Wild Azalea Way, Southport, NC 28461Sold
- $604,6003 bd3 ba2.5k sqft3287 Wild Azalea Way SE, Southport, NC 28461Off Market
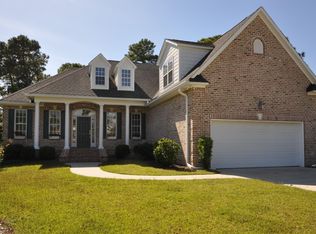
- $616,8003 bd3 ba2.5k sqft3287 Wild Azalea Way, Southport, NC 28461Off Market
- $592,2003 bd3 ba2.3k sqft3301 Wild Azalea Way, Southport, NC 28461Off Market
- $554,61010,018 Square Feet3277 Wild Azalea Way, Southport, NC 28461Off Market
- $622,3003 bd3 ba2.4k sqft4286 E Tanager Ct SE, Southport, NC 28461Off Market
- $535,0003 bd2 ba2.1k sqft3307 Wild Azalea Way, Southport, NC 28461Off Market
- $627,5004 bd4 ba2.6k sqft4290 E Tanager Ct SE, Southport, NC 28461Off Market
Nearby schools
GreatSchools rating
- 4/10Virginia Williamson ElementaryGrades: PK-5Distance: 8.5 mi
- 4/10South Brunswick MiddleGrades: 6-8Distance: 5.8 mi
- 4/10South Brunswick HighGrades: 9-12Distance: 6.2 mi
Get a cash offer in 3 minutes
Find out how much your home could sell for in as little as 3 minutes with a no-obligation cash offer.
Estimated market value
$429,500
Get a cash offer in 3 minutes
Find out how much your home could sell for in as little as 3 minutes with a no-obligation cash offer.
Estimated market value
$429,500
- North Carolina
- Brunswick County
- Saint James
- 28461
- 3295 Wild Azalea Way SE
Nearby cities
Nearby zip codes
Other Saint James Topics
