Beautiful Charming Coastal Home
Nestled at the end of a private cul-de-sac, this beautifully maintained 3-bedroom, 3-bath home--with a spacious bonus room over the garage--perfectly blends coastal style with modern appeal. Light-filled and impeccably cared for, this residence features numerous upgrades throughout, including a recently renovated kitchen with new appliances, hardwood floors, cabinetry, and countertops.
Additional enhancements include updated bathrooms, custom Carolina Closets, plantation shutters, Climate controlled garage and a tankless water heater. Every detail has been thoughtfully designed to create a home that is as functional as it is beautiful. Both HVAC's replaced 3/24,10/24 Brand new fortified roof installed 8/11. Home has been meticulously cared for.
Located in the sought-after community of St. James, this property offers an exceptional lifestyle with access to 81 holes of championship golf, four clubhouses, multiple restaurants, resort-style pools, tennis and pickleball courts, a full-service marina, kayak launch, croquet facilities, and a private beach club on Oak Island.
With its prime location, refined finishes, and luxurious amenities, this home is a rare opportunity to enjoy the very best of coastal living in St. James.
For sale
$649,000
4223 W Tanager Court SE, Southport, NC 28461
3beds
2,260sqft
Single Family Residence
Built in 2005
7,275 Square Feet Lot
$628,600 Zestimate®
$287/sqft
$115/mo HOA
What's special
Refined finishesPrivate cul-de-sacHardwood floorsClimate controlled garageTankless water heaterCustom carolina closetsPlantation shutters
- 284 days |
- 489 |
- 10 |
Zillow last checked:
Listing updated:
Listed by:
Susan B Consoletti 805-822-3332,
St James Properties LLC
Source: Hive MLS,MLS#: 100540417 Originating MLS: Brunswick County Association of Realtors
Originating MLS: Brunswick County Association of RealtorsFacts & features
Interior
Bedrooms & bathrooms
- Bedrooms: 3
- Bathrooms: 3
- Full bathrooms: 2
- 1/2 bathrooms: 1
Rooms
- Room types: Other, Dining Room, Living Room, Breakfast Nook, Family Room, Bathroom 1, Laundry, Master Bedroom, Bathroom 2, Bedroom 2, Bedroom 3, Fnshd Room over Garage
Primary bedroom
- Description: Primary Bed
- Level: First
- Dimensions: 1111 x 136
Bedroom 2
- Level: Second
- Dimensions: 66 x 119
Bedroom 3
- Level: Second
- Dimensions: 103 x 121
Bathroom 1
- Level: First
- Dimensions: 72 x 210
Bathroom 2
- Description: Primary Bath
- Level: First
- Dimensions: 138 x 110
Breakfast nook
- Level: First
- Dimensions: 80 x 85
Dining room
- Level: First
- Dimensions: 115 x 121
Family room
- Level: First
- Dimensions: 123 x 1111
Other
- Level: Second
- Dimensions: 126 x 201
Kitchen
- Level: First
- Dimensions: 95 x 154
Laundry
- Level: First
- Dimensions: 72 x 23
Living room
- Level: First
- Dimensions: 176 x 189
Other
- Description: Walk in closet
- Level: Second
- Dimensions: 37 x 81
Other
- Description: Hall
- Level: First
- Dimensions: 32 x 101
Other
- Description: Hall
- Level: First
- Dimensions: 33 x 36
Other
- Description: Walk In closet
- Level: Second
- Dimensions: 46 x 82
Other
- Description: Garage
- Level: First
- Dimensions: 1910 x 203
Other
- Description: Foyer
- Level: First
- Dimensions: 58 x 100
Other
- Description: Hall
- Level: First
- Dimensions: 76 x 30
Other
- Description: Walk in closet
- Level: First
- Dimensions: 1111 x 64
Heating
- Propane, Heat Pump, Zoned
Cooling
- Central Air, Zoned
Appliances
- Included: Built-In Gas Oven, Disposal, Dishwasher
Features
- Master Downstairs, Ceiling Fan(s), Blinds/Shades
- Flooring: Carpet, Wood
- Basement: None
- Number of fireplaces: 1
Interior area
- Total structure area: 2,260
- Total interior livable area: 2,260 sqft
Video & virtual tour
Property
Parking
- Total spaces: 2
- Parking features: Garage Faces Front, Attached, Garage Door Opener
- Attached garage spaces: 2
Features
- Levels: Two
- Stories: 2
- Patio & porch: Patio
- Fencing: Metal/Ornamental,Back Yard
- Has view: Yes
- View description: None
- Frontage type: See Remarks
Lot
- Size: 7,275 Square Feet
- Dimensions: 68 x 133 x 87 x 91
Details
- Parcel number: 220pa030
- Zoning: Sj-Epud
- Special conditions: Standard
Construction
Type & style
- Home type: SingleFamily
- Property subtype: Single Family Residence
Materials
- Composition, Brick, Wood Frame
- Foundation: Block
- Roof: Shingle
Condition
- New construction: No
- Year built: 2005
Utilities & green energy
- Sewer: Public Sewer
- Water: Public
- Utilities for property: Natural Gas Available, Sewer Connected, Water Connected
Community & HOA
Community
- Subdivision: St James
HOA
- Has HOA: Yes
- Amenities included: Barbecue, Beach Access, Boat Dock, Clubhouse, Comm Garden, Pool, Gated, Jogging Path, Maintenance Common Areas, Maintenance Roads, Marina, Park, Picnic Area, Playground, Restaurant, Security, Sewer, Sidewalks, Street Lights
- HOA fee: $1,380 annually
- HOA name: St James Property Owner Assoc
- HOA phone: 910-253-4805
Location
- Region: Southport
Financial & listing details
- Price per square foot: $287/sqft
- Tax assessed value: $450,720
- Annual tax amount: $1,810
- Date on market: 5/12/2026
- Cumulative days on market: 285 days
- Listing agreement: Exclusive Right To Sell
- Listing terms: Cash,Conventional
Estimated market value
$628,600
$597,000 - $660,000
$2,594/mo
Price history
| Date | Event | Price |
|---|---|---|
| 12/1/2025 | Price change | $649,000-3.7%$287/sqft |
Source:  Hive MLS #100540417 Report a problem Hive MLS #100540417 Report a problem | ||
| 11/9/2025 | Listed for sale | $674,000+136.5%$298/sqft |
Source: Hive MLS #100540417 Report a problem | ||
| 8/15/2017 | Sold | $285,000-28.3%$126/sqft |
Source: Public Record Report a problem | ||
| 12/12/2005 | Sold | $397,500$176/sqft |
Source: Hive MLS #20073301 Report a problem | ||
Public tax history
| Year | Property taxes | Tax assessment |
|---|---|---|
| 2025 | $1,810 | $450,720 |
| 2024 | $1,810 | $450,720 |
| 2023 | $1,810 +9.5% | $450,720 +48.4% |
| 2022 | $1,653 0% | $303,660 |
| 2021 | $1,653 | $303,660 |
| 2020 | $1,653 | $303,660 |
| 2019 | $1,653 +9.2% | $303,660 +549.4% |
| 2018 | $1,514 | $46,760 |
| 2017 | $1,514 | $46,760 |
| 2016 | $1,514 | $46,760 -83.5% |
| 2015 | $1,514 +3.3% | $283,230 -4.8% |
| 2014 | $1,466 | $297,576 |
| 2013 | -- | -- |
| 2012 | -- | -- |
| 2011 | -- | -- |
| 2010 | -- | -- |
| 2009 | -- | -- |
| 2008 | -- | -- |
| 2007 | -- | -- |
Find assessor info on the county website
Monthly payment
Est. payment
Payment breakdown
Explore the cost of this home by adjusting the details. Changes won't be saved.Climate risks
Neighborhood: Saint James
Nearby schools
GreatSchools rating
- 4/10Virginia Williamson ElementaryGrades: PK-5Distance: 8.4 mi
- 4/10South Brunswick MiddleGrades: 6-8Distance: 5.9 mi
- 4/10South Brunswick HighGrades: 9-12Distance: 6.3 mi
Schools provided by the listing agent
- Elementary: Southport
- Middle: South Brunswick
- High: South Brunswick
Source: Hive MLS. This data may not be complete. We recommend contacting the local school district to confirm school assignments for this home.
- $598,8003 bd3 ba2.4k sqft4227 W Tanager Ct SE, Southport, NC 28461Off Market
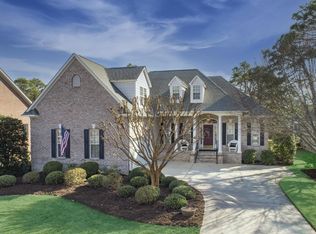
- $555,0003 bd2 ba1.8k sqft4219 W Tanager Ct SE, Southport, NC 28461Sold

- $549,6003 bd3 ba2.4k sqft3178 Wild Azalea Way, Saint James, NC 28461Off Market
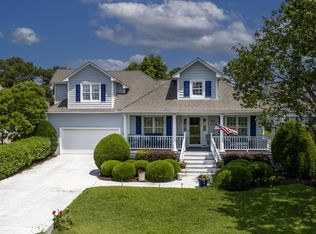
- $544,4003 bd3 ba2.4k sqft3178 Wild Azalea Way SE, Southport, NC 28461Off Market
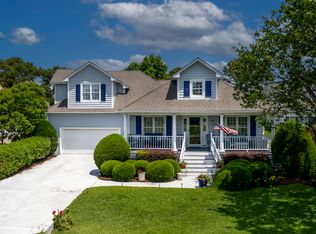
- $665,3003 bd2 ba3.1k sqft3172 Wild Azalea Way, Southport, NC 28461Off Market
- $505,0003 bd3 ba2.4k sqft3184 Wild Azalea Way SE, Southport, NC 28461Sold
- $505,0003 bd2 ba1.8k sqft3184 Wild Azalea Way, Southport, NC 28461Sold
- $586,1003 bd2 ba2.2k sqft4215 W Tanager Ct SE, Southport, NC 28461Off Market
A local agent can set up tours, give advice and negotiate with sellers.
A local lender can help you make sure your offer is ready when you are.
Similar homes
- $629,0003 bd3 ba2.4k sqft3287 Wild Azalea Way SE, Southport, NC 28461For Sale
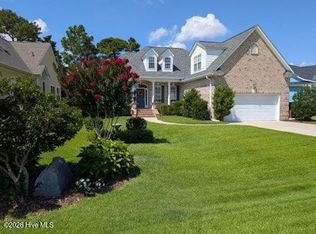
 MLS ID #100595035, Nolan K Formalarie, Discover NC Homes. Hive MLS
 - $640,0005 bd3 ba3k sqft3961 Members Club Boulevard, Southport, NC 28461For Sale
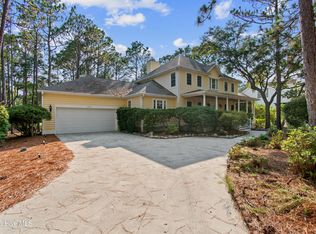 MLS ID #100591447, Lara N Wilson, Keller Williams Innovate-OIB Mainland. Hive MLS
 - $639,0004 bd3 ba2.3k sqft2906 Moorings Way SE, Southport, NC 28461For Sale
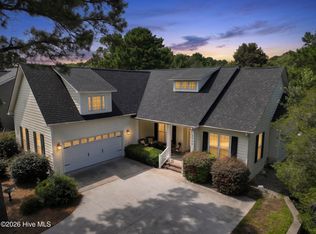 MLS ID #100586161, Nolan K Formalarie, Discover NC Homes. Hive MLS
 - $579,0003 bd2 ba2k sqft3583 W Medinah Avenue SE, Southport, NC 28461For Sale
 MLS ID #100591498, Nolan K Formalarie, Discover NC Homes. Hive MLS
 - $539,0004 bd3 ba1.9k sqft4103 Lark Bunting Court SE, Southport, NC 28461For SaleMLS ID #100591339, Nolan K Formalarie, Discover NC Homes. Hive MLS
- $580,0003 bd2 ba2k sqft4387 Gauntlet Drive SE, Southport, NC 28461For SaleMLS ID #100581405, Team Rosie and Denise, St James Properties LLC. Hive MLS
- $559,9003 bd3 ba2.2k sqft2947 Trailwood Drive SE, Southport, NC 28461For SaleMLS ID #100564291, Ken Keegan, Coldwell Banker Sea Coast Advantage. Hive MLS
- $599,9004 bd3 ba2.3k sqft3837 Timber Stream Drive, Southport, NC 28461For SaleMLS ID #100585815, Kim Skipper Anderson, Art Skipper Realty Inc.. Hive MLS
- $679,0004 bd3 ba2.1k sqft4269 Dunwoody Circle, Southport, NC 28461For SaleMLS ID #100589708, Team Rosie and Denise, St James Properties LLC. Hive MLS
- $649,9003 bd3 ba2.2k sqft828 Cades Trail, Southport, NC 28461For SaleMLS ID #100569449, Lindsey M Jenkins, Century 21 Collective. Hive MLS
- $639,0003 bd3 ba2.2k sqft6509 Walden Pond Lane, Southport, NC 28461For SaleMLS ID #100555645, Elvira B Ruebel-Gilbert, Margaret Rudd Assoc/Sp. Hive MLS
- $899,0003 bd3 ba3.2k sqft4369 Polly Gully Court SE, Southport, NC 28461For SaleMLS ID #100571923, Natalie and Howie Team, Discover NC Homes. Hive MLS
- $529,9004 bd3 ba2.4k sqft3715 Pond Pine Court, Southport, NC 28461For SaleMLS ID #100569602, Kim Skipper Anderson, Art Skipper Realty Inc.. Hive MLS
- $749,0003 bd3 ba3.2k sqft4252 Skeffington Court, Southport, NC 28461For SaleMLS ID #100571245, Nolan K Formalarie, Discover NC Homes. Hive MLS
- $525,0004 bd3 ba2.2k sqft3713 Pond Pine Court, Southport, NC 28461For SaleMLS ID #100550560, Gennie N. Shelor, Coldwell Banker Sea Coast Advantage. Hive MLS
- $700,0003 bd4 ba2.6k sqft404 Cades Trail, Southport, NC 28461For SaleMLS ID #100571802, Stephen S Kane, Keller Williams Innovate-OKI. Hive MLS
- $599,0003 bd3 ba2.2k sqft3401 Island Lakes Drive, Southport, NC 28461For SaleMLS ID #100594841, Emily L. Capelli, Southern Realty Advantage LLC. Hive MLS
- $535,0003 bd3 ba2.7k sqft5006 Seaward Court, Southport, NC 28461For SaleMLS ID #100583641, Keith K Eades, Palm Realty, Inc.. Hive MLS
- $768,0004 bd4 ba2.6k sqft2824 Pine Forest Drive, Southport, NC 28461For SaleMLS ID #100497358, Cynthia A Richard, St James Properties LLC. Hive MLS
- $569,0003 bd2 ba2k sqft3574 White Spruce Glen, Southport, NC 28461For SaleMLS ID #100555915, Natalie and Howie Team, Discover NC Homes. Hive MLS
