Come see this gorgeous house in a great neighborhood.
Welcome to 828 Cades Trail, one of the most inviting homes in the warm and friendly Cades Cove community of Southport. Set on a quiet street and positioned to capture the western views of Downey Lake, this beautifully maintained residence offers not only remarkable natural scenery but also unforgettable sunsets from the comfort of your front porch. Blending cottage charm with contemporary elegance, this thoughtfully designed three-bedroom, two-and-a-half-bath home provides a total of 2279 heated square footage that includes the 240 SF heated and cooled office room in the detached garage, and the 189 SF heated and cooled all seasons room right off of the dining room an ideal sanctuary for anyone seeking comfort, style, and easy coastal living.As you approach the home, its striking Carolina Blue exterior with white trim and a Navy front door immediately catches the eye.Professionally landscaped and meticulously cared for, the yard offers multiple raised planters and garden beds, creating a low-maintenance yet visually appealing setting. As an added checkmark on your list the owners just installed a brand new Amana HVAC unit January 2026 with a 10yr warranty.The property is not located in a flood zone.The Hardie-plank exterior,DP-50 wind-load-rated windows, and encapsulated crawl space reinforce the home's durability and efficiency. The wide, welcoming front porch sets the perfect tone for peaceful enjoyment, whether savoring your morning coffee or unwinding at sunset. Inside, the heart of the home is the stunning chef's kitchen, designed for both everyday living and memorable entertaining. Granite countertops, custom cabinetry, and a spacious pantry surround high-end stainless steel appliances, including a six-burner Wolf rangetop,Monogram double oven, and Bosch dishwasher. The oversized island--with its additional prep sink--becomes a natural gathering place for family and friends. A cozy breakfast nook featuring an LG space-saving Washtower adds convenience and char
For sale
Price cut: $25K (7/27)
$649,900
828 Cades Trail, Southport, NC 28461
3beds
2,279sqft
Single Family Residence
Built in 2014
7,841 Square Feet Lot
$633,400 Zestimate®
$285/sqft
$200/mo HOA
What's special
Front porchThree-bedroom two-and-a-half-bath homeWide welcoming front porchHardie-plank exteriorSpacious pantryGranite countertopsQuiet street
- 275 days |
- 1,177 |
- 49 |
Zillow last checked:
Listing updated:
Listed by:
Lindsey M Jenkins 910-368-9626,
Century 21 Collective
Source: Hive MLS,MLS#: 100569449 Originating MLS: Brunswick County Association of Realtors
Originating MLS: Brunswick County Association of RealtorsFacts & features
Interior
Bedrooms & bathrooms
- Bedrooms: 3
- Bathrooms: 3
- Full bathrooms: 2
- 1/2 bathrooms: 1
Rooms
- Room types: Master Bedroom, Bedroom 1, Bedroom 2, Living Room, Dining Room
Primary bedroom
- Level: First
- Dimensions: 14 x 16.7
Bedroom 1
- Level: First
- Dimensions: 15.4 x 12.9
Bedroom 2
- Level: First
- Dimensions: 12.5 x 12.8
Dining room
- Level: First
- Dimensions: 15.8 x 12
Kitchen
- Level: First
- Dimensions: 23.9 x 14.1
Living room
- Level: First
- Dimensions: 18.1 x 17.2
Heating
- Electric, Heat Pump
Cooling
- Central Air
Appliances
- Included: Tankless Water Heater
- Laundry: Dryer Hookup, Washer Hookup
Features
- Solid Surface, Kitchen Island, Ceiling Fan(s), Walk-in Shower, Blinds/Shades
- Flooring: Tile, Wood
- Basement: None
- Number of fireplaces: 1
Interior area
- Total structure area: 1,850
- Total interior livable area: 2,279 sqft
Property
Parking
- Total spaces: 2
- Parking features: Additional Parking, Concrete, Off Street, On Site, Paved, Garage
- Garage spaces: 2
Features
- Levels: One
- Patio & porch: Open, Covered, Deck, Enclosed, Porch
- Pool features: Pool/Spa Combo
- Fencing: Privacy,Back Yard,Wood
- Has view: Yes
- View description: Pond
- Has water view: Yes
- Water view: Pond
- Waterfront features: None, Pond
- Frontage type: Pond Front
Lot
- Size: 7,841 Square Feet
- Dimensions: 57 x 137 x 57 x 137
Details
- Additional structures: See Remarks
- Parcel number: 237ce010
- Zoning: PUD
- Special conditions: Standard
Construction
Type & style
- Home type: SingleFamily
- Property subtype: Single Family Residence
Materials
- Fiber Cement, Wood Frame
- Foundation: Crawl Space
- Roof: Architectural Shingle
Condition
- New construction: No
- Year built: 2014
Utilities & green energy
- Sewer: Public Sewer
- Water: Public
- Utilities for property: Natural Gas Connected, Sewer Connected, Water Connected
Community & HOA
Community
- Security: Smoke Detector(s)
- Subdivision: Cades Cove
HOA
- Has HOA: Yes
- Amenities included: Clubhouse, Pool, Maintenance Common Areas, Maintenance Roads, Management, Sidewalks
- HOA fee: $2,400 annually
- HOA name: Cades Cove HOA
- HOA phone: 910-454-8787
Location
- Region: Southport
Financial & listing details
- Price per square foot: $285/sqft
- Tax assessed value: $553,210
- Annual tax amount: $4,228
- Date on market: 4/24/2026
- Cumulative days on market: 275 days
- Listing agreement: Exclusive Right To Sell
- Listing terms: Cash,Conventional,VA Loan
- Road surface type: Paved
Estimated market value
$633,400
$602,000 - $665,000
$2,504/mo
Price history
| Date | Event | Price |
|---|---|---|
| 7/27/2026 | Price change | $649,900-3.7%$285/sqft |
Source:  Hive MLS #100569449 Report a problem Hive MLS #100569449 Report a problem | ||
| 4/30/2026 | Price change | $674,900-2.9%$296/sqft |
Source: Hive MLS #100569449 Report a problem | ||
| 4/24/2026 | Listed for sale | $695,000$305/sqft |
Source: Hive MLS #100569449 Report a problem | ||
| 4/24/2026 | Listing removed | $695,000$305/sqft |
Source: Hive MLS #100541992 Report a problem | ||
| 4/16/2026 | Price change | $695,000-4.1%$305/sqft |
Source: Hive MLS #100541992 Report a problem | ||
| 3/11/2026 | Price change | $725,000-2%$318/sqft |
Source: Hive MLS #100541992 Report a problem | ||
| 11/19/2025 | Listed for sale | $739,900+137.1%$325/sqft |
Source: Hive MLS #100541992 Report a problem | ||
| 3/31/2014 | Sold | $312,000$137/sqft |
Source: Public Record Report a problem | ||
Public tax history
| Year | Property taxes | Tax assessment |
|---|---|---|
| 2025 | $4,228 | $553,210 |
| 2024 | $4,228 +25.8% | $553,210 |
| 2023 | $3,362 -14.9% | $553,210 +43.4% |
| 2022 | $3,952 +14.8% | $385,840 |
| 2021 | $3,441 | $385,840 |
| 2020 | $3,441 | $385,840 |
| 2019 | $3,441 | $385,840 +513.5% |
| 2018 | -- | $62,890 |
| 2017 | $2,647 | $62,890 |
| 2016 | $2,647 | $62,890 -80.2% |
| 2015 | $2,647 | $317,480 |
Find assessor info on the county website
Monthly payment
Est. payment
Payment breakdown
Explore the cost of this home by adjusting the details. Changes won't be saved.Climate risks
Neighborhood: 28461
Nearby schools
GreatSchools rating
- 8/10Southport ElementaryGrades: K-5Distance: 0.6 mi
- 4/10South Brunswick MiddleGrades: 6-8Distance: 5.4 mi
- 4/10South Brunswick HighGrades: 9-12Distance: 5.5 mi
Schools provided by the listing agent
- Elementary: Southport
- Middle: South Brunswick
- High: South Brunswick
Source: Hive MLS. This data may not be complete. We recommend contacting the local school district to confirm school assignments for this home.
- $550,3003 bd2 ba1.5k sqft824 Cades Trl, Southport, NC 28461Off Market
- $680,8003 bd3 ba2.2k sqft832 Cades Trl, Southport, NC 28461Off Market
- $640,5003 bd2 ba1.8k sqft836 Cades Trl, Southport, NC 28461Off Market
- $508,2002 bd2 ba1.3k sqft820 Cades Trl, Southport, NC 28461Off Market
- $500,2002 bd2 ba1.3k sqft840 Cades Trl, Southport, NC 28461Off Market
- $525,0002 bd2 ba1.6k sqft815 Cades Trl, Southport, NC 28461Sold
- $615,0003 bd2 ba1.9k sqft818 Cades Trl, Southport, NC 28461Sold
- $639,8003 bd2 ba1.7k sqft844 Cades Trl, Southport, NC 28461Off Market
A local agent can set up tours, give advice and negotiate with sellers.
A local lender can help you make sure your offer is ready when you are.
Similar homes
- $700,0003 bd4 ba2.6k sqft404 Cades Trail, Southport, NC 28461For Sale
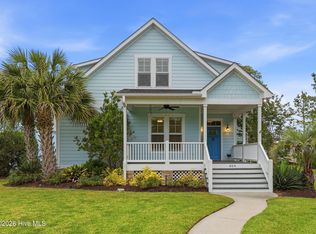
 MLS ID #100571802, Stephen S Kane, Keller Williams Innovate-OKI. Hive MLS
 - $629,0003 bd3 ba2.4k sqft3287 Wild Azalea Way SE, Southport, NC 28461For Sale
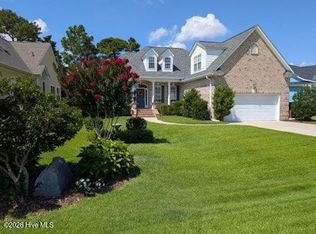 MLS ID #100595035, Nolan K Formalarie, Discover NC Homes. Hive MLS
 - $599,0003 bd3 ba1.8k sqft304 W 11th Street, Southport, NC 28461For Sale
 MLS ID #100517876, Karen J Wirzulis, Margaret Rudd Assoc/O.I.. Hive MLS
 - $569,9904 bd3 ba2.4k sqft4463 Willow Moss Way, Southport, NC 28461For Sale
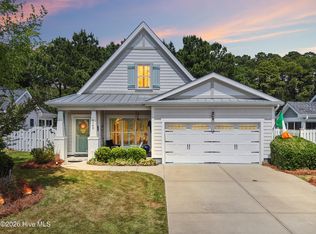 MLS ID #100566075, Hank Troscianiec & Associates, Keller Williams Innovate-OKI. Hive MLS
 - $649,0003 bd3 ba2.2k sqft4223 W Tanager Court SE, Southport, NC 28461For SaleMLS ID #100540417, Susan B Consoletti, St James Properties LLC. Hive MLS
- $679,0004 bd3 ba2.1k sqft4269 Dunwoody Circle, Southport, NC 28461For SaleMLS ID #100589708, Team Rosie and Denise, St James Properties LLC. Hive MLS
- $599,9004 bd3 ba2.3k sqft3837 Timber Stream Drive, Southport, NC 28461For SaleMLS ID #100585815, Kim Skipper Anderson, Art Skipper Realty Inc.. Hive MLS
- $699,0003 bd4 ba1.9k sqft109 River Drive, Southport, NC 28461For SaleMLS ID #100564624, Sarah Hunter, Intracoastal Realty Corporation. Hive MLS
- $699,9004 bd3 ba3.2k sqft6478 Rolling Run, Southport, NC 28461For SaleMLS ID #100563483, Zack Bryant Team, Berkshire Hathaway HomeServices Carolina Premier Properties. Hive MLS
- $580,0003 bd2 ba2k sqft4387 Gauntlet Drive SE, Southport, NC 28461For SaleMLS ID #100581405, Team Rosie and Denise, St James Properties LLC. Hive MLS
- $579,0003 bd2 ba2k sqft3583 W Medinah Avenue SE, Southport, NC 28461For SaleMLS ID #100591498, Nolan K Formalarie, Discover NC Homes. Hive MLS
- $899,0004 bd3 ba2.8k sqft5933 Dutchman Creek Road, Southport, NC 28461For SaleMLS ID #100594754, Hank Troscianiec & Associates, Keller Williams Innovate-OKI. Hive MLS
- $749,0003 bd3 ba3.2k sqft4252 Skeffington Court, Southport, NC 28461For SaleMLS ID #100571245, Nolan K Formalarie, Discover NC Homes. Hive MLS
- $620,0003 bd3 ba3.1k sqft62 Windover Drive, Southport, NC 28461For SaleMLS ID #100585716, Hank Troscianiec & Associates, Keller Williams Innovate-OKI. Hive MLS
- $675,0005 bd3 ba2.3k sqft504 Periwinkle Way, Caswell Beach, NC 28465For SaleMLS ID #100577309, Denise Young, PROACTIVE Real Estate. Hive MLS
- $960,0003 bd3 ba2.1k sqft614 Marsh Grass Court, Southport, NC 28461For SaleMLS ID #100574595, Hank Troscianiec & Associates, Keller Williams Innovate-OKI. Hive MLS
- $599,0003 bd3 ba2.2k sqft3401 Island Lakes Drive, Southport, NC 28461For SaleMLS ID #100594841, Emily L. Capelli, Southern Realty Advantage LLC. Hive MLS
- $539,0004 bd3 ba1.9k sqft4103 Lark Bunting Court SE, Southport, NC 28461For SaleMLS ID #100591339, Nolan K Formalarie, Discover NC Homes. Hive MLS
- $699,9004 bd3 ba3.2k sqft6478 Rolling Run Rd, Southport, NC 28461For SaleBHHS broker feed
- $757,0003 bd2 ba2.3k sqft1160 Morehead Road, Southport, NC 28461For SaleMLS ID #100564925, Elvira B Ruebel-Gilbert, Margaret Rudd Assoc/Sp. Hive MLS
