Located in the Players Club neighborhood of St. James Plantation, this quintessential Southern low country style home offers a central location just a short distance to the Players Club amenity center featuring, croquet, fitness, outdoor pool, tennis, and putting greens along with convenient access to a nearby entry/exit. Positioned on a scenic kayak lake where residents are allowed to paddle, fish, and fully enjoy the water, the setting here is truly something special. A private dock extends from the backyard, making it easy to launch a kayak or simply sit and take in the peaceful surroundings. From the driveway, you're welcomed by mature landscaping and a true rocking chair front porch into this classic low country style home. Step inside to a defined foyer with a formal dining room immediately off the entry, anchored by a real brick accent wall that adds character and warmth ideal for family/friend gatherings. Moving forward, the home opens into an expansive great room featuring a cathedral ceiling, abundant natural light, and a fireplace flanked by custom built-in cabinetry. The kitchen is centrally located and built for function with staggered cabinetry, under-cabinet lighting, a gas cooktop, and a layout that opens directly to the breakfast nook and great room. The step-down Carolina room/sunroom creates a separate living space that pops with a brick accent wall, calming skyscape ceiling, and designed to bring the outside backdrop of the pond and nature inside. The primary suite is located on the main level with a spacious layout and a well-appointed private bath featuring dual vanities, an air bubble soaking tub, walk-in shower, and a well-designed walk-in closet with excellent storage. Additional first-floor features include a powder room, laundry area, and direct access to an oversized 2 car garage. Upstairs, you are greeted by a landing that creates a natural transition into the second story heated/cooled sunroom, a true standout feature! This enclosed room is finished with a tongue-and-groove wood ceiling, tile flooring, and walls of windows that capture elevated, long-range views of the lake and surrounding natural landscape. The second floor also includes two guest bedrooms, a full bathroom, and a large bonus room with a wet bar ideal for a media space, additional living area, or additional guest quarters. If you are searching for a well-built home with an incredibly private nature setting you have found it in St. James Plantaiton.
For sale
Price cut: $40K (6/18)
$749,000
4252 Skeffington Court, Southport, NC 28461
3beds
3,282sqft
Single Family Residence
Built in 2005
0.31 Acres Lot
$712,100 Zestimate®
$228/sqft
$115/mo HOA
What's special
- 115 days |
- 471 |
- 15 |
Zillow last checked:
Listing updated:
Listed by:
Nolan K Formalarie 910-477-0085,
Discover NC Homes
Source: Hive MLS,MLS#: 100571245 Originating MLS: Brunswick County Association of Realtors
Originating MLS: Brunswick County Association of RealtorsFacts & features
Interior
Bedrooms & bathrooms
- Bedrooms: 3
- Bathrooms: 3
- Full bathrooms: 2
- 1/2 bathrooms: 1
Rooms
- Room types: Dining Room, Living Room, Breakfast Nook, Master Bedroom, Sunroom, Bonus Room, Bedroom 1, Bedroom 2, Other, Loft
Other
- Description: Sunroom 2nd Floor
Heating
- Propane, Heat Pump, Electric
Cooling
- Central Air, Heat Pump
Appliances
- Included: Gas Cooktop, Washer, Refrigerator, Dryer, Double Oven, Dishwasher
- Laundry: Laundry Room
Features
- Master Downstairs, Walk-in Closet(s), Vaulted Ceiling(s), High Ceilings, Entrance Foyer, Solid Surface, Bookcases, Kitchen Island, Ceiling Fan(s), Pantry, Walk-in Shower, Built-in Features, Eat-in Kitchen, Walk-In Closet(s)
- Flooring: Carpet, Tile, Wood
- Basement: None
- Number of fireplaces: 1
Interior area
- Total structure area: 3,282
- Total interior livable area: 3,282 sqft
Video & virtual tour
Property
Parking
- Total spaces: 2
- Parking features: Concrete
- Attached garage spaces: 2
Features
- Levels: Two
- Patio & porch: Covered, Enclosed, Patio, Front Porch
- Exterior features: Irrigation System
- Fencing: None
- Has view: Yes
- View description: Pond
- Has water view: Yes
- Water view: Pond
- Waterfront features: Water Access Comm, Pond
- Frontage type: Pond Front
Lot
- Size: 0.31 Acres
- Dimensions: 90 x 150 x 90 x 150
- Features: Water Access Comm
Details
- Parcel number: 220cf012
- Zoning: Sj-Epud
- Special conditions: Standard
Construction
Type & style
- Home type: SingleFamily
- Property subtype: Single Family Residence
Materials
- Composition, Wood Frame
- Foundation: Crawl Space
- Roof: Shingle
Condition
- New construction: No
- Year built: 2005
Utilities & green energy
- Sewer: Public Sewer
- Water: Public
- Utilities for property: Sewer Connected, Water Connected
Community & HOA
Community
- Subdivision: St James
HOA
- Has HOA: Yes
- Amenities included: Waterfront Community, Beach Access, Clubhouse, Pool, Dog Park, Exercise Course, Gated, Golf Course, Jogging Path, Maintenance Common Areas, Maintenance Roads, Marina, Park, Picnic Area, Playground, Restaurant, RV/Boat Storage, Security, Sidewalks, Street Lights
- HOA fee: $1,380 annually
- HOA name: St James Plantation POA
- HOA phone: 910-253-4805
Location
- Region: Southport
Financial & listing details
- Price per square foot: $228/sqft
- Tax assessed value: $627,550
- Annual tax amount: $2,772
- Date on market: 5/2/2026
- Cumulative days on market: 115 days
- Listing agreement: Exclusive Right To Sell
- Listing terms: Cash,Conventional
- Road surface type: Paved
Estimated market value
$712,100
$676,000 - $748,000
$3,166/mo
Price history
| Date | Event | Price |
|---|---|---|
| 6/18/2026 | Price change | $749,000-5.1%$228/sqft |
Source:  Hive MLS #100571245 Report a problem Hive MLS #100571245 Report a problem | ||
| 5/3/2026 | Listed for sale | $789,000+767%$240/sqft |
Source: Hive MLS #100571245 Report a problem | ||
| 7/1/2002 | Sold | $91,000$28/sqft |
Source: Agent Provided Report a problem | ||
Public tax history
| Year | Property taxes | Tax assessment |
|---|---|---|
| 2025 | $2,772 | $627,550 |
| 2024 | $2,772 | $627,550 |
| 2023 | $2,772 -6.3% | $627,550 +24% |
| 2022 | $2,960 +0% | $506,240 |
| 2021 | $2,960 | $506,240 |
| 2020 | $2,960 | $506,240 +0.8% |
| 2019 | -- | $502,440 +610.6% |
| 2018 | -- | $70,710 |
| 2017 | -- | $70,710 |
| 2016 | -- | $70,710 -83.3% |
| 2015 | -- | $422,440 -6.3% |
| 2014 | $2,400 | $450,726 |
| 2013 | -- | -- |
| 2012 | -- | -- |
| 2011 | -- | -- |
| 2010 | -- | -- |
| 2009 | -- | -- |
| 2008 | -- | -- |
| 2007 | -- | -- |
| 2006 | -- | -- |
| 2005 | -- | -- |
Find assessor info on the county website
Monthly payment
Est. payment
Payment breakdown
Explore the cost of this home by adjusting the details. Changes won't be saved.Climate risks
Neighborhood: Saint James
Nearby schools
GreatSchools rating
- 4/10Virginia Williamson ElementaryGrades: PK-5Distance: 9.6 mi
- 4/10South Brunswick MiddleGrades: 6-8Distance: 4.1 mi
- 4/10South Brunswick HighGrades: 9-12Distance: 4.5 mi
Schools provided by the listing agent
- Elementary: Virginia Williamson
- Middle: South Brunswick
- High: South Brunswick
Source: Hive MLS. This data may not be complete. We recommend contacting the local school district to confirm school assignments for this home.
- $685,9600.31 acres4248 Skeffington Ct, Southport, NC 28461Off Market
- $743,4003 bd3 ba2.9k sqft4256 Skeffington Ct, Southport, NC 28461Off Market
- $604,6004 bd3 ba2.1k sqft4244 Skeffington Ct, Southport, NC 28461Off Market
- $686,0004 bd3 ba2.6k sqft4260 Skeffington Ct, Southport, NC 28461Off Market
- $678,2004 bd3 ba2.3k sqft4264 Skeffington Ct, Southport, NC 28461Off Market
- $--0.32 acres4264 Skeffington, Southport, NC 28461Off Market
- $793,6004 bd3 ba3.4k sqft4245 Skeffington Ct, Southport, NC 28461Off Market
- $725,0003 bd3 ba3k sqft4249 Skeffington Ct, Southport, NC 28461For Sale
A local agent can set up tours, give advice and negotiate with sellers.
A local lender can help you make sure your offer is ready when you are.
Similar homes
- $675,0003 bd3 ba2.1k sqft1008 Newton Drive SE, Southport, NC 28461For Sale
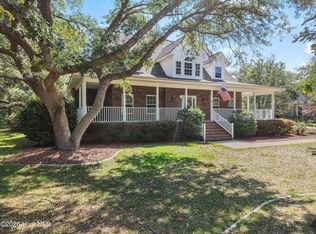
 MLS ID #100582497, Elvira B Ruebel-Gilbert, Margaret Rudd Assoc/Sp. Hive MLS
 - $755,0004 bd5 ba3.4k sqft3931 Members Club Boulevard, Southport, NC 28461For Sale
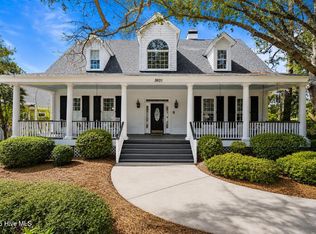 MLS ID #100536215, Laura F Olszewski, Coastal Properties. Hive MLS
 - $699,9004 bd3 ba3.2k sqft6478 Rolling Run, Southport, NC 28461For Sale
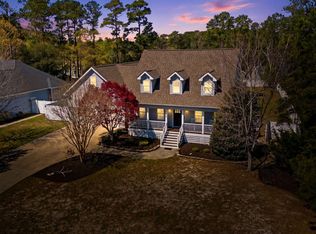 MLS ID #100563483, Zack Bryant Team, Berkshire Hathaway HomeServices Carolina Premier Properties. Hive MLS
 - $849,9003 bd3 ba3.4k sqft3486 Scupper Run SE, Southport, NC 28461For Sale
 MLS ID #100559303, Scott Isenhour, Isenhour Realty LLC.. Hive MLS
 - $768,0004 bd4 ba2.6k sqft2824 Pine Forest Drive, Southport, NC 28461For SaleMLS ID #100497358, Cynthia A Richard, St James Properties LLC. Hive MLS
- $629,0003 bd3 ba2.4k sqft3287 Wild Azalea Way SE, Southport, NC 28461For SaleMLS ID #100595035, Nolan K Formalarie, Discover NC Homes. Hive MLS
- $829,0004 bd4 ba3.5k sqft3615 W Medinah Avenue SE, Southport, NC 28461For SaleMLS ID #100570886, Diane D Mitchell, St James Properties LLC. Hive MLS
- $849,0004 bd3 ba3.3k sqft2920 Legends Drive, Southport, NC 28461For SaleMLS ID #100573284, Team Rosie and Denise, St James Properties LLC. Hive MLS
- $599,9004 bd3 ba2.3k sqft3837 Timber Stream Drive, Southport, NC 28461For SaleMLS ID #100585815, Kim Skipper Anderson, Art Skipper Realty Inc.. Hive MLS
- $689,0005 bd4 ba3.7k sqft4354 Marsh Elder Court, Southport, NC 28461For SaleMLS ID #100527464, Hank Troscianiec & Associates, Keller Williams Innovate-OKI. Hive MLS
- $1,099,0003 bd4 ba3.7k sqft4418 Polly Gully Court SE, Southport, NC 28461For SaleMLS ID #100596280, Nolan K Formalarie, Discover NC Homes. Hive MLS
- $640,0005 bd3 ba3k sqft3961 Members Club Boulevard, Southport, NC 28461For SaleMLS ID #100591447, Lara N Wilson, Keller Williams Innovate-OIB Mainland. Hive MLS
- $875,0004 bd3 ba3.2k sqft3220 Moss Hammock Wynd, Southport, NC 28461For SaleMLS ID #100551887, Team Gale, Coldwell Banker Sea Coast Advantage. Hive MLS
- $975,0003 bd3 ba3.6k sqft4567 Regency Crossing, Southport, NC 28461For SaleMLS ID #100559255, Susan B Consoletti, St James Properties LLC. Hive MLS
- $875,0004 bd4 ba2.7k sqft5126 Fernwood Drive, Southport, NC 28461For SaleMLS ID #100568022, Diana M Setaro, Turn-Key Realty. Hive MLS
- $875,0003 bd4 ba3.9k sqft2764 Cedar Crest Drive L#27, Southport, NC 28461For SaleMLS ID #100558531, Dave Poletti, St James Properties LLC. Hive MLS
- $529,9004 bd3 ba2.4k sqft3715 Pond Pine Court, Southport, NC 28461For SaleMLS ID #100569602, Kim Skipper Anderson, Art Skipper Realty Inc.. Hive MLS
- $535,0003 bd3 ba2.7k sqft5006 Seaward Court, Southport, NC 28461For SaleMLS ID #100583641, Keith K Eades, Palm Realty, Inc.. Hive MLS
- $639,0004 bd3 ba2.3k sqft2906 Moorings Way SE, Southport, NC 28461For SaleMLS ID #100586161, Nolan K Formalarie, Discover NC Homes. Hive MLS
- $649,0003 bd3 ba2.2k sqft4223 W Tanager Court SE, Southport, NC 28461For SaleMLS ID #100540417, Susan B Consoletti, St James Properties LLC. Hive MLS
