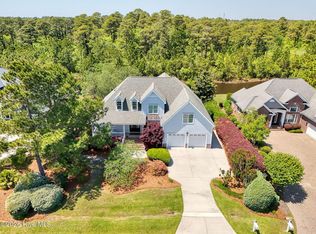
Beautifully positioned on a professionally landscaped homesite in St. James Plantation, this custom-built home combines quality craftsmanship, a highly functional floor plan, and an outstanding location. The Players Club Amenity Center, Players Clubhouse, and Players Club gate are all just around the corner, while mature trees provide a private backdrop to the backyard. Timeless solid brick architecture, manicured landscaping, and a sweeping driveway complete the home's exceptional curb appeal. The welcoming front porch invites you inside, where the foyer opens to spacious gathering areas that flow effortlessly throughout the main level. Beautiful 3/4-inch custom cherry hardwood flooring sets the tone, while the great room serves as the centerpiece of the home with soaring ceilings, a gas fireplace, and views extending into the sunroom and backyard. The well-appointed kitchen combines timeless design with everyday functionality, featuring high-quality all-wood cabinetry, granite countertops, a gas cooktop, functional pantry, and a spacious wrap around peninsula with ample workspace and seating. The adjoining breakfast area offers the perfect spot for casual meals before opening into the inviting sunroom, where you'll enjoy year-round comfort and peaceful views of the tree-lined backyard. Step outside to the spacious rear deck, where mature trees create a pleasant backdrop for enjoying the mild Carolina weather. The main-level primary suite offers a comfortable escape at the end of the day, featuring a tray ceiling, a spacious walk-in closet with custom built-ins, and an ensuite bath with separate vanities, linen storage, and an upgraded tiled walk-in shower. Adding everyday convenience, the primary suite also provides direct access to the laundry room. Designed with a desirable split-bedroom floor plan, two additional main-level guest bedrooms and an upgraded full bath featuring a tiled walk-in shower provide comfort and privacy for family and visitors. A spacious laundry room with a utility sink and additional storage adds everyday functionality to the home. Upstairs, you'll find a large bonus room, an additional bedroom, and a full bath, creating the perfect space for extended family, guests, flex space, or a hobby area. A walk-in attic provides exceptional storage and is easily accessible, as well as the oversized 2 car garage has space for storage or a work area. Additional features include an encapsulated crawlspace, a roof replaced in 2023/2024, two HVAC systems replaced in 2018, hurricane shutters for windows, and dehumidifier in the garage providing added peace of mind. Combined with quality custom construction, timeless finishes, a highly functional floor plan, and an outstanding location within St. James Plantation, this is a home designed to be enjoyed for years to come.
For sale
$725,000
4249 Skeffington Court, Southport, NC 28461
3beds
3,050sqft
Single Family Residence
Built in 2005
0.48 Acres Lot
$696,000 Zestimate®
$238/sqft
$115/mo HOA
What's special
- 29 days |
- 611 |
- 34 |
Likely to sell faster than
Zillow last checked:
Listing updated:
Listed by:
Nolan K Formalarie 910-477-0085,
Discover NC Homes
Source: Hive MLS,MLS#: 100590377 Originating MLS: Brunswick County Association of Realtors
Originating MLS: Brunswick County Association of RealtorsFacts & features
Interior
Bedrooms & bathrooms
- Bedrooms: 3
- Bathrooms: 3
- Full bathrooms: 3
Rooms
- Room types: Master Bedroom, Bedroom 1, Bedroom 2, Great Room, Laundry, Breakfast Nook, Sunroom, Fnshd Room over Garage, Dining Room
Heating
- Propane, Heat Pump
Cooling
- Central Air, Ceiling Fan(s), Heat Pump
Appliances
- Included: Mini Refrigerator, Built-In Microwave, Washer, Refrigerator, Dryer, Dishwasher, Gas Range
- Laundry: Laundry Room
Features
- Walk-in Closet(s), Vaulted Ceiling(s), Tray Ceiling(s), High Ceilings, Ceiling Fan(s), Pantry, Walk-in Shower, Walk-In Closet(s)
- Flooring: Carpet, Tile
- Basement: None
- Attic: Storage,Partially Floored,Walk-In
- Number of fireplaces: 1
Interior area
- Total structure area: 3,050
- Total interior livable area: 3,050 sqft
Video & virtual tour
Property
Parking
- Total spaces: 2
- Parking features: Concrete
- Attached garage spaces: 2
Features
- Levels: Two
- Patio & porch: Covered, Deck, Porch
- Fencing: None
- Has view: Yes
- View description: None
- Frontage type: See Remarks
Lot
- Size: 0.48 Acres
- Dimensions: 15 x 11 x 10 x 34 x 192 x 51 x 60 x 230
Details
- Parcel number: 220cf017
- Zoning: Sj-Epud
- Special conditions: Standard
Construction
Type & style
- Home type: SingleFamily
- Property subtype: Single Family Residence
Materials
- Brick, Fiber Cement, Wood Frame
- Foundation: Crawl Space
- Roof: Shingle
Condition
- New construction: No
- Year built: 2005
Utilities & green energy
- Sewer: Public Sewer
- Water: Public
- Utilities for property: Sewer Connected, Water Connected
Community & HOA
Community
- Subdivision: St James
HOA
- Has HOA: Yes
- Amenities included: Beach Access, Clubhouse, Pool, Dog Park, Exercise Course, Fitness Center, Gated, Golf Course, Maintenance Common Areas, Maintenance Roads, Marina, Park, Pickleball, Picnic Area, Restaurant, Security, Sidewalks, Street Lights, Tennis Court(s)
- HOA fee: $1,380 annually
- HOA name: St James Plantation POA
- HOA phone: 910-253-4805
Location
- Region: Southport
Financial & listing details
- Price per square foot: $238/sqft
- Tax assessed value: $623,240
- Annual tax amount: $2,753
- Date on market: 7/21/2026
- Cumulative days on market: 29 days
- Listing agreement: Exclusive Right To Sell
- Listing terms: Cash,Conventional
- Road surface type: Paved
Estimated market value
$696,000
$661,000 - $731,000
$3,093/mo
Price history
| Date | Event | Price |
|---|---|---|
| 7/21/2026 | Listed for sale | $725,000$238/sqft |
Source:  Hive MLS #100590377 Report a problem Hive MLS #100590377 Report a problem | ||
Public tax history
| Year | Property taxes | Tax assessment |
|---|---|---|
| 2025 | $2,753 | $623,240 |
| 2024 | $2,753 | $623,240 |
| 2023 | $2,753 +2.8% | $623,240 +36.1% |
| 2022 | $2,678 +0% | $457,980 |
| 2021 | $2,678 | $457,980 |
| 2020 | $2,678 | $457,980 |
| 2019 | $2,678 +9.1% | $457,980 +682.5% |
| 2018 | $2,453 | $58,530 |
| 2017 | $2,453 | $58,530 |
| 2016 | $2,453 | $58,530 -86.3% |
| 2015 | $2,453 +2.9% | $426,970 -4.7% |
| 2014 | $2,385 | $447,802 |
| 2013 | -- | -- |
| 2012 | -- | -- |
| 2011 | -- | -- |
| 2010 | -- | -- |
| 2009 | -- | -- |
| 2008 | -- | -- |
| 2007 | -- | -- |
Find assessor info on the county website
Monthly payment
Est. payment
Payment breakdown
Explore the cost of this home by adjusting the details. Changes won't be saved.Climate risks
Neighborhood: Saint James
Nearby schools
GreatSchools rating
- 4/10Virginia Williamson ElementaryGrades: PK-5Distance: 9.6 mi
- 4/10South Brunswick MiddleGrades: 6-8Distance: 4.1 mi
- 4/10South Brunswick HighGrades: 9-12Distance: 4.5 mi
Schools provided by the listing agent
- Elementary: Virginia Williamson
- Middle: South Brunswick
- High: South Brunswick
Source: Hive MLS. This data may not be complete. We recommend contacting the local school district to confirm school assignments for this home.
- $806,1004 bd3 ba3.4k sqft4245 Skeffington Ct, Southport, NC 28461Off Market
- $630,0003 bd3 ba2.3k sqft4253 Skeffington Ct, Southport, NC 28461Off Market
- $760,0004 bd4 ba3.6k sqft4241 Skeffington Ct, Southport, NC 28461Off Market

- $793,2003 bd3 ba2.6k sqft4257 Skeffington Ct, Southport, NC 28461Off Market
- $685,9600.31 acres4248 Skeffington Ct, Southport, NC 28461Off Market
- $749,0003 bd3 ba3.2k sqft4252 Skeffington Ct, Southport, NC 28461For Sale
- $625,4003 bd3 ba2.5k sqft4233 Skeffington Ct, Southport, NC 28461Off Market
- $646,6004 bd4 ba2.7k sqft4261 Skeffington Ct, Southport, NC 28461Off Market
A local agent can set up tours, give advice and negotiate with sellers.
A local lender can help you make sure your offer is ready when you are.
Similar homes
- $749,0003 bd3 ba3.2k sqft4252 Skeffington Court, Southport, NC 28461For Sale
 MLS ID #100571245, Nolan K Formalarie, Discover NC Homes. Hive MLS
 - $679,0004 bd3 ba2.1k sqft4269 Dunwoody Circle, Southport, NC 28461For Sale
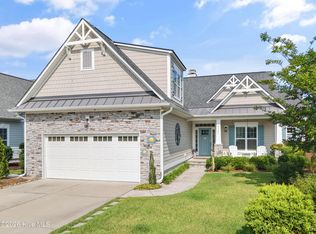 MLS ID #100589708, Team Rosie and Denise, St James Properties LLC. Hive MLS
 - $679,0003 bd3 ba3k sqft3377 St James Drive, Southport, NC 28461For Sale
 MLS ID #100590060, Team Rosie and Denise, St James Properties LLC. Hive MLS
 - $675,0003 bd3 ba2.1k sqft1008 Newton Drive SE, Southport, NC 28461For Sale
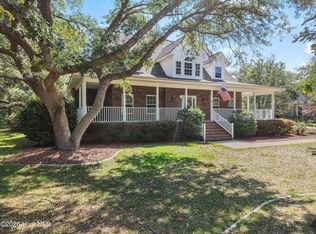 MLS ID #100582497, Elvira B Ruebel-Gilbert, Margaret Rudd Assoc/Sp. Hive MLS
 - $629,0003 bd3 ba2.4k sqft3287 Wild Azalea Way SE, Southport, NC 28461For SaleMLS ID #100595035, Nolan K Formalarie, Discover NC Homes. Hive MLS
- $575,0004 bd3 ba2.4k sqft4176 Skeffington Court, Southport, NC 28461For SaleMLS ID #100569829, Rosanne F Matheson, Margaret Rudd Assoc/Sp. Hive MLS
- $649,0005 bd3 ba3.6k sqft5010 Portside Drive, Southport, NC 28461For SaleMLS ID #100591857, Katherine Wooten, Southport Realty, Inc.. Hive MLS
- $579,0004 bd4 ba2.4k sqft3618 Button Bush Court, Southport, NC 28461For SaleMLS ID #100584764, Kim A Moss, Southport Realty, Inc.. Hive MLS
- $640,0005 bd3 ba3k sqft3961 Members Club Boulevard, Southport, NC 28461For SaleMLS ID #100591447, Lara N Wilson, Keller Williams Innovate-OIB Mainland. Hive MLS
- $544,9003 bd2 ba2.1k sqft3705 Willow Lake Drive SE, Southport, NC 28461For SaleMLS ID #100589824, Laura P Lefevre, Dalton Wade, Inc.. Hive MLS
- $599,0003 bd3 ba2.1k sqft3302 Sawgrass Circle SE, Southport, NC 28461For SaleMLS ID #100590435, Gail K Lendvoyi, St James Properties LLC, Marina Office. Hive MLS
- $998,0003 bd4 ba3.8k sqft4221 Skeffington Court, Southport, NC 28461For SaleMLS ID #100575513, Diann Sauble, RE/MAX Southern Coast. Hive MLS
- $849,9003 bd3 ba3.4k sqft3486 Scupper Run SE, Southport, NC 28461For SaleMLS ID #100559303, Scott Isenhour, Isenhour Realty LLC.. Hive MLS
- $599,9004 bd3 ba2.3k sqft3837 Timber Stream Drive, Southport, NC 28461For SaleMLS ID #100585815, Kim Skipper Anderson, Art Skipper Realty Inc.. Hive MLS
- $755,0004 bd5 ba3.4k sqft3931 Members Club Boulevard, Southport, NC 28461For SaleMLS ID #100536215, Laura F Olszewski, Coastal Properties. Hive MLS
- $520,0004 bd3 ba2.2k sqft3709 Turkey Oak Ct, Southport, NC 28461For Sale By Owner
- $975,0004 bd4 ba3.6k sqft3786 Ridge Crest Drive, Southport, NC 28461For SaleMLS ID #100596548, Dave Poletti, St James Properties LLC. Hive MLS
- $689,0005 bd4 ba3.7k sqft4354 Marsh Elder Court, Southport, NC 28461For SaleMLS ID #100527464, Hank Troscianiec & Associates, Keller Williams Innovate-OKI. Hive MLS
- $510,0003 bd2 ba1.8k sqft4155 Sheffield Place SE, Southport, NC 28461For SaleMLS ID #100596710, Nolan K Formalarie, Discover NC Homes. Hive MLS
- $535,0003 bd3 ba2.7k sqft5006 Seaward Court, Southport, NC 28461For SaleMLS ID #100583641, Keith K Eades, Palm Realty, Inc.. Hive MLS
