Welcome to 4176 Skeffington Court, a beautifully maintained all-brick residence tucked away within the highly sought-after Regency neighborhood in the Players Club in Saint James Plantation. Set on a wooded homesite, this property offers a rare sense of privacy-perfect for enjoying peaceful mornings with coffee on the patio surrounded by nature and birdsong. Thoughtfully designed for both everyday living and entertaining this 4 bedroom , 3 bath home features a functional and inviting layout. A formal dining room with classic wainscoting sets the stage for gatherings, while the living room showcases custom built-in shelving and a cozy fireplace. The light filled Carolina room overlooks the backyard and opens to a stone patio, seamless blending indoor and outdoor living. Recent updates provide peace of mind and modern comfort, including a new roof(2022), HVAC system (2023), water heater (2020) and new carpet (2023), along with updated kitchen appliances-refrigerator, dishwasher, and microwave. Additional highlights includes a 2-car garage with a built in storage area There are plantation shutters in almost every room. Residents of St. .James enjoy a lifestyle centered around coastal beauty and resort style amenities designed around the natural beauty of the land, tidal creeks and championship golf courses, a private beach club, full-service marina, fitness centers, dining , and an active social scene, Ideally located near the charm of Southport and with in easy reach to Wilmington, this community offers the perfect blend of relaxation and convenience Discover the opportunity to experience refined coastal living at its best-your next chapter begins here.
For sale
Price cut: $10K (8/17)
$575,000
4176 Skeffington Court, Southport, NC 28461
4beds
2,452sqft
Single Family Residence
Built in 2004
0.33 Acres Lot
$564,300 Zestimate®
$235/sqft
$113/mo HOA
What's special
Cozy fireplaceWooded homesiteAll-brick residenceFunctional and inviting layout
- 123 days |
- 1,842 |
- 56 |
Zillow last checked:
Listing updated:
Listed by:
Rosanne F Matheson 516-819-2066,
Margaret Rudd Assoc/Sp
Source: Hive MLS,MLS#: 100569829 Originating MLS: Brunswick County Association of Realtors
Originating MLS: Brunswick County Association of RealtorsFacts & features
Interior
Bedrooms & bathrooms
- Bedrooms: 4
- Bathrooms: 3
- Full bathrooms: 3
Rooms
- Room types: Master Bedroom, Bedroom 2, Bedroom 3, Den, Living Room, Dining Room, Bonus Room
Primary bedroom
- Level: First
- Dimensions: 15.5 x 13.5
Bedroom 2
- Level: First
- Dimensions: 12 x 11.5
Bedroom 3
- Level: First
- Dimensions: 12 x 11.5
Bonus room
- Level: Second
- Dimensions: 16 x 14.7
Den
- Level: First
- Dimensions: 11.5 x 14
Dining room
- Level: First
- Dimensions: 12 x 12
Kitchen
- Level: First
- Dimensions: 9.5 x 16
Living room
- Level: First
- Dimensions: 16 x 19.5
Heating
- Heat Pump, Electric
Cooling
- Central Air, Ceiling Fan(s), Heat Pump
Appliances
- Included: Built-In Microwave, Refrigerator, Dishwasher, Electric Range
Features
- Ceiling Fan(s), Blinds/Shades
- Flooring: LVT/LVP, Carpet
- Basement: None
- Number of fireplaces: 1
Interior area
- Total structure area: 2,452
- Total interior livable area: 2,452 sqft
Property
Parking
- Total spaces: 2
- Parking features: Garage Faces Side
- Attached garage spaces: 2
Accessibility
- Accessibility features: None
Features
- Levels: One and One Half
- Patio & porch: Enclosed, Front Porch
- Exterior features: None
- Pool features: None
- Fencing: Back Yard
- Has view: Yes
- View description: See Remarks
- Waterfront features: None
- Frontage type: See Remarks
Lot
- Size: 0.33 Acres
- Dimensions: 94 x 166 x 79 x 165
- Features: Interior Lot, Level
Details
- Parcel number: 220cg007
- Zoning: Sj-Epud
- Special conditions: Standard
Construction
Type & style
- Home type: SingleFamily
- Property subtype: Single Family Residence
Materials
- Brick, Wood Frame
- Foundation: Slab
- Roof: Architectural Shingle
Condition
- New construction: No
- Year built: 2004
Utilities & green energy
- Sewer: County Sewer
- Water: Public
- Utilities for property: Underground Utilities
Community & HOA
Community
- Subdivision: St James
HOA
- Has HOA: Yes
- Amenities included: Beach Access, Clubhouse, Comm Garden, Dog Park, Gated, Park, Playground, Security, Street Lights
- HOA fee: $1,360 annually
- HOA name: St. James POA
- HOA phone: 910-253-4805
Location
- Region: Southport
Financial & listing details
- Price per square foot: $235/sqft
- Tax assessed value: $522,800
- Annual tax amount: $2,309
- Date on market: 4/27/2026
- Cumulative days on market: 123 days
- Listing agreement: Exclusive Right To Sell
- Listing terms: Cash,Conventional
Estimated market value
$564,300
$536,000 - $593,000
$2,922/mo
Price history
| Date | Event | Price |
|---|---|---|
| 8/17/2026 | Price change | $575,000-1.7%$235/sqft |
Source:  Hive MLS #100569829 Report a problem Hive MLS #100569829 Report a problem | ||
| 7/7/2026 | Price change | $585,000-1.7%$239/sqft |
Source: Hive MLS #100569829 Report a problem | ||
| 6/1/2026 | Price change | $595,000-1.7%$243/sqft |
Source: Hive MLS #100569829 Report a problem | ||
| 4/27/2026 | Listed for sale | $605,000+142%$247/sqft |
Source: Hive MLS #100569829 Report a problem | ||
| 3/11/2005 | Sold | $250,000$102/sqft |
Source: Public Record Report a problem | ||
Public tax history
| Year | Property taxes | Tax assessment |
|---|---|---|
| 2025 | $2,309 | $522,800 |
| 2024 | $2,309 | $522,800 |
| 2023 | $2,309 +21.4% | $522,800 +60.7% |
| 2022 | $1,902 +0% | $325,400 |
| 2021 | $1,902 | $325,400 |
| 2020 | $1,902 | $325,400 |
| 2019 | -- | $325,400 +475.2% |
| 2018 | -- | $56,570 |
| 2017 | $1,816 | $56,570 |
| 2016 | $1,816 | $56,570 -82.1% |
| 2015 | $1,816 -13.7% | $316,100 -20% |
| 2014 | $2,104 | $395,208 |
| 2013 | -- | -- |
| 2012 | -- | -- |
| 2011 | -- | -- |
| 2010 | -- | -- |
| 2009 | -- | -- |
| 2008 | -- | -- |
| 2007 | -- | -- |
| 2006 | -- | -- |
| 2005 | -- | -- |
Find assessor info on the county website
Monthly payment
Est. payment
Payment breakdown
Explore the cost of this home by adjusting the details. Changes won't be saved.Climate risks
Neighborhood: Saint James
Nearby schools
GreatSchools rating
- 4/10Virginia Williamson ElementaryGrades: PK-5Distance: 9.5 mi
- 4/10South Brunswick MiddleGrades: 6-8Distance: 4.4 mi
- 4/10South Brunswick HighGrades: 9-12Distance: 4.7 mi
Schools provided by the listing agent
- Elementary: Virginia Williamson
- Middle: South Brunswick
- High: South Brunswick
Source: Hive MLS. This data may not be complete. We recommend contacting the local school district to confirm school assignments for this home.
- $583,9004 bd3 ba2.5k sqft4172 Skeffington Ct, Southport, NC 28461Off Market
- $582,1003 bd3 ba2.4k sqft4180 Skeffington Ct, Southport, NC 28461Off Market
- $753,2003 bd4 ba3k sqft4168 Skeffington Ct, Southport, NC 28461Off Market

- $677,2800.37 acres4184 Skeffington Ct, Southport, NC 28461Off Market
- $590,0004 bd3 ba2.1k sqft4175 Skeffington Ct, Southport, NC 28461Sold
- $787,8003 bd3 ba2.8k sqft4179 Skeffington Ct, Southport, NC 28461Off Market
- $592,2004 bd3 ba2.3k sqft4171 Skeffington Ct, Southport, NC 28461Off Market
- $650,6004 bd3 ba2.4k sqft4164 Skeffington Ct, Southport, NC 28461Off Market
A local agent can set up tours, give advice and negotiate with sellers.
A local lender can help you make sure your offer is ready when you are.
Similar homes
- $549,0004 bd3 ba2k sqft4150 Bedford Way, Southport, NC 28461For Sale

 MLS ID #100594891, Diann Sauble, RE/MAX Southern Coast. Hive MLS
 - $539,0003 bd3 ba2.6k sqft3185 Wexford Way, Southport, NC 28461For Sale
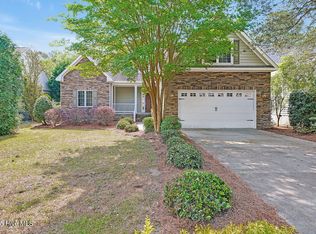 MLS ID #100580508, Myles Williams, Southport Realty, Inc.. Hive MLS
 - $559,9003 bd3 ba2.2k sqft2947 Trailwood Drive SE, Southport, NC 28461For Sale
 MLS ID #100564291, Ken Keegan, Coldwell Banker Sea Coast Advantage. Hive MLS
 - $497,0003 bd2 ba1.8k sqft3826 Timber Stream Drive, Southport, NC 28461For Sale
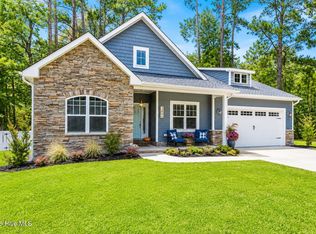 MLS ID #100590809, Katherine Wooten, Southport Realty, Inc.. Hive MLS
 - $639,0004 bd3 ba2.3k sqft2906 Moorings Way SE, Southport, NC 28461For SaleMLS ID #100586161, Nolan K Formalarie, Discover NC Homes. Hive MLS
- $669,0004 bd3 ba2.7k sqft3346 Shell Isle Drive, Southport, NC 28461For SaleMLS ID #100594278, Nolan K Formalarie, Discover NC Homes. Hive MLS
- $639,0003 bd3 ba2.2k sqft6509 Walden Pond Lane, Southport, NC 28461For SaleMLS ID #100555645, Elvira B Ruebel-Gilbert, Margaret Rudd Assoc/Sp. Hive MLS
- $475,0003 bd2 ba1.9k sqft2927 Trailwood Drive SE, Southport, NC 28461For SaleMLS ID #100582955, Christopher R Grocott, St James Properties LLC. Hive MLS
- $399,5004 bd2 ba2k sqft4965 Alamance Drive SE, Southport, NC 28461For SaleMLS ID #100584282, Kim Skipper Anderson, Art Skipper Realty Inc.. Hive MLS
- $649,7003 bd4 ba2.7k sqft354 W South Shore Drive, Southport, NC 28461For SaleMLS ID #100572672, Bradley C Walton, REAL Broker LLC. Hive MLS
- $365,0004 bd3 ba2k sqft4934 Alamance Drive SE, Southport, NC 28461For SaleMLS ID #100585684, Tina Karimi, Coldwell Banker Sea Coast Advantage. Hive MLS
- $321,5993 bd2 ba1.3k sqft4952 Montserrat Drive, Southport, NC 28461For SaleMLS ID #100595716, Sally Stidham, Southport Realty, Inc.. Hive MLS
- $659,0004 bd3 ba2.8k sqft1197 Sabel Loop SE, Bolivia, NC 28422For SaleMLS ID #100597678, Nolan K Formalarie, Discover NC Homes. Hive MLS
- $649,5003 bd4 ba2.4k sqft109 NE 30th Street, Oak Island, NC 28465For SaleMLS ID #100586308, Amy J Gereb, Margaret Rudd Assoc/O.I.. Hive MLS
- $499,5003 bd3 ba2.3k sqft402 Lockwood Lane SW, Supply, NC 28462For SaleMLS ID #100572341, Patty M Paone, Coldwell Banker Sea Coast Advantage. Hive MLS
- $559,9994 bd2 ba2.1k sqft5940 Saltaire Village Court, Wilmington, NC 28412For SaleMLS ID #100590924, Lori Stafford, Century 21 Vanguard. Hive MLS
- $610,0003 bd3 ba2.8k sqft307 Jarret Bay Court SE, Bolivia, NC 28422For SaleMLS ID #100565083, Tom N Saffioti, Coldwell Banker Sea Coast Advantage. Hive MLS
- $699,5003 bd2 ba1.6k sqft221 NE 60th Street, Oak Island, NC 28465For SaleMLS ID #100589247, DJ Valeri, Fathom Realty NC LLC. Hive MLS
- $539,0003 bd2 ba1.3k sqft155 NE 18th Street, Oak Island, NC 28465For SaleMLS ID #100568097, Crystal R Austin, Palm Realty, Inc.. Hive MLS
- $540,0004 bd3 ba2.9k sqft221 Windchime Drive, Wilmington, NC 28412For SaleMLS ID #100593932, Aspyre Collective, eXp Realty. Hive MLS
