This thoughtfully designed home offers tranquil views of the fairway at the Members Club Golf Course, located in the gated community of St. James Plantation. The exterior features a timeless blend of stone and Hardiplank siding, while the interior showcases a vaulted Great Room with a corner fireplace and an open, airy feel. The kitchen is finished with granite countertops, a tile backsplash, and stainless steel appliances, and it flows seamlessly into the dining area for easy entertaining.
The layout includes a main-level primary suite, with additional bedrooms and a spacious bonus room upstairs--ideal for guests, a home office, or hobbies.
St. James Plantation offers a wide range of amenities, including championship golf courses, fitness centers, walking and biking trails, and a private beach club on Oak Island. Residents also enjoy access to pools, tennis and pickleball courts, and a full-service marina on the Intracoastal Waterway. Please note: club membership is required for access to many of these amenities.
Located just a short drive from Historic Southport's waterfront shops and restaurants, as well as the beaches of Oak Island, this home offers a balanced lifestyle of comfort, recreation, and coastal charm. The property is currently tenant occupied until August.
Under contract
$539,000
3185 Wexford Way, Southport, NC 28461
3beds
2,604sqft
:
Get pre-qualified$3,200/mo
Single Family Residence
Built in 2010
10,803 Square Feet Lot
$522,700 Zestimate®
$207/sqft
$100/mo HOA
What's special
Spacious bonus room upstairsTile backsplashMain-level primary suiteAdditional bedroomsOpen airy feelStainless steel appliances
- 55 days |
- 431 |
- 23 |
Zillow last checked:
Listing updated:
Listed by:
Myles Williams 910-457-7676,
Southport Realty, Inc.,
Brian M Deutsch 910-457-6401,
Southport Realty, Inc.
Source: Hive MLS,MLS#: 100580508 Originating MLS: Brunswick County Association of Realtors
Originating MLS: Brunswick County Association of RealtorsFacts & features
Interior
Bedrooms & bathrooms
- Bedrooms: 3
- Bathrooms: 3
- Full bathrooms: 2
- 1/2 bathrooms: 1
Rooms
- Room types: Master Bedroom, Bedroom 1, Bedroom 2, Bonus Room, Living Room, Dining Room
Primary bedroom
- Level: Main
- Dimensions: 15.4 x 12.8
Bedroom 1
- Level: Second
- Dimensions: 12.8 x 12.4
Bedroom 2
- Level: Second
- Dimensions: 12 x 10.4
Bonus room
- Level: Second
- Dimensions: 22 x 16
Dining room
- Level: Main
- Dimensions: 12 x 10.4
Kitchen
- Level: Main
- Dimensions: 22 x 14.8
Living room
- Level: Main
- Dimensions: 19.4 x 14
Heating
- Electric, Heat Pump
Cooling
- Central Air
Appliances
- Included: Built-In Microwave, Disposal, Dishwasher
Features
- Master Downstairs, Walk-in Closet(s), Vaulted Ceiling(s), High Ceilings, Entrance Foyer, Ceiling Fan(s), Walk-in Shower, Gas Log, Walk-In Closet(s)
- Flooring: Carpet, Tile, Wood
- Basement: None
- Attic: Partially Floored
- Has fireplace: Yes
- Fireplace features: Gas Log
Interior area
- Total structure area: 2,604
- Total interior livable area: 2,604 sqft
Property
Parking
- Total spaces: 2
- Parking features: On Site, Paved
- Attached garage spaces: 2
Accessibility
- Accessibility features: None
Features
- Levels: Two
- Patio & porch: Deck, Enclosed, Patio, Porch, Balcony
- Exterior features: Irrigation System
- Fencing: None
- Has view: Yes
- View description: See Remarks
- Waterfront features: Water Access Comm
- Frontage type: See Remarks
Lot
- Size: 10,803 Square Feet
- Dimensions: 74 x 152 x 70 x 147
- Features: Cul-De-Sac, Water Access Comm
Details
- Parcel number: 219ea008
- Zoning: Sj-Epud
- Special conditions: Standard
Construction
Type & style
- Home type: SingleFamily
- Property subtype: Single Family Residence
Materials
- Stone, Fiber Cement, Wood Frame
- Foundation: Crawl Space
- Roof: Shingle
Condition
- New construction: No
- Year built: 2010
Utilities & green energy
- Sewer: Public Sewer
- Water: Public
- Utilities for property: Sewer Available, Water Available
Green energy
- Green verification: None
Community & HOA
Community
- Security: Security Lights, Smoke Detector(s)
- Subdivision: St James
HOA
- Has HOA: Yes
- Amenities included: Waterfront Community, Clubhouse, Pool, Fitness Center, Gated, Golf Course, Indoor Pool, Maintenance Common Areas, Maintenance Roads, Management, Marina, Picnic Area, Restaurant, Security, Street Lights, Taxes, Tennis Court(s)
- HOA fee: $1,200 annually
- HOA name: St. James POA
- HOA phone: 910-253-4805
Location
- Region: Southport
Financial & listing details
- Price per square foot: $207/sqft
- Tax assessed value: $541,890
- Annual tax amount: $2,176
- Date on market: 6/10/2026
- Cumulative days on market: 55 days
- Listing agreement: Exclusive Right To Sell
- Listing terms: Cash,Conventional
- Road surface type: Paved
Estimated market value
$522,700
$497,000 - $549,000
$2,977/mo
Price history
| Date | Event | Price |
|---|---|---|
| 7/22/2026 | Contingent | $539,000$207/sqft |
Source:  Hive MLS #100580508 Report a problem Hive MLS #100580508 Report a problem | ||
| 6/10/2026 | Listed for sale | $539,000-1.8%$207/sqft |
Source: Hive MLS #100580508 Report a problem | ||
| 1/8/2026 | Listing removed | $2,395$1/sqft |
Source: Hive MLS #100531319 Report a problem | ||
| 10/6/2025 | Price change | $549,000-0.9%$211/sqft |
Source: Hive MLS #100506420 Report a problem | ||
| 9/18/2025 | Listed for rent | $2,395-0.2%$1/sqft |
Source: Hive MLS #100531319 Report a problem | ||
| 9/15/2025 | Price change | $554,000-0.9%$213/sqft |
Source: Hive MLS #100506420 Report a problem | ||
| 8/21/2025 | Price change | $559,000-0.9%$215/sqft |
Source: Hive MLS #100506420 Report a problem | ||
| 8/7/2025 | Price change | $564,000-0.9%$217/sqft |
Source: Hive MLS #100506420 Report a problem | ||
| 7/24/2025 | Price change | $569,000-0.9%$219/sqft |
Source: Hive MLS #100506420 Report a problem | ||
| 7/14/2025 | Price change | $574,000-4.3%$220/sqft |
Source: Hive MLS #100506420 Report a problem | ||
| 6/5/2025 | Price change | $599,900-4.6%$230/sqft |
Source: Hive MLS #100506420 Report a problem | ||
| 5/9/2025 | Listed for sale | $629,000+4.8%$242/sqft |
Source: Hive MLS #100506420 Report a problem | ||
| 3/28/2025 | Listing removed | $2,400$1/sqft |
Source: Hive MLS #100476795 Report a problem | ||
| 11/20/2024 | Listed for rent | $2,400+20%$1/sqft |
Source: Hive MLS #100476795 Report a problem | ||
| 12/14/2022 | Listing removed | -- |
Source: Hive MLS #100347906 Report a problem | ||
| 12/13/2022 | Listing removed | -- |
Source: Hive MLS Report a problem | ||
| 12/7/2022 | Listed for rent | $2,000+6.4%$1/sqft |
Source: Hive MLS Report a problem | ||
| 11/22/2022 | Price change | $600,000-3.2%$230/sqft |
Source: Hive MLS #100347906 Report a problem | ||
| 9/6/2022 | Listed for sale | $620,000+41.2%$238/sqft |
Source: Hive MLS #100347906 Report a problem | ||
| 1/31/2020 | Listing removed | $1,880$1/sqft |
Source: Southport Realty Report a problem | ||
| 10/1/2019 | Listed for rent | $1,880+1.6%$1/sqft |
Source: Zillow Rental Manager Report a problem | ||
| 10/13/2018 | Listing removed | $1,850$1/sqft |
Source: Southport Realty Report a problem | ||
| 10/8/2018 | Listed for rent | $1,850$1/sqft |
Source: Southport Realty Report a problem | ||
| 11/9/2012 | Listing removed | $439,000+330.4%$169/sqft |
Source: United Brokers Ltd #469900 Report a problem | ||
| 9/30/2009 | Sold | $102,000$39/sqft |
Source: Hive MLS #20642242 Report a problem | ||
Public tax history
| Year | Property taxes | Tax assessment |
|---|---|---|
| 2025 | $2,177 | $541,890 |
| 2024 | $2,177 | $541,890 |
| 2023 | $2,177 +10.7% | $541,890 +50% |
| 2022 | $1,967 0% | $361,280 |
| 2021 | $1,967 | $361,280 |
| 2020 | $1,967 | $361,280 |
| 2019 | $1,967 +7.7% | $361,280 +220.6% |
| 2018 | $1,827 | $112,680 |
| 2017 | $1,827 | $112,680 |
| 2016 | $1,827 | $112,680 -67% |
| 2015 | $1,827 +4.9% | $341,890 -3.4% |
| 2014 | $1,743 | $353,875 |
| 2013 | -- | -- |
| 2012 | -- | -- |
| 2011 | -- | -- |
Find assessor info on the county website
Monthly payment
Est. payment
Payment breakdown
Explore the cost of this home by adjusting the details. Changes won't be saved.Climate risks
Neighborhood: 28461
Nearby schools
GreatSchools rating
- 4/10Virginia Williamson ElementaryGrades: PK-5Distance: 7.8 mi
- 4/10South Brunswick MiddleGrades: 6-8Distance: 5.7 mi
- 4/10South Brunswick HighGrades: 9-12Distance: 6.1 mi
Schools provided by the listing agent
- Elementary: Virginia Williamson
- Middle: South Brunswick
- High: South Brunswick
Source: Hive MLS. This data may not be complete. We recommend contacting the local school district to confirm school assignments for this home.
- $470,0003 bd3 ba2.8k sqft3193 Wexford Way, Southport, NC 28461Sold
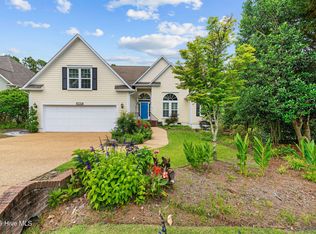
- $577,5003 bd2 ba2.7k sqft3179 Wexford Way, Southport, NC 28461Off Market
- $676,9003 bd3 ba2.7k sqft3203 Wexford Way, Southport, NC 28461Off Market
- $817,7003 bd3 ba2.8k sqft3171 Wexford Way, Southport, NC 28461Off Market

- $521,5600.25 Acres3186 Wexford Way, Southport, NC 28461Off Market
- $614,2003 bd2 ba2.1k sqft3180 Wexford Way, Southport, NC 28461Off Market
- $811,9003 bd4 ba3.1k sqft3194 Wexford Way, Southport, NC 28461Off Market
- $741,5003 bd3 ba2.5k sqft3211 Wexford Way, Southport, NC 28461Off Market
A local agent can set up tours, give advice and negotiate with sellers.
A local lender can help you make sure your offer is ready when you are.
Similar homes
- $539,0004 bd3 ba1.9k sqft4103 Lark Bunting Court SE, Southport, NC 28461For Sale

 MLS ID #100591339, Nolan K Formalarie, Discover NC Homes. Hive MLS
 - $640,0005 bd3 ba3k sqft3961 Members Club Boulevard, Southport, NC 28461For Sale
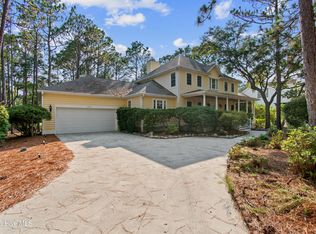 MLS ID #100591447, Lara N Wilson, Keller Williams Innovate-OIB Mainland. Hive MLS
 - $505,9003 bd2 ba1.8k sqft3826 Timber Stream Drive, Southport, NC 28461For Sale
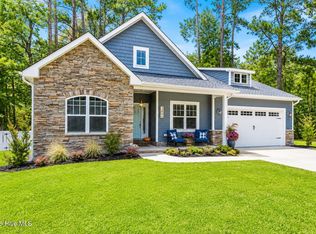 MLS ID #100590809, Katherine Wooten, Southport Realty, Inc.. Hive MLS
 - $679,0003 bd3 ba3k sqft3377 St James Drive SE, Southport, NC 28461For Sale
 MLS ID #100590060, Team Rosie and Denise, St James Properties LLC. Hive MLS
 - $585,0004 bd3 ba2.4k sqft4176 Skeffington Court, Southport, NC 28461For SaleMLS ID #100569829, Rosanne F Matheson, Margaret Rudd Assoc/Sp. Hive MLS
- $639,0004 bd3 ba2.3k sqft2906 Moorings Way SE, Southport, NC 28461For SaleMLS ID #100586161, Nolan K Formalarie, Discover NC Homes. Hive MLS
- $699,0003 bd3 ba3.4k sqft4285 Loblolly Circle SE, Southport, NC 28461For SaleMLS ID #100556962, Jennifer M Ronan, St James Properties LLC. Hive MLS
- $539,0003 bd2 ba1.3k sqft155 NE 18th Street, Oak Island, NC 28465For SaleMLS ID #100568097, Crystal R Austin, Palm Realty, Inc.. Hive MLS
- $775,0004 bd5 ba3.4k sqft3931 Members Club Boulevard, Southport, NC 28461For SaleMLS ID #100536215, Laura F Olszewski, Coastal Properties. Hive MLS
- $749,0003 bd3 ba3.2k sqft4252 Skeffington Court, Southport, NC 28461For SaleMLS ID #100571245, Nolan K Formalarie, Discover NC Homes. Hive MLS
- $549,0003 bd2 ba1.5k sqft208 NE 52nd Street, Oak Island, NC 28465For SaleMLS ID #100566759, Denise D Pacula, Denise Pacula Realty. Hive MLS
- $499,5003 bd3 ba2.3k sqft402 Lockwood Lane SW, Supply, NC 28462For SaleMLS ID #100572341, Patty M Paone, Coldwell Banker Sea Coast Advantage. Hive MLS
- $639,0003 bd3 ba2.2k sqft6509 Walden Pond Lane, Southport, NC 28461For SaleMLS ID #100555645, Elvira B Ruebel-Gilbert, Margaret Rudd Assoc/Sp. Hive MLS
- $378,0004 bd3 ba2k sqft4934 Alamance Drive SE, Southport, NC 28461For SaleMLS ID #100585684, Tina Karimi, Coldwell Banker Sea Coast Advantage. Hive MLS
- $775,0003 bd3 ba2k sqft6138 River Sound Circle, Southport, NC 28461For SaleMLS ID #100590637, Fred Fiss, Southport Realty, Inc.. Hive MLS
- $698,0003 bd3 ba2.1k sqft5909 Dutchman Creek Road, Southport, NC 28461For SaleMLS ID #100504453, Katherine Wooten, Southport Realty, Inc.. Hive MLS
- $489,9003 bd3 ba1.9k sqft190 Egret Court SW, Supply, NC 28462For SaleMLS ID #100575799, Terry S Cutsail, Beach & Forest Realty North. Hive MLS
- $539,0003 bd3 ba2k sqft160 Lockhaven Drive SE, Bolivia, NC 28422For SaleMLS ID #100558681, Randy Hitchcock, Coldwell Banker Sea Coast Advantage-Leland. Hive MLS
- $610,0003 bd3 ba2.8k sqft307 Jarret Bay Court SE, Bolivia, NC 28422For SaleMLS ID #100565083, Tom N Saffioti, Coldwell Banker Sea Coast Advantage. Hive MLS
- $638,0003 bd2 ba1.5k sqft104 NE 8th Street, Oak Island, NC 28465For SaleMLS ID #100573077, The Cameron Team, Coldwell Banker Sea Coast Advantage. Hive MLS
