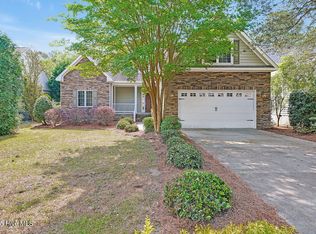
Welcome to 3193 Wexford Way, a delightful 3-bedroom, 2-bathroom home that exudes charm from the moment you arrive. The property boasts eye-catching curb appeal with vibrant, well-maintained landscaping that adds a burst of color and warmth to the front yard. An exposed aggregate driveway and matching walkway lead to the inviting front entrance, where classic brick steps provide a graceful transition into the home. This welcoming exterior sets the stage for a residence that combines comfort, style, and a sense of home. Step inside the welcoming foyer, where natural light pours in through the sidelights and arched transom window framing the front door, illuminating the coastal blue tiled flooring. From here, the home opens into a spacious, open-concept living room featuring a soaring vaulted ceiling and stylish LVP flooring. A gas fireplace, elegantly trimmed in tile and wood and set within a striking floor-to-ceiling surround, serves as the focal point of the room. Large sliding glass doors usher in even more natural light and lead to the stunning sunroom, where a tongue and groove ceiling with detailed beams and skylights enhances the airy, serene atmosphere. Here, panoramic views stretch across the lush, garden-like backyard landscaping to the golf course just beyond the fenced yard, offering a peaceful and picturesque retreat.
Perfect for entertaining, the home offers a formal dining room that flows seamlessly into the open living space, ideal for hosting large gatherings. A casual dining area, complete with a convenient pass-through to the kitchen, provides a more relaxed setting for everyday meals. The kitchen is both functional and inviting, featuring pristine white cabinetry and appliances, ample storage and counter space, and a dedicated pantry. For outdoor dining and summer barbecues, a large open patio offers the ideal grilling spot, while a closed-in porch—accessible from both the backyard and the living room—invites quiet moments of relaxation in a more private setting. The split bedroom floor plan offers enhanced privacy in the spacious owner's suite, which features dual walk-in closets that lead to double doors opening into a luxurious en suite bathroom. Here, two separate vanities flank a large walk-in shower, and built-in linen storage adds to the functionality of the space. Across the home, French doors reveal the guest wing, where two comfortable bedrooms share a well-appointed full bathroom, ideal for visitors or family. A thoughtfully placed laundry station provides easy access to the double garage and a stairway leading to the versatile bonus room, complete with a vaulted ceiling and attic accessperfect for a home office, hobby space, or game room.
Sold for $470,000
$470,000
3193 Wexford Way, Southport, NC 28461
3beds
2,879sqft
Single Family Residence
Built in 1998
0.26 Acres Lot
$468,100 Zestimate®
$163/sqft
$3,143 Estimated rent
Home value
$468,100
$431,000 - $510,000
$3,143/mo
Zestimate® history
Owner options
List your home for rent
$3,143/mo
Rent Zestimate®
Find your next renter with Zillow Rental Manager. Plus, with online applications, you can quickly screen prospective tenants – for free.
$3,143/mo
Rent Zestimate®
Refinance and save
$3,969/mo
Est. payment
Refinancing to a lower rate could help reduce your monthly payments and save thousands over the life of the loan.
$3,969/mo
Est. payment
Explore your selling options
Work with a Zillow partner agent
Leverage their expertise and Zillow's premium Showcase listings to get your home seen by more buyers.
Get startedList with your own agent
Get your home in front of millions of buyers by listing it on Zillow.
Learn how to do itSell it yourself
Take full control of how buyers see your home on Zillow by listing For Sale by Owner (FSBO).
List your homeWhat's special
Gas fireplaceExposed aggregate drivewayTongue and groove ceilingLarge sliding glass doorsInviting front entranceStunning sunroomDetailed beams
Zillow last checked:
Listing updated:
Listed by:
Nolan K Formalarie 910-477-0085,
Discover NC Homes
Bought with:
Brenda Vrooman, 204765
PROACTIVE Real Estate
Source: Hive MLS,MLS#: 100509594 Originating MLS: Brunswick County Association of Realtors
Originating MLS: Brunswick County Association of RealtorsFacts & features
Interior
Bedrooms & bathrooms
- Bedrooms: 3
- Bathrooms: 3
- Full bathrooms: 3
Rooms
- Room types: Sunroom, Master Bedroom, Breakfast Nook, Living Room, Dining Room, Laundry, Bedroom 2, Bedroom 3, Bonus Room
Primary bedroom
- Level: First
- Dimensions: 14 x 14
Bedroom 2
- Level: First
- Dimensions: 12 x 11
Bedroom 3
- Level: First
- Dimensions: 13 x 11
Bonus room
- Level: Second
- Dimensions: 21 x 19
Breakfast nook
- Level: First
- Dimensions: 14 x 9
Dining room
- Level: First
- Dimensions: 14 x 11
Kitchen
- Level: First
- Dimensions: 15 x 9
Laundry
- Level: First
- Dimensions: 9 x 6
Living room
- Level: First
- Dimensions: 27 x 20
Sunroom
- Description: Heated/Cooled
- Level: First
- Dimensions: 21 x 15
Heating
- Electric, Heat Pump
Cooling
- Central Air
Appliances
- Included: Electric Oven, Built-In Microwave, Refrigerator, Dishwasher
- Laundry: Laundry Room
Features
- Master Downstairs, Walk-in Closet(s), Vaulted Ceiling(s), High Ceilings, Solid Surface, Ceiling Fan(s), Pantry, Walk-in Shower, Gas Log, Walk-In Closet(s)
- Flooring: LVT/LVP, Tile
- Windows: Skylight(s)
- Basement: None
- Attic: Walk-In
- Has fireplace: Yes
- Fireplace features: Gas Log
Interior area
- Total structure area: 2,879
- Total interior livable area: 2,879 sqft
Property
Parking
- Total spaces: 2
- Parking features: Secured, Lighted, On Site, Paved
- Garage spaces: 2
Features
- Levels: Two
- Stories: 2
- Patio & porch: Deck, Enclosed, Porch, Screened
- Exterior features: Shutters - Board/Hurricane, Irrigation System
- Fencing: Back Yard
Lot
- Size: 0.26 Acres
- Dimensions: 78 x 148 x 77 x 144
Details
- Parcel number: 219ea007
- Zoning: Sj-Epud
- Special conditions: Standard
Construction
Type & style
- Home type: SingleFamily
- Property subtype: Single Family Residence
Materials
- Composition
- Foundation: Crawl Space
- Roof: Shingle
Condition
- New construction: No
- Year built: 1998
Utilities & green energy
- Sewer: Public Sewer
- Water: Public
- Utilities for property: Sewer Connected, Water Connected
Community & HOA
Community
- Security: Security Lights
- Subdivision: St James
HOA
- Has HOA: Yes
- Amenities included: Clubhouse, Pool, Fitness Center, Gated, Golf Course, Indoor Pool, Maintenance Common Areas, Maintenance Roads, Management, Marina, Pickleball, Picnic Area, Restaurant, RV/Boat Storage, Security, Sidewalks, Street Lights, Taxes, Tennis Court(s), Trail(s)
- HOA fee: $1,200 annually
- HOA name: St James Plantation POA
- HOA phone: 910-253-4805
Location
- Region: Southport
Financial & listing details
- Price per square foot: $163/sqft
- Tax assessed value: $576,610
- Annual tax amount: $2,316
- Date on market: 6/7/2025
- Cumulative days on market: 165 days
- Listing agreement: Exclusive Right To Sell
- Listing terms: Cash,FHA,VA Loan
- Road surface type: Paved
Price history
| Date | Event | Price |
|---|---|---|
| 11/19/2025 | Sold | $470,000-5.8%$163/sqft |
Source:  Hive MLS #100509594 Report a problem Hive MLS #100509594 Report a problem | ||
| 11/4/2025 | Contingent | $499,000$173/sqft |
Source: Hive MLS #100509594 Report a problem | ||
| 10/28/2025 | Price change | $499,000-5%$173/sqft |
Source: Hive MLS #100509594 Report a problem | ||
| 10/18/2025 | Price change | $525,000-12.4%$182/sqft |
Source: Hive MLS #100509594 Report a problem | ||
| 10/9/2025 | Price change | $599,000-7.7%$208/sqft |
Source: Hive MLS #100509594 Report a problem | ||
| 9/4/2025 | Price change | $649,000-3.9%$225/sqft |
Source: Hive MLS #100509594 Report a problem | ||
| 7/3/2025 | Price change | $675,000-2.9%$234/sqft |
Source: Hive MLS #100509594 Report a problem | ||
| 5/23/2025 | Listed for sale | $695,000+36.3%$241/sqft |
Source: Hive MLS #100509594 Report a problem | ||
| 7/22/2021 | Sold | $510,000+2.2%$177/sqft |
Source: Hive MLS #100275295 Report a problem | ||
| 6/9/2021 | Pending sale | $499,000$173/sqft |
Source: Hive MLS #100275295 Report a problem | ||
| 6/7/2021 | Listed for sale | $499,000$173/sqft |
Source: Hive MLS #100275295 Report a problem | ||
Public tax history
| Year | Property taxes | Tax assessment |
|---|---|---|
| 2025 | $2,316 | $576,610 |
| 2024 | $2,316 | $576,610 |
| 2023 | $2,316 +8.9% | $576,610 +47.6% |
| 2022 | $2,128 0% | $390,760 |
| 2021 | $2,128 | $390,760 |
| 2020 | $2,128 | $390,760 |
| 2019 | $2,128 +12.5% | $390,760 +250.6% |
| 2018 | $1,891 | $111,440 |
| 2017 | $1,891 | $111,440 |
| 2016 | $1,891 | $111,440 -68.5% |
| 2015 | $1,891 +7.6% | $353,780 -0.8% |
| 2014 | $1,757 | $356,723 |
| 2013 | -- | -- |
| 2012 | -- | -- |
| 2011 | -- | -- |
| 2010 | -- | -- |
| 2009 | -- | -- |
| 2008 | -- | -- |
| 2007 | -- | -- |
| 2006 | -- | -- |
| 2005 | -- | -- |
| 2004 | -- | -- |
| 2003 | -- | -- |
| 2002 | -- | -- |
| 2001 | -- | -- |
| 2000 | -- | -- |
Find assessor info on the county website
Neighborhood: 28461
Nearby homes
- $539,0003 bd3 ba2.6k sqft3185 Wexford Way, Southport, NC 28461For Sale
- $676,9003 bd3 ba2.7k sqft3203 Wexford Way, Southport, NC 28461Off Market
- $571,8003 bd2 ba2.7k sqft3179 Wexford Way, Southport, NC 28461Off Market
- $736,9003 bd3 ba2.5k sqft3211 Wexford Way, Southport, NC 28461Off Market
- $807,3003 bd4 ba3.1k sqft3194 Wexford Way, Southport, NC 28461Off Market
- $521,5600.25 Acres3186 Wexford Way, Southport, NC 28461Off Market
- $645,3003 bd3 ba2.4k sqft3202 Wexford Way, Southport, NC 28461Off Market
- $812,6003 bd3 ba2.8k sqft3171 Wexford Way, Southport, NC 28461Off Market
Nearby schools
GreatSchools rating
- 4/10Virginia Williamson ElementaryGrades: PK-5Distance: 7.8 mi
- 4/10South Brunswick MiddleGrades: 6-8Distance: 5.7 mi
- 4/10South Brunswick HighGrades: 9-12Distance: 6.1 mi
Schools provided by the listing agent
- Elementary: Virginia Williamson
- Middle: South Brunswick
- High: South Brunswick
Source: Hive MLS. This data may not be complete. We recommend contacting the local school district to confirm school assignments for this home.
Get a cash offer in 3 minutes
Find out how much your home could sell for in as little as 3 minutes with a no-obligation cash offer.
Estimated market value
$468,100
Get a cash offer in 3 minutes
Find out how much your home could sell for in as little as 3 minutes with a no-obligation cash offer.
Estimated market value
$468,100
- North Carolina
- Brunswick County
- Saint James
- 28461
- 3193 Wexford Way
Nearby cities
Nearby zip codes
Other Saint James Topics
