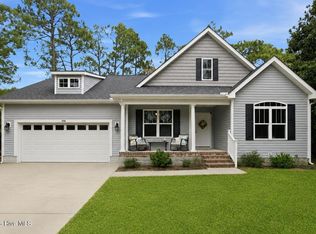
Move-in ready and ideally located in the highly desirable Seaspray Cove community, this cute Southport home, offers the perfect blend of comfort, convenience, and coastal charm. The open-concept floor plan creates a warm and inviting atmosphere, making it ideal for both everyday living and entertaining.
The well-appointed kitchen features modern appliances, abundant cabinetry, and seamlessly connects to the spacious living and dining areas. Just beyond, a bright and airy screened porch provides the perfect place to enjoy your morning coffee, unwind with a good book, or gather with family and friends while enjoying the outdoors year-round.
The primary suite serves as a peaceful retreat with a generous walk-in closet and private en-suite bath. A spacious bonus room above the attached two-car garage, complete with a half bath, offers flexible space for guests, a home office, hobby room, or media room.
Located just minutes from historic downtown Southport, the beaches of Oak Island, marinas, shopping, dining, and a variety of coastal attractions, this home offers an exceptional lifestyle in one of the area's most sought-after neighborhoods. Residents of Seaspray Cove enjoy outstanding community amenities, including a swimming pool, crabbing dock, and designated RV and boat parking.
Don't miss this opportunity to own a move-in-ready home in one of Southport's premier coastal communities. Schedule your private showing today!
For sale
Price cut: $13K (8/19)
$365,000
4934 Alamance Drive SE, Southport, NC 28461
4beds
2,065sqft
Single Family Residence
Built in 2006
9,583 Square Feet Lot
$360,600 Zestimate®
$177/sqft
$160/mo HOA
What's special
Modern appliancesWell-appointed kitchenWarm and inviting atmosphereGenerous walk-in closetPrivate en-suite bathOpen-concept floor planAbundant cabinetry
- 55 days |
- 1,600 |
- 97 |
Likely to sell faster than
Zillow last checked:
Listing updated:
Listed by:
Tina Karimi 910-477-1834,
Coldwell Banker Sea Coast Advantage
Source: Hive MLS,MLS#: 100585684 Originating MLS: Brunswick County Association of Realtors
Originating MLS: Brunswick County Association of RealtorsFacts & features
Interior
Bedrooms & bathrooms
- Bedrooms: 4
- Bathrooms: 3
- Full bathrooms: 2
- 1/2 bathrooms: 1
Rooms
- Room types: Dining Room, Great Room, Master Bedroom, Bedroom 1, Bedroom 2, Bonus Room
Primary bedroom
- Level: First
Bedroom 1
- Level: First
Bedroom 2
- Level: First
Bonus room
- Level: Second
Dining room
- Level: First
Great room
- Level: First
Heating
- Electric, Heat Pump
Cooling
- Central Air
Appliances
- Included: Built-In Microwave, Washer, Refrigerator, Range, Dryer, Dishwasher
- Laundry: Laundry Closet
Features
- Master Downstairs, Walk-in Closet(s), Ceiling Fan(s), Pantry, Walk-In Closet(s)
- Flooring: Carpet, Laminate, Tile
- Doors: Storm Door(s)
- Basement: None
- Attic: Pull Down Stairs
- Number of fireplaces: 1
Interior area
- Total structure area: 2,065
- Total interior livable area: 2,065 sqft
Property
Parking
- Total spaces: 2
- Parking features: Garage Faces Front, Attached, Concrete, Paved, Garage
- Attached garage spaces: 2
Features
- Levels: Two
- Patio & porch: Covered, Screened, Front Porch, Rear Porch
- Exterior features: Irrigation System, Storm Doors
- Fencing: None
- Has view: Yes
- View description: See Remarks
- Frontage type: See Remarks
Lot
- Size: 9,583 Square Feet
- Dimensions: 70 x 140
- Features: Interior Lot
Details
- Parcel number: 221pb008
- Zoning: Co-Sbr-6000
- Special conditions: Third Party Approval
Construction
Type & style
- Home type: SingleFamily
- Property subtype: Single Family Residence
Materials
- Vinyl Siding, Wood Frame
- Foundation: Slab
- Roof: Shingle
Condition
- New construction: No
- Year built: 2006
Utilities & green energy
- Utilities for property: Sewer Connected, Water Connected
Community & HOA
Community
- Subdivision: Seaspray Cove
HOA
- Has HOA: Yes
- Amenities included: Pool, RV/Boat Storage
- HOA fee: $1,920 annually
- HOA name: Priestley Management
- HOA phone: 910-509-7276
Location
- Region: Southport
Financial & listing details
- Price per square foot: $177/sqft
- Tax assessed value: $360,500
- Annual tax amount: $1,777
- Date on market: 7/1/2026
- Cumulative days on market: 55 days
- Listing agreement: Exclusive Right To Sell
- Listing terms: Cash,Conventional,VA Loan
- Road surface type: Paved
Estimated market value
$360,600
$343,000 - $379,000
$2,446/mo
Price history
| Date | Event | Price |
|---|---|---|
| 8/19/2026 | Price change | $365,000-3.4%$177/sqft |
Source:  Hive MLS #100585684 Report a problem Hive MLS #100585684 Report a problem | ||
| 7/27/2026 | Price change | $378,000-5.4%$183/sqft |
Source: Hive MLS #100585684 Report a problem | ||
| 7/1/2026 | Listed for sale | $399,500+55.7%$193/sqft |
Source: Hive MLS #100585684 Report a problem | ||
| 12/12/2006 | Sold | $256,600$124/sqft |
Source: Hive MLS #20602499 Report a problem | ||
Public tax history
| Year | Property taxes | Tax assessment |
|---|---|---|
| 2025 | $1,777 | $360,500 |
| 2024 | $1,777 | $360,500 |
| 2023 | $1,777 +11.1% | $360,500 +57.7% |
| 2022 | $1,600 +8.5% | $228,550 |
| 2021 | $1,475 | $228,550 |
| 2020 | $1,475 | $228,550 |
| 2019 | -- | $228,550 +989.4% |
| 2018 | -- | $20,980 |
| 2017 | $1,162 | $20,980 |
| 2016 | $1,162 | $20,980 -88.6% |
| 2015 | $1,162 +2.5% | $183,250 -5.3% |
| 2014 | $1,134 | $193,592 |
| 2013 | -- | -- |
| 2012 | -- | -- |
| 2011 | -- | -- |
| 2010 | -- | -- |
| 2009 | -- | -- |
| 2008 | -- | -- |
| 2007 | -- | -- |
Find assessor info on the county website
Monthly payment
Est. payment
Payment breakdown
Explore the cost of this home by adjusting the details. Changes won't be saved.Climate risks
Neighborhood: 28461
Nearby schools
GreatSchools rating
- 8/10Southport ElementaryGrades: K-5Distance: 1.7 mi
- 4/10South Brunswick MiddleGrades: 6-8Distance: 4.7 mi
- 4/10South Brunswick HighGrades: 9-12Distance: 5 mi
Schools provided by the listing agent
- Elementary: Southport
- Middle: South Brunswick
- High: South Brunswick
Source: Hive MLS. This data may not be complete. We recommend contacting the local school district to confirm school assignments for this home.
- $349,0003 bd2 ba1.5k sqft4938 Alamance Dr, Southport, NC 28461Off Market

- $358,8003 bd2 ba1.9k sqft4930 Alamance Dr SE, Southport, NC 28461Off Market

- $382,2003 bd2 ba1.8k sqft4930 Alamance Dr, Southport, NC 28461Off Market
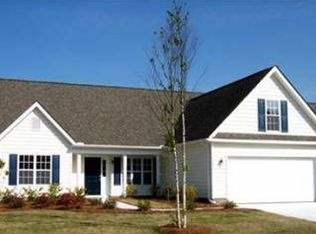
- $318,5003 bd2 ba1.5k sqft4938 Alamance Dr SE, Southport, NC 28461Sold
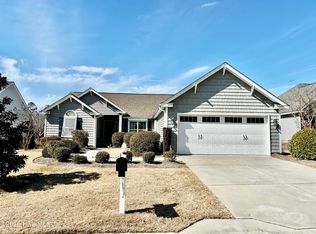
- $363,4003 bd2 ba1.7k sqft4951 Summerswell Ln SE, Southport, NC 28461Off Market
- $418,3003 bd2 ba1.9k sqft4942 Alamance Dr SE, Southport, NC 28461Off Market
- $394,0003 bd2 ba2k sqft4926 Alamance Dr SE, Southport, NC 28461Off Market
- $385,5003 bd2 ba1.8k sqft4947 Summerswell Ln SE, Southport, NC 28461Off Market
A local agent can set up tours, give advice and negotiate with sellers.
Similar homes
- $399,5004 bd2 ba2k sqft4965 Alamance Drive SE, Southport, NC 28461For Sale

 MLS ID #100584282, Kim Skipper Anderson, Art Skipper Realty Inc.. Hive MLS
 - $329,9003 bd2 ba1.4k sqft4410 Southern Pine Drive SE, Southport, NC 28461For Sale
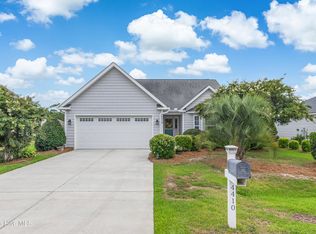 MLS ID #100592357, Catherine Riddle, RE/MAX at the Beach / Oak Island. Hive MLS
 - $389,0003 bd2 ba1.4k sqft4080 Tea Olive Lane SE, Southport, NC 28461For Sale
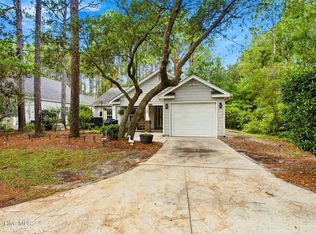 MLS ID #100595884, Jwantana G Frink, Berkshire Hathaway HomeServices Carolina Premier Properties. Hive MLS
 - $379,9003 bd2 ba1.6k sqft496 Tate Lake Drive, Southport, NC 28461For Sale
 MLS ID #100590027, Sheila M Seese, Daniel Lloyd and Associates LLC. Hive MLS
 - $385,0003 bd3 ba2k sqft4197 Cambridge Cove Cir SE Unit 2, Southport, NC 28461For SaleBHHS broker feed
- $360,0002 bd2 ba1.7k sqft4178 Cambridge Cove Circle SE Unit 2, Southport, NC 28461For SaleMLS ID #100530563, London Scialdone, Southern Realty Advantage LLC. Hive MLS
- $339,9002 bd2 ba1.7k sqft4180 Cambridge Cove Road SE Unit 2, Southport, NC 28461For SaleMLS ID #100573355, Team Rosie and Denise, St James Properties LLC. Hive MLS
- $275,0002 bd2 ba1.1k sqft5094 Wyncie Wynd, Southport, NC 28461For SaleMLS ID #100596418, Zack Bryant Team, Berkshire Hathaway HomeServices Carolina Premier Properties. Hive MLS
- $525,0004 bd3 ba2.2k sqft3713 Pond Pine Court, Southport, NC 28461For SaleMLS ID #100550560, Gennie N. Shelor, Coldwell Banker Sea Coast Advantage. Hive MLS
- $539,0004 bd3 ba1.9k sqft4103 Lark Bunting Court SE, Southport, NC 28461For SaleMLS ID #100591339, Nolan K Formalarie, Discover NC Homes. Hive MLS
- $475,0003 bd2 ba1.9k sqft2927 Trailwood Drive SE, Southport, NC 28461For SaleMLS ID #100582955, Christopher R Grocott, St James Properties LLC. Hive MLS
- $337,5003 bd2 ba1.3k sqft1893 Albemarle Road, Southport, NC 28461For SaleMLS ID #100584207, Elvira B Ruebel-Gilbert, Margaret Rudd Assoc/Sp. Hive MLS
- $529,9004 bd3 ba2.4k sqft3715 Pond Pine Court, Southport, NC 28461For SaleMLS ID #100569602, Kim Skipper Anderson, Art Skipper Realty Inc.. Hive MLS
- $535,0003 bd3 ba2.7k sqft5006 Seaward Court, Southport, NC 28461For SaleMLS ID #100583641, Keith K Eades, Palm Realty, Inc.. Hive MLS
- $484,0003 bd3 ba2.3k sqft5214 Flank Court, Southport, NC 28461For SaleMLS ID #100552315, Jessica M Wainwright, Live Love Brunswick. Hive MLS
- $527,0003 bd2 ba1.9k sqft3687 Wingfoot Drive, Southport, NC 28461For SaleMLS ID #100561383, Becky Faust, Coldwell Banker Sea Coast Advantage. Hive MLS
- $499,0004 bd4 ba2.1k sqft341 Fox Squirel Road, Southport, NC 28461For SaleMLS ID #100590549, Hamilton Realty Group, eXp Realty. Hive MLS
- $262,0003 bd2 ba1.2k sqft668 Westwood Road, Southport, NC 28461For SaleMLS ID #100587122, Jan Roggeman, 1st Class Real Estate Coastal Choice. Hive MLS
- $259,0003 bd2 ba1.2k sqft4778 Abbington Oaks Way SE Lot # 3, Southport, NC 28461For SaleMLS ID #100583774, Myles Williams, Southport Realty, Inc.. Hive MLS
- $374,9005 bd3 ba2.4k sqft8064 W Highcroft Drive NE, Leland, NC 28451For SaleMLS ID #100591461, Nolan D Payne, Carolina Plantations RE-Leland. Hive MLS
