Welcome to this recently renovated home in Boiling Spring Lakes, NC, where thoughtful updates and easy everyday living come together. Inside, you'll find hardwood floors, tile, and a comfortable layout that makes the home feel warm, clean, and inviting. Major improvements have already been handled, including a brand new fortified roof installed in June 2026, along with HVAC, water heater, gutters, and a back deck all replaced or added in 2018.
The outdoor space offers even more to enjoy, with a back deck perfect for relaxing, grilling, or entertaining, plus a backyard storage shed for tools, beach gear, hobbies, or extra storage. The home is connected to county water, and the previous well was discontinued at the time of connection but may offer potential for irrigation use if desired.
Located in the growing Boiling Spring Lakes area, this home offers a great blend of convenience, comfort, and long-term peace of mind. Whether you're looking for a full-time residence, a coastal-area getaway, or a low-maintenance home near Southport, Oak Island, and Wilmington, this one is move-in ready and easy to love.
For sale
Price cut: $13K (10/9)
$232,000
668 Westwood Road, Southport, NC 28461
3beds
1,239sqft
Single Family Residence
Built in 2002
0.35 Acres Lot
$255,700 Zestimate®
$187/sqft
$-- HOA
What's special
Hardwood floorsComfortable layout
- 95 days
- 873
- 112
Zillow last checked:
Listing updated:
Listed by:
Jan Roggeman 910-759-4800,
1st Class Real Estate Coastal Choice
Source: Hive MLS,MLS#: 100587122 Originating MLS: Cape Fear Realtors MLS, Inc.
Originating MLS: Cape Fear Realtors MLS, Inc.Facts & features
Interior
Bedrooms & bathrooms
- Bedrooms: 3
- Bathrooms: 2
- Full bathrooms: 2
Rooms
- Room types: Master Bedroom, Bedroom 2, Bedroom 3, Living Room, Laundry, Dining Room
Primary bedroom
- Level: Main
- Dimensions: 12.5 x 13.3
Bedroom 2
- Level: Main
- Dimensions: 12 x 12
Bedroom 3
- Level: Main
- Dimensions: 12 x 10.7
Dining room
- Dimensions: 8 x 10.7
Kitchen
- Level: Main
- Dimensions: 15.8 x 11.2
Laundry
- Dimensions: 5 x 9.8
Living room
- Level: Main
- Dimensions: 16 x 16
Heating
- Electric, Heat Pump
Cooling
- Central Air
Features
- Walk-in Closet(s), High Ceilings, Walk-in Shower, Walk-In Closet(s)
- Attic: Scuttle
- Has fireplace: No
Interior area
- Total structure area: 1,239
- Total interior livable area: 1,239 sqft
Video & virtual tour
Property
Parking
- Parking features: Unpaved, On Site
Features
- Levels: One
- Patio & porch: Deck, Porch
- Exterior features: None
- Fencing: None
- View description: None
- Frontage type: See Remarks
Lot
- Size: 0.35 Acres
- Dimensions: 88 x 167 x 90 x 182
Details
- Parcel number: 157ac044
- Zoning: Bs-R-2
- Special conditions: Standard
Construction
Type & style
- Home type: SingleFamily
- Property subtype: Single Family Residence
Materials
- Vinyl Siding, Wood Frame
- Foundation: Crawl Space
- Roof: Architectural Shingle
Condition
- New construction: No
- Year built: 2002
Utilities & green energy
- Utilities for property: Water Connected
Community & HOA
Community
- Subdivision: Boiling Spring Lakes
HOA
- Has HOA: No
Location
- Region: Southport
Financial & listing details
- Price per square foot: $187/sqft
- Tax assessed value: $231,830
- Annual tax amount: $1,618
- Date on market: 7/8/2026
- Cumulative days on market: 95 days
- Listing agreement: Exclusive Right To Sell
- Listing terms: Cash,Conventional,FHA,VA Loan
- Road surface type: Paved
Estimated market value
$255,700
$243,000 - $268,000
$2,064/mo
Price history
| Date | Event | Price |
|---|---|---|
| 10/9/2026 | Price change | $232,000-5.3%$187/sqft |
Source:  Hive MLS #100587122 Report a problem Hive MLS #100587122 Report a problem | ||
| 8/25/2026 | Price change | $245,000-6.5%$198/sqft |
Source: Hive MLS #100587122 Report a problem | ||
| 7/8/2026 | Listed for sale | $262,000+170.1%$211/sqft |
Source: Hive MLS #100587122 Report a problem | ||
| 12/18/2017 | Sold | $97,000+1.3%$78/sqft |
Source: Hive MLS #100089496 Report a problem | ||
| 11/21/2017 | Pending sale | $95,750$77/sqft |
Source: CENTURY 21 Sweyer & Associates #100089496 Report a problem | ||
| 11/10/2017 | Listed for sale | $95,750-2.6%$77/sqft |
Source: Century 21 Sweyer & Associates #100089496 Report a problem | ||
| 11/18/2016 | Sold | $98,349+12.4%$79/sqft |
Source: Public Record Report a problem | ||
| 4/21/2003 | Sold | $87,500$71/sqft |
Source: Hive MLS #30306393 Report a problem | ||
Public tax history
| Year | Property taxes | Tax assessment |
|---|---|---|
| 2025 | $1,619 +12.9% | $231,830 |
| 2024 | $1,433 +2.4% | $231,830 |
| 2023 | $1,400 +14% | $231,830 +65.1% |
| 2022 | $1,228 +1.1% | $140,430 |
| 2021 | $1,215 +6.4% | $140,430 |
| 2020 | $1,142 | $140,430 |
| 2019 | -- | $140,430 +1120.1% |
| 2018 | -- | $11,510 |
| 2017 | $908 | $11,510 |
| 2016 | $908 | $11,510 -90.1% |
| 2015 | $908 +7.8% | $116,220 -4.1% |
| 2014 | $842 | $121,131 |
| 2013 | -- | -- |
| 2012 | -- | -- |
| 2011 | -- | -- |
| 2010 | -- | -- |
| 2009 | -- | -- |
| 2008 | -- | -- |
| 2007 | -- | -- |
| 2006 | -- | -- |
| 2005 | -- | -- |
| 2004 | -- | -- |
| 2003 | -- | -- |
Find assessor info on the county website
Monthly payment
Est. payment
Payment breakdown
Explore the cost of this home by adjusting the details. Changes won't be saved.Climate risks
Neighborhood: 28461
Nearby schools
Schools provided by the listing agent
- Elementary: Bolivia
- Middle: South Brunswick
- High: South Brunswick
Source: Hive MLS. This data may not be complete. We recommend contacting the local school district to confirm school assignments for this home.
Similar homes
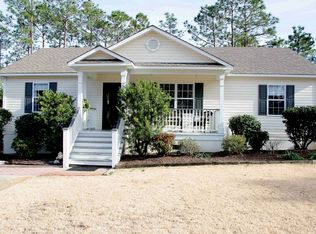
- $259,9003 bd2 ba1.2k sqft219 N Lake Keziah Drive, Southport, NC 28461For Sale

 MLS ID #100607255, Hank Troscianiec & Associates, Keller Williams Innovate-OKI. Hive MLS
 - $259,0003 bd3 ba1.3k sqft1021 Filmore Street, Southport, NC 28461For Sale
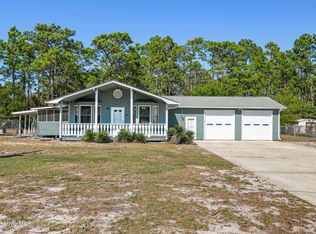 MLS ID #100568831, Laura Mathis, Coldwell Banker Sea Coast Advantage-Leland. Hive MLS
 - $299,0003 bd2 ba1.5k sqft2311 E Boiling Spring Road, Southport, NC 28461For Sale
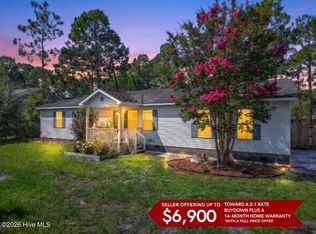 MLS ID #100606996, Hank Troscianiec & Associates, Keller Williams Innovate-OKI. Hive MLS
 - $295,0003 bd2 ba1.2k sqft1053 Springdale Road, Southport, NC 28461For Sale
 MLS ID #100603035, Cory R Ellis, eXp Realty. Hive MLS
 - $337,5003 bd2 ba1.3k sqft1893 Albemarle Road, Southport, NC 28461For SaleMLS ID #100584207, Elvira B Ruebel-Gilbert, Margaret Rudd Assoc/Sp. Hive MLS
- $270,0003 bd2 ba1.3k sqft4782 Oakview Drive SE, Southport, NC 28461For SaleMLS ID #100595475, Claudia R Unsicker, Coldwell Banker Sea Coast Advantage. Hive MLS
- $249,9003 bd2 ba1.1k sqft102 Beach House Way, Bolivia, NC 28422For SaleMLS ID #100585732, Team Archer, Brick & Mojo, LLC. Hive MLS
- $224,0003 bd2 ba1.6k sqft5612 Deerfield Place NE, Winnabow, NC 28479For SaleMLS ID #100603750, Rhe K Helms, Coastal Lights Realty. Hive MLS
- $249,0002 bd2 ba1k sqft303 E Wood Lane, Leland, NC 28451For SaleMLS ID #100607926, Myles Williams, Southport Realty, Inc.. Hive MLS
- $310,0003 bd2 ba1.2k sqft5014 N Hampton Drive SE, Southport, NC 28461For SaleMLS ID #100557905, Kurt Bonney, Tiffany's Beach Properties. Hive MLS
- $240,0003 bd2 ba1k sqft1794 Penelton Court SE, Bolivia, NC 28422For SaleMLS ID #100603830, The Cameron Team, Coldwell Banker Sea Coast Advantage. Hive MLS
- $229,0002 bd2 ba885 sqft709 Wooster Street, Wilmington, NC 28401For SaleMLS ID #100608578, Aimee Sposeep, REAL Broker LLC. Hive MLS
- $269,9002 bd2 ba1.1k sqft5052 Wyncie Wynd, Southport, NC 28461For SaleMLS ID #100592426, Pamela T Lawrence, RE/MAX Southern Coast. Hive MLS
- $265,0003 bd2 ba1.2k sqft1168 Wilma Avenue SW, Supply, NC 28462For SaleMLS ID #100568147, Steven M Adams, Coldwell Banker Sea Coast Advantage. Hive MLS
- $269,9002 bd2 ba1.1k sqft5094 Wyncie Wynd, Southport, NC 28461For SaleMLS ID #100596418, Zack Bryant Team, Berkshire Hathaway HomeServices Carolina Premier Properties. Hive MLS
- $244,9003 bd2 ba1.7k sqft414 Evanston Drive, Leland, NC 28451For SaleMLS ID #100604505, Sydney E Tobler, Nest Realty. Hive MLS
- $289,0003 bd2 ba1.5k sqft1601 Midway Road SE, Bolivia, NC 28422For SaleMLS ID #100530137, Living By the Coast Realty Group, RE/MAX Executive. Hive MLS
- $299,9003 bd2 ba1.5k sqft361 Doe Run Drive SW, Supply, NC 28462For SaleMLS ID #100579734, Steven M Adams, Coldwell Banker Sea Coast Advantage. Hive MLS
- $259,0004 bd2 ba1.3k sqft2702 Bunche Street, Wilmington, NC 28405For SaleMLS ID #100592247, Julia B Brown, Coldwell Banker Sea Coast Advantage-CB. Hive MLS
- $338,5003 bd2 ba1.5k sqft5118 Elton Drive SE, Southport, NC 28461For SaleMLS ID #100606703, Blaney B Williams, RE/MAX Southern Coast. Hive MLS
