Whether you're a first-time homebuyer or an experienced investor, this move-in-ready 4-bedroom, 2-bath home offers exceptional value and endless potential. Featuring durable luxury vinyl plank (LVP) flooring, a spacious eat-in kitchen, a large laundry/mud room and a outdoor storage closet. Step outside to the expansive backyard--an ideal space for relaxing, entertaining, family gatherings, or creating your own outdoor oasis.
Perfectly situated just minutes from Historic Downtown Wilmington, Wrightsville Beach, and other area beaches, you'll enjoy convenient access to shopping, dining, entertainment, and everything that makes the Wilmington lifestyle so desirable. Whether you're looking for a place to call home or a smart investment opportunity, this property is one you won't want to miss.
For sale
Price cut: $9K (9/7)
$259,000
2702 Bunche Street, Wilmington, NC 28405
4beds
1,369sqft
Single Family Residence
Built in 1971
0.27 Acres Lot
$260,000 Zestimate®
$189/sqft
$-- HOA
What's special
- 40 days
- 1,476
- 144
Likely to sell faster than
Zillow last checked:
Listing updated:
Listed by:
Julia B Brown 910-232-0494,
Coldwell Banker Sea Coast Advantage-CB
Source: Hive MLS,MLS#: 100592247 Originating MLS: Cape Fear Realtors MLS, Inc.
Originating MLS: Cape Fear Realtors MLS, Inc.Facts & features
Interior
Bedrooms & bathrooms
- Bedrooms: 4
- Bathrooms: 2
- Full bathrooms: 1
- 1/2 bathrooms: 1
Rooms
- Room types: Master Bedroom, Bedroom 2, Bedroom 3, Bedroom 4, Living Room, Dining Room, Laundry
Primary bedroom
- Level: First
- Dimensions: 10 x 12
Bedroom 2
- Level: First
- Dimensions: 10 x 11
Bedroom 3
- Level: First
- Dimensions: 10 x 10
Bedroom 4
- Level: First
- Dimensions: 10 x 10
Dining room
- Level: First
- Dimensions: 10 x 11
Kitchen
- Level: First
- Dimensions: 10 x 13
Laundry
- Level: First
- Dimensions: 6 x 8
Living room
- Level: First
- Dimensions: 14 x 15
Heating
- Heat Pump, Forced Air, Natural Gas
Cooling
- Heat Pump
Appliances
- Included: Electric Oven, Refrigerator, Dishwasher, Electric Range
- Laundry: Dryer Hookup, Washer Hookup, Laundry Room
Features
- Master Downstairs, Mud Room, Ceiling Fan(s), Walk-in Shower, Blinds/Shades
- Flooring: LVT/LVP
- Doors: Storm Door(s)
- Basement: None
- Attic: Scuttle
- Has fireplace: No
Interior area
- Total structure area: 1,369
- Total interior livable area: 1,369 sqft
Video & virtual tour
Property
Parking
- Parking features: Paved
Accessibility
- Accessibility features: None
Features
- Levels: One
- Patio & porch: Covered, Porch
- Exterior features: Storm Doors
- Pool features: None
- Fencing: Chain Link,Back Yard
- Has view: Yes
- View description: See Remarks
- Frontage type: See Remarks
Lot
- Size: 0.27 Acres
- Dimensions: 71 x 167
Details
- Additional structures: Storage
- Parcel number: R04808003006000
- Zoning: R-7
- Special conditions: Standard
Construction
Type & style
- Home type: SingleFamily
- Property subtype: Single Family Residence
Materials
- Brick Veneer, Wood Frame
- Foundation: Slab
- Roof: Shingle
Condition
- New construction: No
- Year built: 1971
Details
- Warranty included: Yes
Utilities & green energy
- Sewer: Public Sewer
- Water: Public
- Utilities for property: Sewer Connected, Water Connected
Community & HOA
Community
- Subdivision: Creekwood
HOA
- Has HOA: No
- Amenities included: None
Location
- Region: Wilmington
Financial & listing details
- Price per square foot: $189/sqft
- Tax assessed value: $231,200
- Annual tax amount: $1,360
- Date on market: 7/30/2026
- Cumulative days on market: 40 days
- Listing agreement: Exclusive Right To Sell
- Listing terms: Cash,Conventional,FHA,VA Loan
Estimated market value
$260,000
$247,000 - $273,000
$2,174/mo
Price history
| Date | Event | Price |
|---|---|---|
| 9/7/2026 | Price change | $259,000-3.4%$189/sqft |
Source:  Hive MLS #100592247 Report a problem Hive MLS #100592247 Report a problem | ||
| 7/30/2026 | Listed for sale | $268,000+7.2%$196/sqft |
Source: Hive MLS #100592247 Report a problem | ||
| 2/16/2024 | Sold | $250,000-3.8%$183/sqft |
Source: Hive MLS #100417746 Report a problem | ||
| 1/15/2024 | Pending sale | $259,900$190/sqft |
Source: Hive MLS #100417746 Report a problem | ||
| 12/7/2023 | Listed for sale | $259,900+54.7%$190/sqft |
Source: Hive MLS #100417746 Report a problem | ||
| 10/31/2023 | Sold | $168,000-13.8%$123/sqft |
Source: Hive MLS #100407676 Report a problem | ||
| 10/8/2023 | Pending sale | $195,000$142/sqft |
Source: Hive MLS #100407676 Report a problem | ||
| 10/4/2023 | Listed for sale | $195,000$142/sqft |
Source: Hive MLS #100407676 Report a problem | ||
Public tax history
| Year | Property taxes | Tax assessment |
|---|---|---|
| 2025 | $1,361 +22% | $231,200 +80.3% |
| 2024 | $1,115 +3% | $128,200 |
| 2023 | $1,083 -0.6% | $128,200 |
| 2022 | $1,090 +32.4% | $128,200 |
| 2021 | $823 +62.7% | $128,200 +100.3% |
| 2020 | $506 | $64,000 |
| 2019 | $506 +33.2% | $64,000 |
| 2018 | $380 +0.1% | $64,000 |
| 2017 | $379 -52.6% | $64,000 -11.4% |
| 2016 | $800 +109.3% | $72,200 |
| 2015 | $382 +4.4% | $72,200 |
| 2014 | $366 | $72,200 |
| 2013 | -- | $72,200 |
| 2012 | -- | $72,200 -11.3% |
| 2011 | -- | $81,429 |
| 2010 | -- | $81,429 |
| 2009 | -- | -- |
| 2008 | -- | -- |
| 2007 | -- | -- |
| 2005 | -- | $52,094 |
| 2004 | -- | $52,094 |
| 2003 | -- | $52,094 |
| 2002 | -- | $52,094 |
| 2001 | -- | $52,094 |
| 2000 | -- | $52,094 |
Find assessor info on the county website
Monthly payment
Est. payment
Payment breakdown
Explore the cost of this home by adjusting the details. Changes won't be saved.Climate risks
Neighborhood: Old East Wilmington
Nearby schools
Schools provided by the listing agent
- Elementary: Wrightsboro
- Middle: Williston
- High: Laney
Source: Hive MLS. This data may not be complete. We recommend contacting the local school district to confirm school assignments for this home.
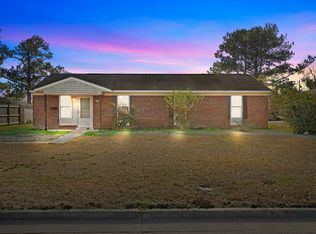
Similar homes
- $335,0003 bd2 ba1.2k sqft4109 Lynbrook Drive, Wilmington, NC 28405For Sale

 MLS ID #100586037, Jessica M Keenan, Nest Realty. Hive MLS
 - $346,0004 bd2 ba1.7k sqft1809 Brierwood Road, Wilmington, NC 28405For Sale
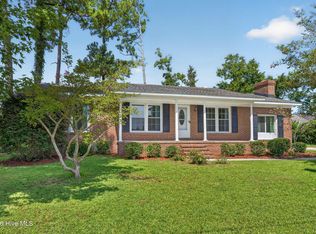 MLS ID #100599602, Jennifer Bullock Team, RE/MAX Executive. Hive MLS
 - $275,0003 bd2 ba1k sqft806 S 16th St, Wilmington, NC 28401For Sale
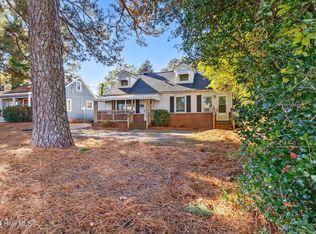
 MLS ID #10188225, Laura Evans. Doorify MLS
 - $--3 bd2 ba1.3k sqft808 Tanlaw Ct, Wilmington, NC 28412Auction
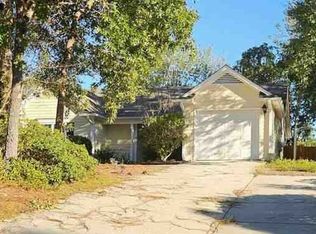 Xome
Xome - $265,0003 bd1 ba753 sqft521 Swann Street, Wilmington, NC 28401For SaleMLS ID #100595199, Trina R Thomas, Keller Williams Innovate-Wilmington. Hive MLS
- $339,0003 bd2 ba1.1k sqft521 Thomas Avenue, Wilmington, NC 28405For SaleMLS ID #100582619, Brandon W Cox, REAL Broker LLC. Hive MLS
- $265,0002 bd2 ba884 sqft711 Varsity Drive, Wilmington, NC 28403For SaleMLS ID #100595975, Kevin Deane, Keller Williams Innovate-Wilmington. Hive MLS
- $225,0003 bd1 ba1.2k sqft8206 Sidbury Road, Wilmington, NC 28411For SaleMLS ID #100596247, Chris Roper, Berkshire Hathaway HomeServices Carolina Premier Properties. Hive MLS
- $240,0003 bd2 ba1.3k sqft812 S 8th Street, Wilmington, NC 28401For SaleMLS ID #100561593, Chris Baynes & Assoc Team, Coldwell Banker Sea Coast Advantage. Hive MLS
- $340,0003 bd2 ba1.2k sqft2704 Manor Court, Wilmington, NC 28405For SaleMLS ID #100584579, Tidal Realty Partners, REAL Broker LLC. Hive MLS
- $375,0003 bd2 ba1k sqft305 N 21st Street, Wilmington, NC 28405For SaleMLS ID #100579595, Michael G Rheel, Berkshire Hathaway HomeServices Carolina Premier Properties. Hive MLS
- $325,0003 bd2 ba1.4k sqft917 Bryan Avenue, Wilmington, NC 28403For SaleMLS ID #100594664, Dargan T Tunstall, Intracoastal Realty Corporation. Hive MLS
- $249,5002 bd1 ba836 sqft1121 S 6th Street, Wilmington, NC 28401For SaleMLS ID #100593844, Brian Driscoll, Intracoastal Realty Corporation. Hive MLS
- $249,9003 bd1 ba1.2k sqft1402 Wooster Street, Wilmington, NC 28401For SaleMLS ID #100550233, The Domenico Grillo Real Estate Team, Keller Williams Innovate-Wilmington. Hive MLS
- $229,9002 bd2 ba1.3k sqft210 Cobblestone Drive, Wilmington, NC 28405For SaleMLS ID #100582934, Team Thirty 4 North, Coldwell Banker Sea Coast Advantage. Hive MLS
- $365,0002 bd3 ba1.4k sqft57 Northwood Drive, Wilmington, NC 28405For SaleMLS ID #100599436, Liz L Bianchini, Coldwell Banker Sea Coast Advantage. Hive MLS
- $229,0002 bd2 ba1.2k sqft5004 Hunters Trail Unit 15, Wilmington, NC 28405For SaleMLS ID #100588759, Joseph A. Memory, BH & G Elliott Coastal Living. Hive MLS
- $265,0003 bd3 ba1.4k sqft4943 Marlin Court, Wilmington, NC 28403For SaleMLS ID #100580284, Carly R Romano, REAL Broker LLC. Hive MLS
- $285,0003 bd2 ba1.1k sqft446 Pond Road, Rocky Point, NC 28457For SaleMLS ID #100599587, Atlantic Edge Partners, Intracoastal Realty Corporation. Hive MLS
- $300,0003 bd2 ba1.3k sqft209 S 13th Street, Wilmington, NC 28401For SaleMLS ID #100562420, Team Gale, Coldwell Banker Sea Coast Advantage. Hive MLS
