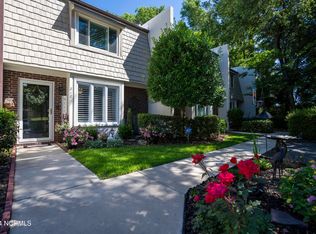
Welcome to 210 Cobblestone in desirable Colony Woods, centrally located just off Market Street in Wilmington. This freshly painted two-bedroom, two-bath townhome offers low-maintenance living in a convenient location across from the community pool and just minutes from area beaches, shopping, restaurants, historic downtown Wilmington, and less than 2 miles from UNCW. Wrightsville Beach is approximately 6 miles away, making this an ideal primary residence, coastal retreat, or investment property.
Inside, you'll find brand-new luxury vinyl plank flooring throughout, an updated kitchen, and all appliances conveying with the property for true move-in-ready convenience. The upstairs features two generously sized bedrooms and a full bathroom, while the main level offers comfortable living space with access to a private fenced patio. Storage is abundant throughout the home, including an oversized outdoor storage room with electricity--an excellent bonus rarely found in townhome living. The HOA handles exterior maintenance and lawn care, and the property includes two dedicated parking spaces. A fantastic opportunity in a prime Wilmington location!
For sale
$239,900
210 Cobblestone Drive, Wilmington, NC 28405
2beds
1,370sqft
:
Get pre-qualified$1,629/mo
Townhouse
Built in 1983
871 Square Feet Lot
$228,700 Zestimate®
$175/sqft
$215/mo HOA
What's special
- 42 days |
- 461 |
- 34 |
Likely to sell faster than
Zillow last checked:
Listing updated:
Listed by:
Team Thirty 4 North 910-777-3931,
Coldwell Banker Sea Coast Advantage,
Kristin D Freeman 910-279-4876,
Coldwell Banker Sea Coast Advantage
Source: Hive MLS,MLS#: 100582934 Originating MLS: Cape Fear Realtors MLS, Inc.
Originating MLS: Cape Fear Realtors MLS, Inc.Facts & features
Interior
Bedrooms & bathrooms
- Bedrooms: 2
- Bathrooms: 2
- Full bathrooms: 2
Rooms
- Room types: Dining Room, Living Room, Bedroom 1, Bedroom 2
Bedroom 1
- Description: 14x13
- Level: Second
- Dimensions: 14 x 13
Bedroom 2
- Description: 13x11
- Level: Second
- Dimensions: 13 x 11
Dining room
- Description: 12x8
- Level: First
- Dimensions: 12 x 8
Kitchen
- Description: 12x8
- Level: First
- Dimensions: 12 x 8
Living room
- Description: 19x13
- Level: First
- Dimensions: 19 x 13
Heating
- Electric, Heat Pump
Cooling
- Central Air
Appliances
- Included: Washer, Refrigerator, Dryer, Dishwasher, Electric Range
- Laundry: Laundry Room
Features
- Eat-in Kitchen
- Flooring: LVT/LVP
Interior area
- Total structure area: 1,370
- Total interior livable area: 1,370 sqft
Property
Parking
- Parking features: Assigned, On Site, Paved
Features
- Levels: Two
- Patio & porch: Patio
- Exterior features: None
- Fencing: Other,Back Yard
- Has view: Yes
- View description: See Remarks
- Frontage type: See Remarks
Lot
- Size: 871 Square Feet
Details
- Additional structures: Shed(s)
- Parcel number: R04911001010005
- Zoning: MD-17
- Special conditions: Standard
Construction
Type & style
- Home type: Townhouse
- Property subtype: Townhouse
Materials
- Brick, Wood Siding, Wood Frame
- Foundation: Slab
- Roof: Shingle
Condition
- New construction: No
- Year built: 1983
Utilities & green energy
- Sewer: Public Sewer
- Water: Public
- Utilities for property: Cable Available, Sewer Connected, Water Connected
Community & HOA
Community
- Subdivision: Colony Woods
HOA
- Has HOA: Yes
- Amenities included: Roof Maintenance, Pool, Maintenance Common Areas, Maintenance Structure, Management, Pest Control, Termite Bond, Cable TV
- HOA fee: $2,580 annually
- HOA name: Colony Woods
- HOA phone: 910-509-7281
Location
- Region: Wilmington
Financial & listing details
- Price per square foot: $175/sqft
- Tax assessed value: $273,200
- Annual tax amount: $1,607
- Date on market: 6/19/2026
- Cumulative days on market: 43 days
- Listing agreement: Exclusive Right To Sell
- Listing terms: Cash,Conventional,FHA
- Road surface type: Paved
Estimated market value
$228,700
$217,000 - $240,000
$1,502/mo
Price history
| Date | Event | Price |
|---|---|---|
| 6/19/2026 | Listed for sale | $239,900+185.6%$175/sqft |
Source:  Hive MLS #100582934 Report a problem Hive MLS #100582934 Report a problem | ||
| 2/26/2021 | Listing removed | -- |
Source: Owner Report a problem | ||
| 3/6/2020 | Listing removed | $1,250$1/sqft |
Source: Owner Report a problem | ||
| 1/30/2020 | Listed for rent | $1,250$1/sqft |
Source: Owner Report a problem | ||
| 2/1/2016 | Sold | $84,000-5.6%$61/sqft |
Source: Hive MLS #30530557 Report a problem | ||
| 11/17/2015 | Listed for sale | $89,000+12.7%$65/sqft |
Source: Coldwell Banker Sea Coast Advantage #530557 Report a problem | ||
| 4/10/2013 | Sold | $79,000-5.4%$58/sqft |
Source: Hive MLS #30485516 Report a problem | ||
| 2/22/2013 | Price change | $83,500-0.6%$61/sqft |
Source: Coldwell Banker Sea Coast Realty #485516 Report a problem | ||
| 1/12/2013 | Listed for sale | $84,000$61/sqft |
Source: Coldwell Banker Sea Coast Realty #485516 Report a problem | ||
Public tax history
| Year | Property taxes | Tax assessment |
|---|---|---|
| 2025 | $1,608 +28.2% | $273,200 +89.5% |
| 2024 | $1,255 +3% | $144,200 |
| 2023 | $1,218 -0.6% | $144,200 |
| 2022 | $1,226 -0.7% | $144,200 |
| 2021 | $1,234 +39.6% | $144,200 +71.9% |
| 2020 | $884 | $83,900 |
| 2019 | $884 | $83,900 |
| 2018 | -- | $83,900 |
| 2017 | $884 | $83,900 +2.6% |
| 2016 | -- | $81,800 |
| 2015 | $866 +4.4% | $81,800 |
| 2014 | $829 | $81,800 |
| 2013 | -- | $81,800 |
| 2012 | -- | $81,800 -27% |
| 2011 | -- | $112,035 |
| 2010 | -- | $112,035 |
| 2009 | -- | -- |
| 2008 | -- | -- |
| 2007 | -- | -- |
| 2005 | -- | $81,934 |
| 2004 | -- | $81,934 |
| 2003 | -- | $81,934 |
| 2002 | -- | $81,934 |
| 2001 | -- | $81,934 |
| 2000 | -- | $81,934 |
Find assessor info on the county website
Monthly payment
Est. payment
Payment breakdown
Explore the cost of this home by adjusting the details. Changes won't be saved.Climate risks
Neighborhood: North Kerr
Nearby schools
GreatSchools rating
- 3/10College Park Elementary at Sidbury RoadGrades: K-5Distance: 1.3 mi
- 6/10M C S Noble MiddleGrades: 6-8Distance: 2.7 mi
- 3/10New Hanover HighGrades: 9-12Distance: 2.9 mi
Schools provided by the listing agent
- Elementary: College Park
- Middle: Noble
- High: New Hanover
Source: Hive MLS. This data may not be complete. We recommend contacting the local school district to confirm school assignments for this home.
- $305,0002 bd2 ba1.4k sqft212 Cobblestone Dr, Wilmington, NC 28405Sold
- $227,1002 bd2 ba1.4k sqft208 Cobblestone Dr, Wilmington, NC 28405Off Market
- $223,5002 bd1 ba1.4k sqft214 Cobblestone Dr, Wilmington, NC 28405Off Market
- $226,5002 bd2 ba1.4k sqft206 Cobblestone Dr, Wilmington, NC 28405Off Market
- $226,4002 bd2 ba1.4k sqft216 Cobblestone Dr, Wilmington, NC 28405Off Market
- $225,9002 bd2 ba1.4k sqft204 Cobblestone Dr, Wilmington, NC 28405Off Market
- $227,3002 bd2 ba1.4k sqft202 Cobblestone Dr, Wilmington, NC 28405Off Market
- $235,1002 bd2 ba1.3k sqft310 Cobblestone Dr, Wilmington, NC 28405Off Market
A local agent can set up tours, give advice and negotiate with sellers.
A local lender can help you make sure your offer is ready when you are.
Similar homes
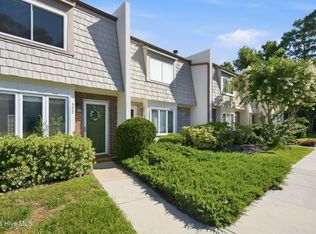
- $237,9002 bd2 ba1.4k sqft532 Cobblestone Drive, Wilmington, NC 28405For Sale
 MLS ID #100584333, Streamline Realty Team, REAL Broker LLC. Hive MLS

 - $249,0002 bd2 ba935 sqft409 Saint Rosea Road, Wilmington, NC 28405For Sale
 MLS ID #100563003, Kyle Whitfield, LIFE Properties. Hive MLS
 - $220,0002 bd2 ba950 sqft3011 Lauren Place Drive Apt 106, Wilmington, NC 28405For Sale
 MLS ID #100583097, Nora S Ruehle, Coldwell Banker Sea Coast Advantage-Hampstead. Hive MLS
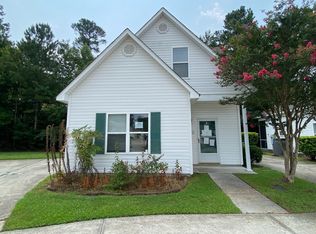
 - $--3 bd2 ba1.1k sqft3232 Belmont Cir, Wilmington, NC 28405Auction
 ServiceLink Auction
 - $225,0003 bd2 ba1.3k sqft736 Indica Court #102, Wilmington, NC 28405For SaleMLS ID #100583398, Gillespie Group, Carolina One Properties Inc.. Hive MLS
- $219,0002 bd2 ba1.2k sqft5006 Hunters Trail Unit 11, Wilmington, NC 28405For SaleMLS ID #100549678, Tamara Fosdick, Berkshire Hathaway HomeServices Carolina Premier Properties. Hive MLS
- $280,0002 bd2 ba1.2k sqft805 March Court #B, Wilmington, NC 28405For SaleMLS ID #100589806, Sarah Wagner, Choice Residential Real Estate, LLC. Hive MLS
- $269,0003 bd3 ba1.4k sqft4943 Marlin Court, Wilmington, NC 28403For SaleMLS ID #100580284, Carly R Romano, REAL Broker LLC. Hive MLS
- $205,0003 bd2 ba1.4k sqft4521 Sagedale Drive Unit 101, Wilmington, NC 28405For SaleMLS ID #100585069, Neil Leonard, Berkshire Hathaway HomeServices Carolina Premier Properties. Hive MLS
- $245,0002 bd2 ba1.1k sqft2312 Wrightsville Avenue Apt 118, Wilmington, NC 28403For SaleMLS ID #100583674, Tiffany Williamson, Navigate Realty. Hive MLS
- $254,0002 bd2 ba1.2k sqft2308 Wrightsville Avenue Apt 202, Wilmington, NC 28403For SaleMLS ID #100578253, Stephanie K Lomax, Intracoastal Realty Corporation. Hive MLS
- $254,0002 bd2 ba1.1k sqft2306 Wrightsville Avenue Apt 101, Wilmington, NC 28403For SaleMLS ID #100581987, Chelsea Edmonds, Coldwell Banker Sea Coast Advantage. Hive MLS
- $279,9003 bd3 ba1.2k sqft975 Downey Branch Lane, Wilmington, NC 28403For SaleMLS ID #100582002, The Domenico Grillo Real Estate Team, Keller Williams Innovate-Wilmington. Hive MLS
- $229,0002 bd2 ba1k sqft406 Forest Park Road #202, Wilmington, NC 28409For SaleMLS ID #100586634, Nilou A Mollaahmad, Century 21 Vanguard. Hive MLS
- $279,5003 bd3 ba1.2k sqft993 Downey Branch Lane, Wilmington, NC 28403For SaleMLS ID #100584660, Christian A Cardamone, Aloha Wilmington Real Estate. Hive MLS
- $249,0002 bd3 ba1k sqft4538 Exuma Lane, Wilmington, NC 28412For SaleMLS ID #100587906, Frederic L Schnur, Keller Williams Innovate-Wilmington. Hive MLS
- $340,0003 bd2 ba1.2k sqft4109 Lynbrook Drive, Wilmington, NC 28405For SaleMLS ID #100586037, Jessica M Keenan, Nest Realty. Hive MLS
- $235,0002 bd2 ba969 sqft4230 Winding Branches Dr, Wilmington, NC 28412For Sale
 MLS ID #10179056, Pat Flanagan. Doorify MLS
 - $229,0001 bd2 ba728 sqft133 New Bern Street, Wilmington, NC 28403For SaleMLS ID #100553328, Mary-Margaret A Porter, Fathom Realty NC LLC. Hive MLS
- $245,9002 bd2 ba956 sqft131 Longstreet Drive Apt 106, Wilmington, NC 28412For SaleMLS ID #100587586, Tracie W VanEtten, Coastal Properties. Hive MLS
