Discover the perfect blend of privacy and convenience in this rare, one-level end unit townhome. Tucked away in a quiet, ''pocket'' adjacent to Pine Valley and 1.5 miles to Pine Valley Country Club, this move-in ready home offers a coastal touch with beautiful new sand toned LVL flooring, bright white paint and quartz kitchen countertops and backsplash for a seamless look. Tons of natural light including a screened-in porch and peace of mind with no one living above you. Located just minutes from Novant Health Hospital, top-rated Hoggard High School, UNCW (2.7 miles) and shopping, you are truly in the center of it all!
For sale
$245,900
131 Longstreet Drive Apt 106, Wilmington, NC 28412
2beds
956sqft
Condominium
Built in 1989
-- sqft lot
$237,000 Zestimate®
$257/sqft
$420/mo HOA
What's special
Tons of natural lightScreened-in porchBright white paint
- 53 days
- 326
- 20
Zillow last checked:
Listing updated:
Listed by:
Tracie W VanEtten 910-616-2090,
Coastal Properties
Source: Hive MLS,MLS#: 100587586 Originating MLS: Cape Fear Realtors MLS, Inc.
Originating MLS: Cape Fear Realtors MLS, Inc.Facts & features
Interior
Bedrooms & bathrooms
- Bedrooms: 2
- Bathrooms: 2
- Full bathrooms: 2
Primary bedroom
- Level: Primary Living Area
Dining room
- Features: Combination
Heating
- Electric, Heat Pump
Cooling
- Central Air
Appliances
- Included: Electric Oven, Built-In Microwave, Washer, Refrigerator, Dryer, Disposal, Dishwasher
- Laundry: Laundry Room
Features
- High Ceilings, Ceiling Fan(s)
- Flooring: LVT/LVP, Tile
- Attic: Pull Down Stairs
- Has fireplace: No
Interior area
- Total structure area: 956
- Total interior livable area: 956 sqft
Property
Parking
- Parking features: Assigned, Paved
Features
- Levels: One
- Patio & porch: Covered, Porch, Screened
- Exterior features: None
- Pool features: None
- Fencing: None
- Has view: Yes
- View description: None
- Frontage type: See Remarks
Details
- Parcel number: R06117001002036
- Zoning: MD-17
- Special conditions: Standard
Construction
Type & style
- Home type: Condo
- Property subtype: Condominium
Materials
- Wood Siding, Fiber Cement, Wood Frame
- Foundation: Slab
- Roof: Shingle
Condition
- New construction: No
- Year built: 1989
Utilities & green energy
- Sewer: Public Sewer
- Water: Public
- Utilities for property: Sewer Connected, Water Connected
Community & HOA
Community
- Security: Smoke Detector(s)
- Subdivision: Valleygate Villas
HOA
- Has HOA: Yes
- Amenities included: Maintenance Common Areas, Maintenance Grounds, Maintenance Roads, Maintenance Structure, Management, Master Insure, Sidewalks, Street Lights, Termite Bond, Trash
- HOA fee: $5,040 annually
- HOA name: Cepco
- HOA phone: 910-395-1500
Location
- Region: Wilmington
Financial & listing details
- Price per square foot: $257/sqft
- Tax assessed value: $198,700
- Annual tax amount: $1,169
- Date on market: 7/9/2026
- Cumulative days on market: 53 days
- Listing agreement: Exclusive Right To Sell
- Listing terms: Cash,Conventional,FHA,VA Loan
- Road surface type: Paved
Estimated market value
$237,000
$225,000 - $249,000
$1,561/mo
Price history
| Date | Event | Price |
|---|---|---|
| 7/9/2026 | Listed for sale | $245,900-3.5%$257/sqft |
Source:  Hive MLS #100587586 Report a problem Hive MLS #100587586 Report a problem | ||
| 6/7/2026 | Listing removed | $254,900$267/sqft |
Source: Hive MLS #100569130 Report a problem | ||
| 4/23/2026 | Listed for sale | $254,900+41.6%$267/sqft |
Source: Hive MLS #100569130 Report a problem | ||
| 3/18/2026 | Sold | $180,000+24.1%$188/sqft |
Source: Public Record Report a problem | ||
| 11/10/2020 | Listing removed | $1,150$1/sqft |
Source: Advantage Rentals, LLC #100243549 Report a problem | ||
| 10/29/2020 | Listed for rent | $1,150$1/sqft |
Source: Advantage Rentals, LLC #100243549 Report a problem | ||
| 9/30/2020 | Sold | $145,000-1.4%$152/sqft |
Source: Hive MLS #100230097 Report a problem | ||
| 8/9/2020 | Pending sale | $147,000$154/sqft |
Source: RE/MAX Essential #100230097 Report a problem | ||
| 8/5/2020 | Listed for sale | $147,000+6.1%$154/sqft |
Source: RE/MAX Essential #100230097 Report a problem | ||
| 9/24/2009 | Sold | $138,500$145/sqft |
Source: Public Record Report a problem | ||
Public tax history
| Year | Property taxes | Tax assessment |
|---|---|---|
| 2025 | $1,169 -4.3% | $198,700 +41.5% |
| 2024 | $1,221 +3% | $140,400 |
| 2023 | $1,186 -0.6% | $140,400 |
| 2022 | $1,193 -0.7% | $140,400 |
| 2021 | $1,202 +34.2% | $140,400 +65.2% |
| 2020 | $895 | $85,000 |
| 2019 | $895 | $85,000 |
| 2018 | $895 | $85,000 |
| 2017 | $895 | $85,000 +2.7% |
| 2016 | -- | $82,800 |
| 2015 | $877 +4.4% | $82,800 |
| 2014 | $840 | $82,800 |
Find assessor info on the county website
Monthly payment
Est. payment
Payment breakdown
Explore the cost of this home by adjusting the details. Changes won't be saved.Climate risks
Neighborhood: Pine Valley
Nearby schools
Schools provided by the listing agent
- Elementary: Pine Valley
- Middle: Roland Grise
- High: Hoggard
Source: Hive MLS. This data may not be complete. We recommend contacting the local school district to confirm school assignments for this home.
- $214,0002 bd2 ba960 sqft119 Longstreet Dr APT 204, Wilmington, NC 28412For Sale

- $216,6002 bd2 ba960 sqft115 Longstreet Dr APT 102, Wilmington, NC 28412Off Market

- $196,9002 bd2 ba956 sqft123 Longstreet Dr APT 102, Wilmington, NC 28412Off Market
- $183,3002 bd2 ba956 sqft127 Longstreet Dr APT 103, Wilmington, NC 28412Off Market
Similar homes
- $264,9903 bd2 ba1.2k sqft2820 Bloomfield Lane Unit 207, Wilmington, NC 28412For Sale
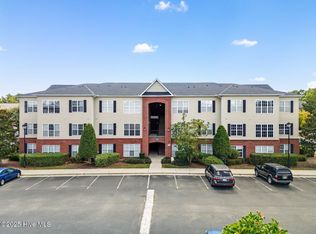
 MLS ID #100598804, Doris B Ramirez Garcia, REAL Broker LLC. Hive MLS
 - $185,0002 bd2 ba876 sqft4459 Holly Tree Road, Wilmington, NC 28412For Sale
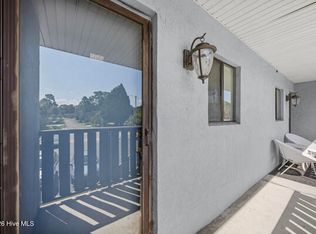 MLS ID #100597945, Brenda L Bokano, Coldwell Banker Sea Coast Advantage-Midtown. Hive MLS
 - $255,0003 bd2 ba1.2k sqft1500 Cadfel Court #202, Wilmington, NC 28412For Sale
 MLS ID #100558986, Tidal Realty Partners, REAL Broker LLC. Hive MLS
 - $240,0003 bd2 ba1.2k sqft1500 Cadfel Court Unit 302, Wilmington, NC 28412For Sale
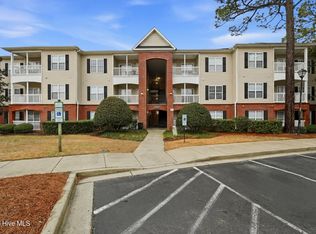 MLS ID #100553296, Stephanie M Gasparovic, Keller Williams Innovate-Wilmington. Hive MLS
 - $252,0002 bd2 ba1k sqft308 Hibiscus Way, Wilmington, NC 28412For SaleMLS ID #100587925, Team Full Circle Real Estate, Full Circle Real Estate. Hive MLS
- $290,0003 bd2 ba1.1k sqft1234 Shipyard Boulevard, Wilmington, NC 28412For SaleMLS ID #100585784, Wade S Wilson, Coldwell Banker Sea Coast Advantage-Midtown. Hive MLS
- $244,9002 bd3 ba1k sqft4538 Exuma Lane, Wilmington, NC 28412For SaleMLS ID #100587906, Frederic L Schnur, Keller Williams Innovate-Wilmington. Hive MLS
- $189,9002 bd2 ba852 sqft4523 Holly Tree Road #707, Wilmington, NC 28412For SaleMLS ID #100571082, LightHouse Realty Team, Keller Williams Crystal Coast. Hive MLS
- $199,0002 bd2 ba984 sqft2807 Bloomfield Lane Unit 206, Wilmington, NC 28412For SaleMLS ID #100581541, Holly S Nieberline, Keller Williams Innovate-Wilmington. Hive MLS
- $244,9002 bd2 ba1.1k sqft2306 Wrightsville Avenue Apt 101, Wilmington, NC 28403For SaleMLS ID #100581987, Chelsea Edmonds, Coldwell Banker Sea Coast Advantage. Hive MLS
- $242,0002 bd2 ba1.2k sqft2308 Wrightsville Avenue Apt 202, Wilmington, NC 28403For SaleMLS ID #100578253, Stephanie K Lomax, Intracoastal Realty Corporation. Hive MLS
- $229,0002 bd2 ba1k sqft406 Forest Park Road #202, Wilmington, NC 28409For SaleMLS ID #100586634, Nilou A Mollaahmad, Century 21 Vanguard. Hive MLS
- $254,0003 bd2 ba1.4k sqft742 Indica Court Apt 201, Wilmington, NC 28405For SaleMLS ID #100584341, Chris S Duggins, Navigate Realty. Hive MLS
- $259,9002 bd2 ba1.1k sqft2316 Wrightsville Avenue Apt 223, Wilmington, NC 28403For SaleMLS ID #100582124, Tiffany Williamson, Navigate Realty. Hive MLS
- $260,0003 bd2 ba1.3k sqft4804 College Road S Unit 31, Wilmington, NC 28412For SaleMLS ID #100583904, The Cameron Team, Coldwell Banker Sea Coast Advantage. Hive MLS
- $235,0002 bd2 ba1.1k sqft2312 Wrightsville Avenue Apt 118, Wilmington, NC 28403For SaleMLS ID #100583674, Tiffany Williamson, Navigate Realty. Hive MLS
- $230,0003 bd2 ba1.3k sqft721 Melba Court #F, Wilmington, NC 28405For SaleMLS ID #100597983, Desiree A Whalen, Nest Realty. Hive MLS
- $283,6232 bd2 ba1.4k sqft207 Fullford Lane #203, Wilmington, NC 28412For SaleMLS ID #100588943, Ricks Realty Team, Berkshire Hathaway HomeServices Carolina Premier Properties. Hive MLS
- $280,0002 bd2 ba1.2k sqft805 March Court #B, Wilmington, NC 28405For SaleMLS ID #100589806, Sarah Wagner, Choice Residential Real Estate, LLC. Hive MLS
- $229,0002 bd2 ba1.2k sqft5004 Hunters Trail Unit 15, Wilmington, NC 28405For SaleMLS ID #100588759, Joseph A. Memory, BH & G Elliott Coastal Living. Hive MLS
