Brand new hot water heater just installed! Located in the heart of Wilmington, Unit 118 at 2312 Wrightsville Avenue offers an exceptional blend of convenience and comfort. This spacious 2-bedroom, 2-bathroom condo is designed for modern living, featuring an open layout that maximizes its footprint.
Residents enjoy a rare combination of private outdoor spaces, including both a porch and a patio, perfect for relaxing in the coastal Carolina air. The community is pet-friendly and provides dedicated parking, ensuring a hassle-free lifestyle just minutes from downtown Wilmington's vibrant dining and the area's pristine beaches.
For sale
Price cut: $10K (8/26)
$235,000
2312 Wrightsville Avenue Apt 118, Wilmington, NC 28403
2beds
1,144sqft
Condominium
Built in 2004
-- sqft lot
$229,100 Zestimate®
$205/sqft
$305/mo HOA
What's special
- 71 days
- 272
- 10
Zillow last checked:
Listing updated:
Listed by:
Tiffany Williamson 919-218-3057,
Navigate Realty,
Justin J Slater 910-795-9510,
Navigate Realty
Source: Hive MLS,MLS#: 100583674 Originating MLS: Brunswick County Association of Realtors
Originating MLS: Brunswick County Association of RealtorsFacts & features
Interior
Bedrooms & bathrooms
- Bedrooms: 2
- Bathrooms: 2
- Full bathrooms: 2
Rooms
- Room types: Dining Room, Living Room, Master Bedroom, Bedroom 1
Primary bedroom
- Description: 14x11 Level: Down- 1st Floor
- Level: First
- Dimensions: 14 x 11
Bedroom 1
- Description: 13x11 Level: Down- 1st Floor
- Level: First
- Dimensions: 13 x 11
Dining room
- Description: 13x13 Level: Down- 1st Floor
- Level: First
- Dimensions: 13 x 13
Kitchen
- Description: 10x8 Level: Down- 1st Floor
- Level: First
- Dimensions: 10 x 8
Living room
- Description: 14x12 Level: Down- 1st Floor
- Level: First
- Dimensions: 14 x 12
Heating
- Electric, Heat Pump
Cooling
- Central Air
Appliances
- Included: Electric Oven, Washer, Refrigerator, Dryer, Dishwasher
- Laundry: Dryer Hookup, Washer Hookup
Features
- Gas Log
- Flooring: Carpet, Vinyl
- Basement: None
- Attic: Scuttle
- Has fireplace: No
- Fireplace features: Gas Log
Interior area
- Total structure area: 1,144
- Total interior livable area: 1,144 sqft
Property
Parking
- Parking features: Parking Lot, Paved
Features
- Levels: One
- Patio & porch: Patio, Porch
- Pool features: None
- Fencing: None
- Has view: Yes
- View description: See Remarks
- Frontage type: See Remarks
Details
- Parcel number: R05412011019041
- Zoning: MD-17
- Special conditions: Standard
Construction
Type & style
- Home type: Condo
- Property subtype: Condominium
Materials
- Wood Siding, Wood Frame
- Foundation: Slab
- Roof: Shingle
Condition
- New construction: No
- Year built: 2004
Utilities & green energy
- Sewer: Public Sewer
- Water: Public
- Utilities for property: Sewer Available, Water Available
Community & HOA
Community
- Subdivision: Trolley Path
HOA
- Has HOA: Yes
- Amenities included: Management, Master Insure, Pest Control, Sewer, Sidewalks, Street Lights, Taxes, Trash, Water, None
- HOA fee: $3,660 annually
- HOA name: Trolley Path HOA
- HOA phone: 910-395-1500
Location
- Region: Wilmington
Financial & listing details
- Price per square foot: $205/sqft
- Tax assessed value: $226,400
- Annual tax amount: $1,332
- Date on market: 6/23/2026
- Cumulative days on market: 71 days
- Listing agreement: Exclusive Right To Sell
- Listing terms: Cash,Conventional,FHA,VA Loan
- Road surface type: Paved
Estimated market value
$229,100
$218,000 - $241,000
$1,486/mo
Price history
| Date | Event | Price |
|---|---|---|
| 8/26/2026 | Price change | $235,000-4.1%$205/sqft |
Source:  Hive MLS #100583674 Report a problem Hive MLS #100583674 Report a problem | ||
| 6/23/2026 | Listed for sale | $245,000+133.3%$214/sqft |
Source: Hive MLS #100583674 Report a problem | ||
| 10/2/2015 | Sold | $105,000-4.5%$92/sqft |
Source: Hive MLS #30527843 Report a problem | ||
| 9/11/2015 | Listed for sale | $110,000+4.8%$96/sqft |
Source: Coldwell Banker Sea Coast Advantage #527843 Report a problem | ||
| 1/28/2010 | Sold | $105,000$92/sqft |
Source: Hive MLS #30418864 Report a problem | ||
Public tax history
| Year | Property taxes | Tax assessment |
|---|---|---|
| 2024 | $1,213 +3% | $139,400 |
| 2023 | $1,178 -0.6% | $139,400 |
| 2022 | $1,185 -0.7% | $139,400 |
| 2021 | $1,193 +13.6% | $139,400 +39.8% |
| 2020 | $1,050 | $99,700 |
| 2019 | $1,050 +33.3% | $99,700 |
| 2018 | $788 | $99,700 |
| 2017 | $788 -28.6% | $99,700 +0.1% |
| 2016 | $1,104 +4.6% | $99,600 |
| 2015 | $1,055 +4.4% | $99,600 |
| 2014 | $1,010 | $99,600 |
| 2013 | -- | $99,600 |
| 2012 | -- | $99,600 -32.2% |
| 2011 | -- | $146,880 |
| 2010 | -- | $146,880 |
| 2009 | -- | -- |
| 2008 | -- | -- |
| 2007 | -- | -- |
| 2005 | -- | $87,346 |
Find assessor info on the county website
Monthly payment
Est. payment
Payment breakdown
Explore the cost of this home by adjusting the details. Changes won't be saved.Climate risks
Neighborhood: Forest Hills
Nearby schools
Schools provided by the listing agent
- Elementary: Forest Hills
- Middle: Williston
- High: New Hanover
Source: Hive MLS. This data may not be complete. We recommend contacting the local school district to confirm school assignments for this home.
- $232,6002 bd2 ba1.2k sqft2318 Wrightsville Ave APT 127, Wilmington, NC 28403Off Market

- $231,0002 bd2 ba1.1k sqft2318 Wrightsville Ave APT 128, Wilmington, NC 28403Off Market
- $223,5002 bd2 ba1k sqft2318 Wrightsville Ave APT 129, Wilmington, NC 28403Off Market
- $234,0002 bd2 ba1k sqft2318 Wrightsville Ave APT 226, Wilmington, NC 28403Off Market
Similar homes
- $244,9002 bd2 ba1.1k sqft2306 Wrightsville Avenue Apt 101, Wilmington, NC 28403For Sale

 MLS ID #100581987, Chelsea Edmonds, Coldwell Banker Sea Coast Advantage. Hive MLS
 - $242,0002 bd2 ba1.2k sqft2308 Wrightsville Avenue Apt 202, Wilmington, NC 28403For Sale
 MLS ID #100578253, Stephanie K Lomax, Intracoastal Realty Corporation. Hive MLS
 - $244,0002 bd2 ba1.1k sqft2320 Wrightsville Avenue Apt 231, Wilmington, NC 28403For Sale
 MLS ID #100586083, Jennifer Bullock Team, RE/MAX Executive. Hive MLS
 - $259,9002 bd2 ba1.1k sqft2316 Wrightsville Avenue Apt 223, Wilmington, NC 28403For Sale
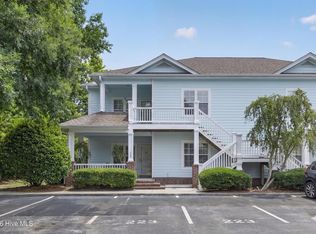 MLS ID #100582124, Tiffany Williamson, Navigate Realty. Hive MLS
 - $238,9003 bd2 ba1.3k sqft700 Indica Court Apt 201, Wilmington, NC 28405For SaleMLS ID #100595902, Ricks Realty Team, Berkshire Hathaway HomeServices Carolina Premier Properties. Hive MLS
- $229,0002 bd2 ba1.2k sqft5004 Hunters Trail Unit 15, Wilmington, NC 28405For SaleMLS ID #100588759, Joseph A. Memory, BH & G Elliott Coastal Living. Hive MLS
- $230,0003 bd2 ba1.3k sqft721 Melba Court #F, Wilmington, NC 28405For SaleMLS ID #100597983, Desiree A Whalen, Nest Realty. Hive MLS
- $238,0003 bd2 ba1.3k sqft5008 Hunters Trail Unit 15, Wilmington, NC 28405For SaleMLS ID #100592779, Adonna M Pipkin, RE/MAX Executive. Hive MLS
- $220,0002 bd2 ba1.3k sqft4519 Sagedale Drive Unit 203, Wilmington, NC 28405For SaleMLS ID #100575111, Shellee Brunn, Intracoastal Realty Corporation. Hive MLS
- $229,0002 bd2 ba1k sqft406 Forest Park Road #202, Wilmington, NC 28409For SaleMLS ID #100586634, Nilou A Mollaahmad, Century 21 Vanguard. Hive MLS
- $205,0003 bd2 ba1.2k sqft5012 Hunters Trail Unit 3, Wilmington, NC 28405For SaleMLS ID #100591305, Diana E Jewell, Berkshire Hathaway HomeServices Carolina Premier Properties. Hive MLS
- $269,0002 bd2 ba884 sqft711 Varsity Drive, Wilmington, NC 28403For SaleMLS ID #100595975, Kevin Deane, Keller Williams Innovate-Wilmington. Hive MLS
- $264,9903 bd2 ba1.2k sqft2820 Bloomfield Lane Unit 207, Wilmington, NC 28412For SaleMLS ID #100598804, Doris B Ramirez Garcia, REAL Broker LLC. Hive MLS
- $240,0003 bd2 ba1.2k sqft1500 Cadfel Court Unit 302, Wilmington, NC 28412For SaleMLS ID #100553296, Stephanie M Gasparovic, Keller Williams Innovate-Wilmington. Hive MLS
- $245,0002 bd2 ba1.3k sqft4102 Breezewood Drive Apt 101, Wilmington, NC 28412For SaleMLS ID #100579416, Lisa W Wayne, Intracoastal Realty Corporation. Hive MLS
- $229,9002 bd2 ba1.3k sqft210 Cobblestone Drive, Wilmington, NC 28405For SaleMLS ID #100582934, Team Thirty 4 North, Coldwell Banker Sea Coast Advantage. Hive MLS
- $219,0003 bd2 ba1.1k sqft733 Bragg Drive Apt A, Wilmington, NC 28412For SaleMLS ID #100583490, Drew A McIntosh, Berkshire Hathaway HomeServices Carolina Premier Properties. Hive MLS
- $218,0003 bd2 ba1.2k sqft719 Bragg Drive #A, Wilmington, NC 28412For SaleMLS ID #100594332, Drew A McIntosh, Berkshire Hathaway HomeServices Carolina Premier Properties. Hive MLS
- $207,0003 bd2 ba1.2k sqft719 Melba Court #I, Wilmington, NC 28405For SaleMLS ID #100584738, Jim Adams, Intracoastal Realty Corporation. Hive MLS
