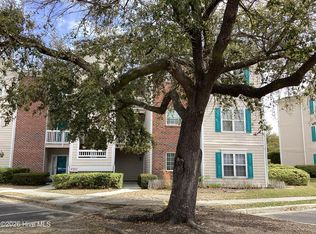
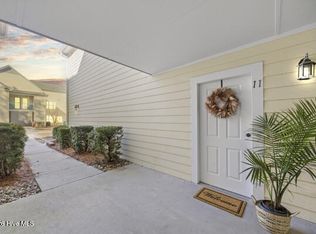
Welcome to this spacious third-floor condominium in the highly desirable Cape Cottage Community, where privacy, mature landscaping, and everyday convenience come together. Offering 3 bedrooms and 2 full bathrooms, this well-maintained residence features an open-concept floor plan enhanced by vaulted ceilings and abundant natural light.
Recent improvements include a new HVAC system installed in April 2024 and luxury vinyl plank flooring throughout, delivering modern style, comfort, and low-maintenance living. The primary suite provides a relaxing retreat with a large walk-in closet and an en-suite bath featuring a walk-in shower.
Enjoy outdoor living from the covered porch, complete with a private storage room for added convenience. Residents of Cape Cottage have access to an impressive selection of community amenities, including a swimming pool, tennis courts, sand volleyball court, picnic and grilling areas, and secure boat storage.
HOA dues include basic cable and internet service, adding even greater value. Ideally located just minutes from UNCW, Cape Fear Community College, Wrightsville Beach, shopping, dining, and entertainment, this property offers the perfect balance of accessibility and a peaceful residential setting.
Whether you're searching for a primary residence, a coastal getaway, or an investment property, this move-in-ready condominium presents an outstanding opportunity. Schedule your private showing today.
For sale
$207,000
719 Melba Court #I, Wilmington, NC 28405
3beds
1,211sqft
:
Get pre-qualified$1,523/mo
Condominium
Built in 1996
-- sqft lot
$202,800 Zestimate®
$171/sqft
$275/mo HOA
What's special
- 21 days |
- 171 |
- 14 |
Zillow last checked:
Listing updated:
Listed by:
Jim Adams 910-408-2615,
Intracoastal Realty Corporation
Source: Hive MLS,MLS#: 100584738 Originating MLS: Cape Fear Realtors MLS, Inc.
Originating MLS: Cape Fear Realtors MLS, Inc.Facts & features
Interior
Bedrooms & bathrooms
- Bedrooms: 3
- Bathrooms: 2
- Full bathrooms: 2
Rooms
- Room types: Master Bedroom, Bedroom 2, Bedroom 3, Living Room, Dining Room
Primary bedroom
- Level: Main
- Dimensions: 13 x 12
Bedroom 2
- Level: Main
- Dimensions: 11 x 10
Bedroom 3
- Level: Main
- Dimensions: 13 x 11
Dining room
- Level: Main
- Dimensions: 10 x 9
Kitchen
- Level: Main
- Dimensions: 10 x 9
Living room
- Level: Main
- Dimensions: 15 x 13
Heating
- Heat Pump, Electric, Forced Air
Cooling
- Central Air, Heat Pump
Appliances
- Included: Electric Oven, Washer, Refrigerator
- Laundry: Laundry Closet
Features
- Walk-in Closet(s), Whirlpool, Ceiling Fan(s), Walk-in Shower, Blinds/Shades, Walk-In Closet(s)
- Flooring: LVT/LVP, Tile
- Windows: Thermal Windows
- Basement: None
- Attic: None
Interior area
- Total structure area: 1,211
- Total interior livable area: 1,211 sqft
Property
Parking
- Parking features: Parking Lot, Assigned
Accessibility
- Accessibility features: None
Features
- Levels: Three Or More
- Patio & porch: Covered, Patio
- Exterior features: Cluster Mailboxes
- Pool features: In Ground
- Fencing: None
- Has view: Yes
- View description: See Remarks
- Frontage type: See Remarks
Details
- Additional structures: Storage
- Parcel number: R04908007026000
- Zoning: MD-17
- Special conditions: Standard
Construction
Type & style
- Home type: Condo
- Property subtype: Condominium
Materials
- Brick Veneer, Wood Siding, Wood Frame
- Foundation: Raised
- Roof: Shingle
Condition
- New construction: No
- Year built: 1996
Utilities & green energy
- Sewer: Public Sewer
- Water: Public
- Utilities for property: Sewer Available, Water Available
Community & HOA
Community
- Security: Smoke Detector(s)
- Subdivision: Cape Cottages
HOA
- Has HOA: Yes
- Amenities included: Barbecue, Pool, Tennis Court(s), Termite Bond, Cable TV
- HOA fee: $3,300 annually
- HOA name: Cape Cottages HOA LLC
- HOA phone: 910-794-2570
- Second HOA name: CAMS(Collect HOA dues)
Location
- Region: Wilmington
Financial & listing details
- Price per square foot: $171/sqft
- Tax assessed value: $219,100
- Annual tax amount: $1,289
- Date on market: 7/24/2026
- Cumulative days on market: 21 days
- Listing agreement: Exclusive Right To Sell
- Listing terms: Cash,Conventional
Estimated market value
$202,800
$193,000 - $213,000
$1,688/mo
Price history
| Date | Event | Price |
|---|---|---|
| 7/24/2026 | Listed for sale | $207,000$171/sqft |
Source:  Hive MLS #100584738 Report a problem Hive MLS #100584738 Report a problem | ||
| 7/6/2026 | Contingent | $207,000$171/sqft |
Source: Hive MLS #100584738 Report a problem | ||
| 6/26/2026 | Listed for sale | $207,000-10%$171/sqft |
Source: Hive MLS #100584738 Report a problem | ||
| 2/24/2025 | Listing removed | $230,000$190/sqft |
Source: Hive MLS #100483386 Report a problem | ||
| 1/13/2025 | Listed for sale | $230,000+78.3%$190/sqft |
Source: Hive MLS #100483386 Report a problem | ||
| 7/29/2019 | Sold | $129,000-2.6%$107/sqft |
Source: Hive MLS #100176702 Report a problem | ||
| 7/25/2019 | Pending sale | $132,500$109/sqft |
Source: Intracoastal Realty Corp #100176702 Report a problem | ||
| 7/23/2019 | Listed for sale | $132,500-14.5%$109/sqft |
Source: Intracoastal Realty Corp #100176702 Report a problem | ||
| 4/28/2006 | Sold | $154,900$128/sqft |
Source: Hive MLS #30362775 Report a problem | ||
Public tax history
| Year | Property taxes | Tax assessment |
|---|---|---|
| 2025 | $1,289 +16.5% | $219,100 +72.2% |
| 2024 | $1,107 +3% | $127,200 |
| 2023 | $1,075 -0.6% | $127,200 |
| 2022 | $1,081 -0.7% | $127,200 |
| 2021 | $1,089 +18.5% | $127,200 +45.9% |
| 2020 | $919 | $87,200 |
| 2019 | $919 | $87,200 |
| 2018 | -- | $87,200 |
| 2017 | $919 -15.9% | $87,200 -11.6% |
| 2016 | $1,092 +4.6% | $98,600 |
| 2015 | $1,044 +4.4% | $98,600 |
| 2014 | $1,000 | $98,600 |
| 2013 | -- | $98,600 |
| 2012 | -- | $98,600 -35.1% |
| 2011 | -- | $151,985 |
| 2010 | -- | $151,985 |
| 2009 | -- | -- |
| 2008 | -- | -- |
| 2007 | -- | -- |
| 2005 | -- | $97,886 |
| 2004 | -- | $97,886 |
| 2003 | -- | $97,886 |
| 2002 | -- | $97,886 |
| 2001 | -- | $97,886 |
| 2000 | -- | $97,886 |
Find assessor info on the county website
Monthly payment
Est. payment
Payment breakdown
Explore the cost of this home by adjusting the details. Changes won't be saved.Climate risks
Neighborhood: North College
Nearby schools
GreatSchools rating
- 3/10College Park Elementary at Sidbury RoadGrades: K-5Distance: 1.4 mi
- 6/10M C S Noble MiddleGrades: 6-8Distance: 2.3 mi
- 3/10New Hanover HighGrades: 9-12Distance: 3.4 mi
Schools provided by the listing agent
- Elementary: College Park
- Middle: Noble
- High: New Hanover
Source: Hive MLS. This data may not be complete. We recommend contacting the local school district to confirm school assignments for this home.
- $210,0002 bd2 ba1.2k sqft906 Litchfield Way APT G, Wilmington, NC 28405Pending
- $169,0003 bd2 ba1.3k sqft807 March Ct APT E, Wilmington, NC 28405Sold

- $205,0002 bd2 ba1.1k sqft804 Bryce Ct APT I, Wilmington, NC 28405Sold

- $182,5002 bd2 ba-- sqft705 Summertime Ln APT D, Wilmington, NC 28405Off Market
- $--3 bd2 ba1.3k sqft721G Melba Ct, Wilmington, NC 28405Off Market
- $--3 bd2 ba1.3k sqft721D Melba Ct, Wilmington, NC 28405Off Market
- $1,7503 bd2 ba1.3k sqft719G Melba Ct, Wilmington, NC 28405For Rent
- $--3 bd2 ba1.3k sqft719I Melba Ct, Wilmington, NC 28405Off Market
A local agent can set up tours, give advice and negotiate with sellers.
A local lender can help you make sure your offer is ready when you are.
Similar homes
- $219,9003 bd2 ba1.2k sqft5012 Hunters Trail Unit 3, Wilmington, NC 28405For Sale

 MLS ID #100591305, Diana E Jewell, Berkshire Hathaway HomeServices Carolina Premier Properties. Hive MLS
 - $205,0003 bd2 ba1.4k sqft4521 Sagedale Drive Unit 101, Wilmington, NC 28405For Sale
 MLS ID #100585069, Neil Leonard, Berkshire Hathaway HomeServices Carolina Premier Properties. Hive MLS
 - $229,0002 bd2 ba1.2k sqft5004 Hunters Trail Unit 15, Wilmington, NC 28405For Sale
 MLS ID #100588759, Joseph A. Memory, BH & G Elliott Coastal Living. Hive MLS
 - $219,0002 bd2 ba1.2k sqft5006 Hunters Trail Unit 11, Wilmington, NC 28405For Sale
 MLS ID #100549678, Tamara Fosdick, Berkshire Hathaway HomeServices Carolina Premier Properties. Hive MLS
 - $225,0003 bd2 ba1.3k sqft736 Indica Court #102, Wilmington, NC 28405For SaleMLS ID #100583398, Gillespie Group, Carolina One Properties Inc.. Hive MLS
- $220,0002 bd2 ba1.3k sqft4519 Sagedale Drive Unit 203, Wilmington, NC 28405For SaleMLS ID #100575111, Shellee Brunn, Intracoastal Realty Corporation. Hive MLS
- $210,0002 bd2 ba1k sqft4615 Mcclelland Drive #G202, Wilmington, NC 28405For SaleMLS ID #100519477, Beatty Pittman Real Estate Team LLC, Intracoastal Realty Corporation. Hive MLS
- $280,0002 bd2 ba1.2k sqft805 March Court #B, Wilmington, NC 28405For SaleMLS ID #100589806, Sarah Wagner, Choice Residential Real Estate, LLC. Hive MLS
- $218,9002 bd2 ba1k sqft4629 Mcclelland Drive #T-201, Wilmington, NC 28405For SaleMLS ID #100530721, L. Craig C Yarboro, Berkshire Hathaway HomeServices Carolina Premier Properties. Hive MLS
- $227,0002 bd2 ba976 sqft3006 Lauren Place Drive #105, Wilmington, NC 28405For SaleMLS ID #100591177, Tiffany M Zamboli, Southern Realty Group LLC. Hive MLS
- $237,9002 bd2 ba1.4k sqft532 Cobblestone Drive, Wilmington, NC 28405For SaleMLS ID #100584333, Streamline Realty Team, REAL Broker LLC. Hive MLS
- $219,0003 bd2 ba1.1k sqft733 Bragg Drive Apt A, Wilmington, NC 28412For SaleMLS ID #100583490, Drew A McIntosh, Berkshire Hathaway HomeServices Carolina Premier Properties. Hive MLS
- $225,0002 bd2 ba951 sqft3004 Lauren Place Drive Apt 101, Wilmington, NC 28405For SaleMLS ID #100587147, Chris Baynes & Assoc Team, Coldwell Banker Sea Coast Advantage. Hive MLS
- $229,0002 bd2 ba1k sqft406 Forest Park Road #202, Wilmington, NC 28409For SaleMLS ID #100586634, Nilou A Mollaahmad, Century 21 Vanguard. Hive MLS
- $220,0002 bd2 ba950 sqft3011 Lauren Place Drive Apt 106, Wilmington, NC 28405For SaleMLS ID #100583097, Nora S Ruehle, Coldwell Banker Sea Coast Advantage-Hampstead. Hive MLS
- $199,0002 bd2 ba999 sqft1823 Savannah Court #B3, Wilmington, NC 28403For SaleMLS ID #100585218, Harold Chappell, NextHome Cape Fear. Hive MLS
- $199,0002 bd2 ba1k sqft733 Bragg Drive Apt F, Wilmington, NC 28412For SaleMLS ID #100575681, Drew A McIntosh, Berkshire Hathaway HomeServices Carolina Premier Properties. Hive MLS
- $219,0002 bd2 ba960 sqft119 Longstreet Drive Apt 204, Wilmington, NC 28412For SaleMLS ID #100579861, Amber S Alexander, Berkshire Hathaway HomeServices Carolina Premier Properties. Hive MLS
- $250,0002 bd2 ba1.1k sqft2320 Wrightsville Avenue Apt 231, Wilmington, NC 28403For SaleMLS ID #100586083, Jennifer Bullock Team, RE/MAX Executive. Hive MLS
- $245,0003 bd3 ba1.2k sqft1741 S 41st Street Apt D, Wilmington, NC 28403For SaleMLS ID #100578237, Michael G Rheel, Berkshire Hathaway HomeServices Carolina Premier Properties. Hive MLS
