Move-in ready and thoughtfully updated, this well-maintained townhome offers modern finishes and numerous upgrades throughout. Luxury vinyl plank flooring runs throughout the home. Recent improvements include fresh interior paint, updated lighting, a new ceiling fan in the primary bedroom, new primary bathroom light fixture, and a refreshed kitchen and dining area with a new garbage disposal.
Major system updates include a new HVAC motherboard, HVAC preventative maintenance, a new electrical breaker, updated kitchen outlets, and new GFCI outlets in both bathrooms. Two newer toilets, a brand-new sliding patio door, and two new bedroom windows add even more value and peace of mind.
Both bedrooms feature custom closet systems for exceptional storage and organization. Outside, enjoy a private patio and the convenience of two assigned parking spaces with nearby visitor parking. Ideally located within the community with easy access to amenities, this home is an excellent opportunity for low-maintenance living.
Conveniently located just minutes from I-40, downtown Wilmington, Wilmington International Airport, shopping, restaurants, and Wrightsville Beach, this home offers the perfect combination of low-maintenance living and an unbeatable location.
For sale
$227,000
3006 Lauren Place Drive #105, Wilmington, NC 28405
2beds
976sqft
Townhouse
Built in 1996
1,350 Square Feet Lot
$219,100 Zestimate®
$233/sqft
$203/mo HOA
What's special
- 30 days |
- 648 |
- 40 |
Likely to sell faster than
Zillow last checked:
Listing updated:
Listed by:
Tiffany M Zamboli 631-294-8594,
Southern Realty Group LLC
Source: Hive MLS,MLS#: 100591177 Originating MLS: Cape Fear Realtors MLS, Inc.
Originating MLS: Cape Fear Realtors MLS, Inc.Facts & features
Interior
Bedrooms & bathrooms
- Bedrooms: 2
- Bathrooms: 2
- Full bathrooms: 2
Rooms
- Room types: Living Room, Dining Room, Master Bedroom, Bedroom 1
Primary bedroom
- Level: First
Bedroom 1
- Level: First
Dining room
- Level: First
Kitchen
- Level: First
Living room
- Level: First
Heating
- Electric, Heat Pump
Cooling
- Central Air
Features
- High Ceilings, Ceiling Fan(s), Built-in Features, Eat-in Kitchen
- Has fireplace: No
Interior area
- Total structure area: 976
- Total interior livable area: 976 sqft
Property
Parking
- Parking features: Parking Lot
Features
- Levels: One
- Patio & porch: Patio
- Fencing: None
- Has view: Yes
- View description: None
- Frontage type: See Remarks
Lot
- Size: 1,350 Square Feet
Details
- Parcel number: R02616001076000
- Zoning: PD
- Special conditions: Standard
Construction
Type & style
- Home type: Townhouse
- Property subtype: Townhouse
Materials
- Brick, Vinyl Siding, Wood Frame
- Foundation: Slab
- Roof: Shingle
Condition
- New construction: No
- Year built: 1996
Utilities & green energy
- Utilities for property: Cable Available, Sewer Connected, Water Connected
Community & HOA
Community
- Subdivision: Lauren Place
HOA
- Has HOA: Yes
- Amenities included: Maintenance Common Areas, Maintenance Grounds, Maintenance Structure
- HOA fee: $2,436 annually
- HOA name: CAMS
- HOA phone: 877-672-2267
Location
- Region: Wilmington
Financial & listing details
- Price per square foot: $233/sqft
- Tax assessed value: $148,000
- Annual tax amount: $847
- Date on market: 7/23/2026
- Cumulative days on market: 30 days
- Listing agreement: Exclusive Right To Sell
- Listing terms: Cash,Conventional,FHA,VA Loan
- Road surface type: Paved
Estimated market value
$219,100
$208,000 - $230,000
$1,463/mo
Price history
| Date | Event | Price |
|---|---|---|
| 7/23/2026 | Listed for sale | $227,000+9.1%$233/sqft |
Source:  Hive MLS #100591177 Report a problem Hive MLS #100591177 Report a problem | ||
| 3/20/2024 | Sold | $208,000-5.5%$213/sqft |
Source: Hive MLS #100418037 Report a problem | ||
| 2/11/2024 | Pending sale | $220,000$225/sqft |
Source: Hive MLS #100418037 Report a problem | ||
| 12/9/2023 | Listed for sale | $220,000+189.5%$225/sqft |
Source: Hive MLS #100418037 Report a problem | ||
| 3/5/2012 | Sold | $76,000-3.8%$78/sqft |
Source: Hive MLS #30472190 Report a problem | ||
| 2/2/2012 | Listed for sale | $79,000$81/sqft |
Source: Coldwell Banker Sea Coast Realty #472190 Report a problem | ||
Public tax history
| Year | Property taxes | Tax assessment |
|---|---|---|
| 2024 | $847 +0.7% | $148,000 |
| 2023 | $841 -0.9% | $148,000 |
| 2022 | $849 +3.2% | $148,000 |
| 2021 | $822 +57% | $148,000 +78.7% |
| 2020 | $524 | $82,800 |
| 2019 | $524 | $82,800 |
| 2018 | $524 | $82,800 |
| 2017 | $524 -22.6% | $82,800 -15.3% |
| 2016 | $677 +7.6% | $97,700 |
| 2015 | $629 +1.7% | $97,700 |
| 2014 | $618 | $97,700 |
| 2013 | -- | $97,700 |
| 2012 | -- | $97,700 -29.4% |
| 2011 | -- | $138,321 |
| 2010 | -- | $138,321 |
| 2009 | -- | -- |
| 2008 | -- | -- |
| 2007 | -- | -- |
| 2005 | -- | $75,483 |
| 2004 | -- | $75,483 |
| 2003 | -- | $75,483 |
| 2002 | -- | $75,483 |
| 2001 | -- | $75,483 |
| 2000 | -- | $75,483 |
Find assessor info on the county website
Monthly payment
Est. payment
Payment breakdown
Explore the cost of this home by adjusting the details. Changes won't be saved.Climate risks
Neighborhood: 28405
Nearby schools
GreatSchools rating
- 7/10Castle Hayne ElementaryGrades: PK-5Distance: 3.2 mi
- 9/10Emma B Trask MiddleGrades: 6-8Distance: 0.4 mi
- 4/10Emsley A Laney HighGrades: 9-12Distance: 0.6 mi
Schools provided by the listing agent
- Elementary: Castle Hayne
- Middle: Trask
- High: Laney
Source: Hive MLS. This data may not be complete. We recommend contacting the local school district to confirm school assignments for this home.
- $228,2002 bd2 ba1k sqft3006 Lauren Place Dr APT 101, Wilmington, NC 28405Off Market
- $234,5002 bd2 ba1k sqft3006 Lauren Place Dr APT 102, Wilmington, NC 28405Off Market

- $222,4002 bd2 ba-- sqft3006 Lauren Place Dr APT 103, Wilmington, NC 28405Off Market

- $223,1002 bd2 ba1k sqft3006 Lauren Place Dr APT 104, Wilmington, NC 28405Off Market
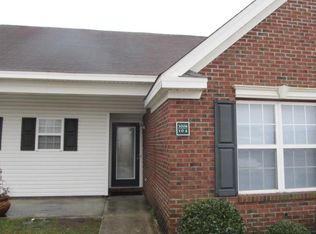
- $235,7002 bd2 ba976 sqft3006 Lauren Place Dr APT 106, Wilmington, NC 28405Off Market
- $219,0002 bd2 ba951 sqft3004 Lauren Place Dr APT 101, Wilmington, NC 28405For Sale
- $224,7002 bd2 ba945 sqft3004 Lauren Place Dr #106, Wilmington, NC 28405Off Market
- $228,1002 bd2 ba976 sqft3004 Lauren Place Dr APT 102, Wilmington, NC 28405Off Market
A local agent can set up tours, give advice and negotiate with sellers.
A local lender can help you make sure your offer is ready when you are.
Similar homes
- $219,0002 bd2 ba951 sqft3004 Lauren Place Drive Apt 101, Wilmington, NC 28405For Sale

 MLS ID #100587147, Chris Baynes & Assoc Team, Coldwell Banker Sea Coast Advantage. Hive MLS
 - $220,0002 bd2 ba950 sqft3011 Lauren Place Drive Apt 106, Wilmington, NC 28405For Sale
 MLS ID #100583097, Nora S Ruehle, Coldwell Banker Sea Coast Advantage-Hampstead. Hive MLS
 - $265,0002 bd2 ba1.1k sqft3010 Remington Drive, Wilmington, NC 28405For Sale
 MLS ID #100592574, Chris Baynes & Assoc Team, Coldwell Banker Sea Coast Advantage. Hive MLS
 - $230,0003 bd2 ba1.3k sqft721 Melba Court #F, Wilmington, NC 28405For Sale
 MLS ID #100597983, The Whalen Team, Nest Realty. Hive MLS
 - $223,9002 bd2 ba1.4k sqft532 Cobblestone Drive, Wilmington, NC 28405For SaleMLS ID #100584333, Streamline Realty Team, REAL Broker LLC. Hive MLS
- $249,0002 bd2 ba935 sqft409 Saint Rosea Road, Wilmington, NC 28405For SaleMLS ID #100563003, Kyle Whitfield, LIFE Properties. Hive MLS
- $305,0003 bd3 ba1.3k sqft3311 Belmont Circle, Wilmington, NC 28405For SaleMLS ID #100594822, Shandel K Capps, Carolina Gulf Coast Properties. Hive MLS
- $229,0002 bd2 ba1.2k sqft5004 Hunters Trail Unit 15, Wilmington, NC 28405For SaleMLS ID #100588759, Joseph A. Memory, BH & G Elliott Coastal Living. Hive MLS
- $238,0003 bd2 ba1.3k sqft5008 Hunters Trail Unit 15, Wilmington, NC 28405For SaleMLS ID #100592779, Adonna M Pipkin, RE/MAX Executive. Hive MLS
- $238,9003 bd2 ba1.3k sqft700 Indica Court Apt 201, Wilmington, NC 28405For SaleMLS ID #100595902, Ricks Realty Team, Berkshire Hathaway HomeServices Carolina Premier Properties. Hive MLS
- $250,0002 bd3 ba1.1k sqft4816 Exton Park Loop, Castle Hayne, NC 28429For SaleMLS ID #100589299, Beatty Pittman Real Estate Team LLC, Intracoastal Realty Corporation. Hive MLS
- $220,0002 bd2 ba1.3k sqft4519 Sagedale Drive Unit 203, Wilmington, NC 28405For SaleMLS ID #100575111, Shellee Brunn, Intracoastal Realty Corporation. Hive MLS
- $215,0003 bd2 ba1.2k sqft5012 Hunters Trail Unit 3, Wilmington, NC 28405For SaleMLS ID #100591305, Diana E Jewell, Berkshire Hathaway HomeServices Carolina Premier Properties. Hive MLS
- $219,0002 bd2 ba1.2k sqft5006 Hunters Trl Unit 11, Wilmington, NC 28405For SaleBHHS broker feed
- $210,0002 bd2 ba1k sqft4615 Mcclelland Drive #G202, Wilmington, NC 28405For SaleMLS ID #100519477, Beatty Pittman Real Estate Team LLC, Intracoastal Realty Corporation. Hive MLS
- $207,0003 bd2 ba1.2k sqft719 Melba Court #I, Wilmington, NC 28405For SaleMLS ID #100584738, Jim Adams, Intracoastal Realty Corporation. Hive MLS
- $269,0002 bd3 ba1.2k sqft1030 Birch Creek Drive, Wilmington, NC 28403For SaleMLS ID #100596412, Lisa W Wayne, Intracoastal Realty Corporation. Hive MLS
- $268,0004 bd2 ba1.3k sqft2702 Bunche Street, Wilmington, NC 28405For SaleMLS ID #100592247, Julia B Brown, Coldwell Banker Sea Coast Advantage-CB. Hive MLS
- $229,0002 bd2 ba1k sqft406 Forest Park Road #202, Wilmington, NC 28409For SaleMLS ID #100586634, Nilou A Mollaahmad, Century 21 Vanguard. Hive MLS
- $340,0003 bd2 ba1.2k sqft2704 Manor Court, Wilmington, NC 28405For SaleMLS ID #100584579, Tidal Realty Partners, REAL Broker LLC. Hive MLS
